





























Skip To Content

30627 Zerene Trace

Fulshear, TX 77423
  • $579,000
  • STATUS: Active
  • ON SITE: 50 Days
  • MLS #: 21687802
UPDATED: 51 min ago
$579,000
  • 4
    BEDS
  • 0.19
    ACRES
  • 3
    BATHS
  • 1
    1/2 BATHS
  • 3,010
    SQFT
  • $192
    $/SQFT
Neighborhood:
Type:
Single-Family Home
Built:
2018
County:

School Information

Elementary School:
Middle School:
High School:
School District:

Description

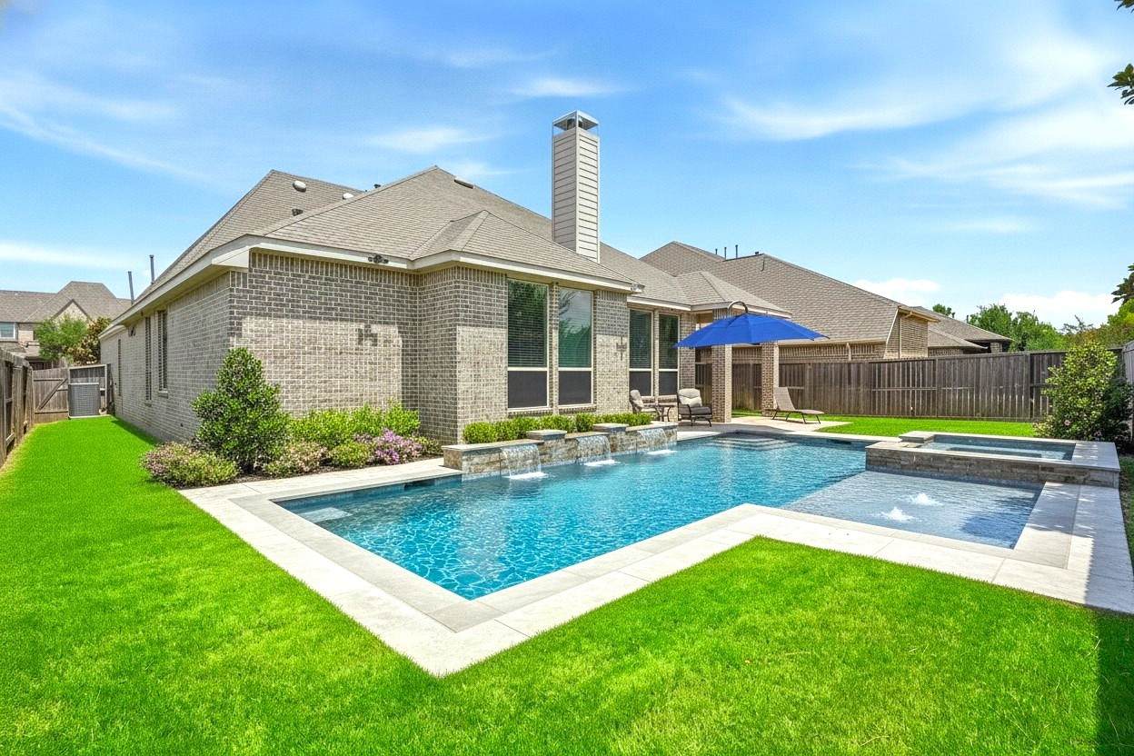
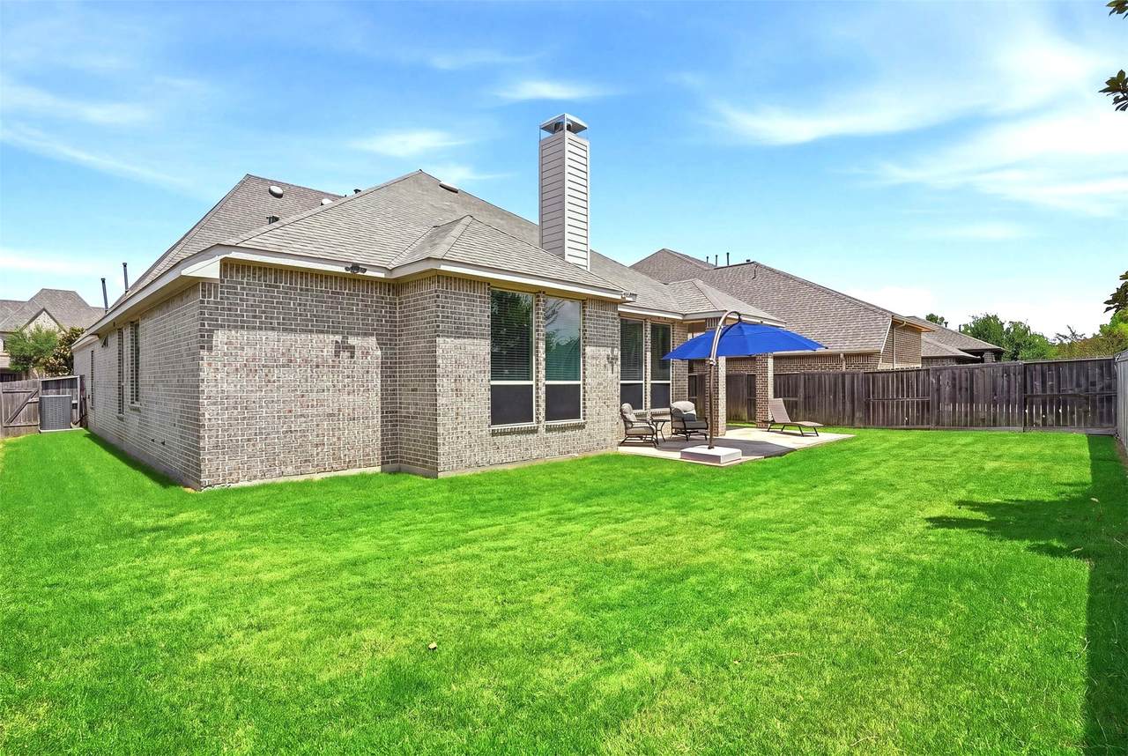
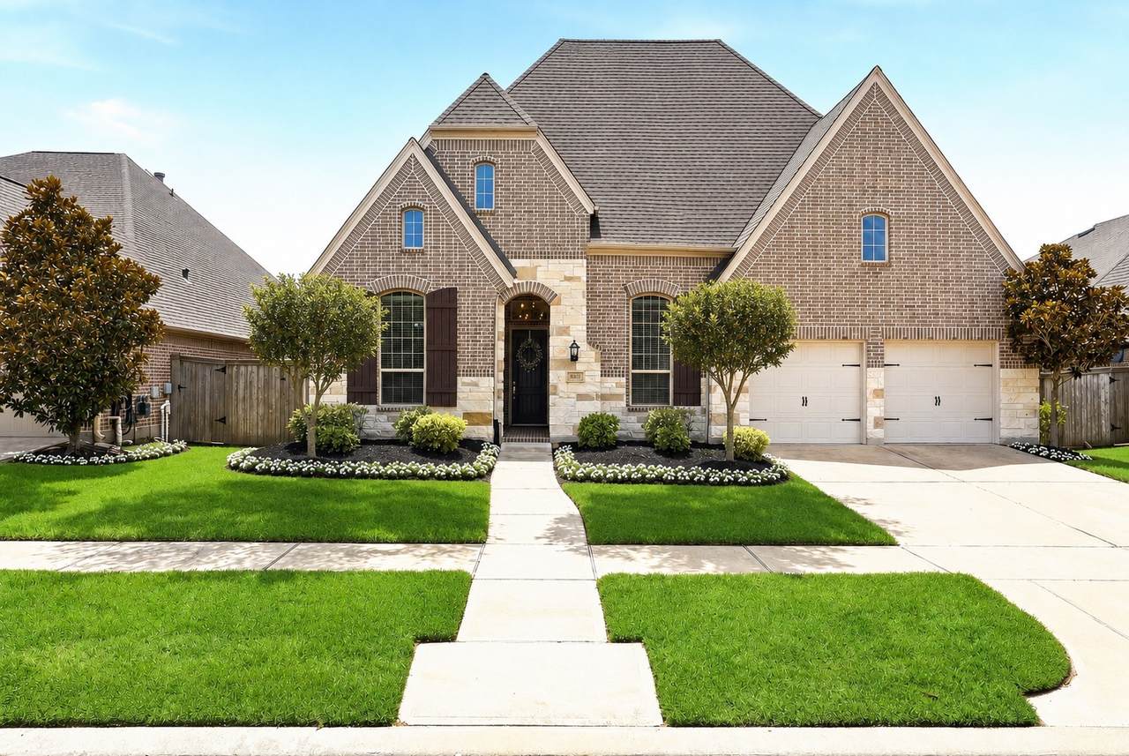
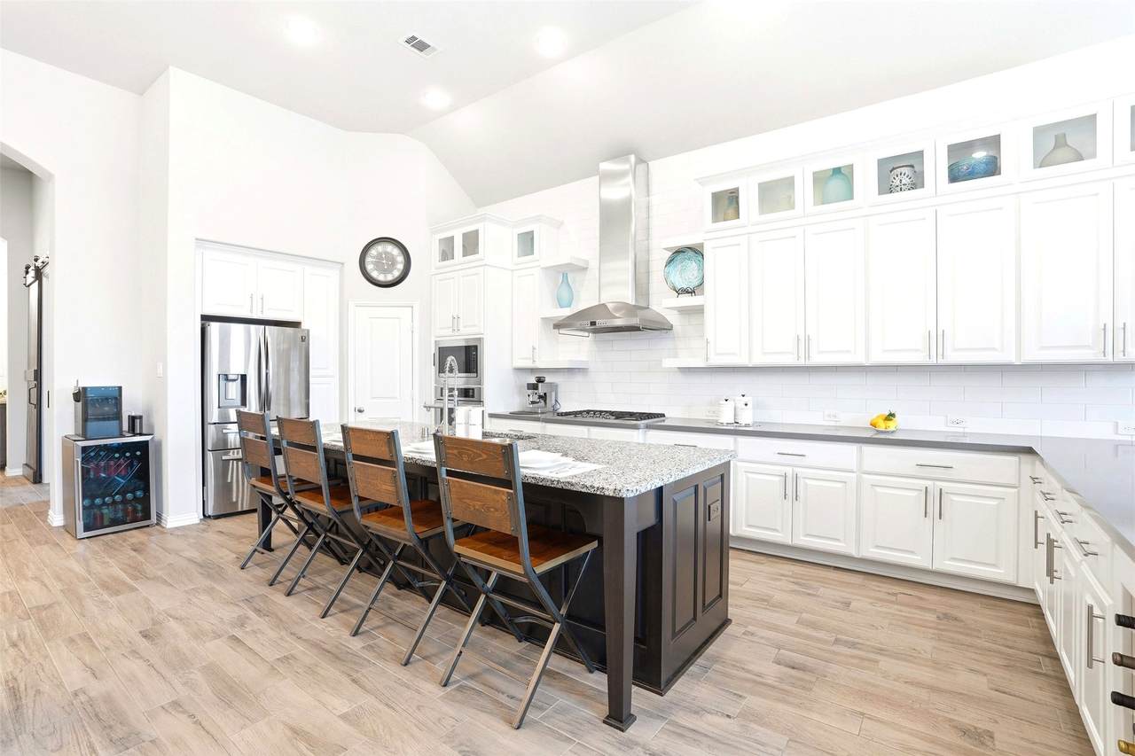
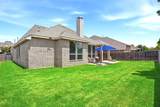
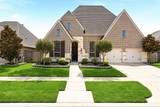
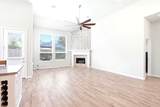
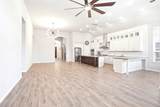
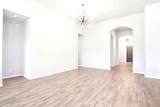
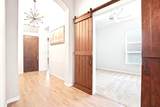
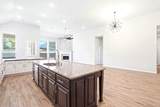
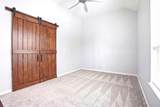
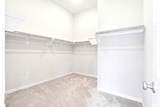
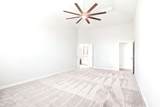
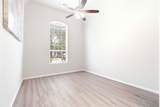
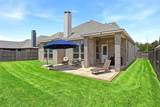
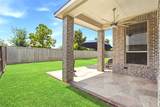
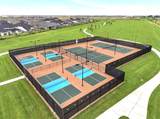
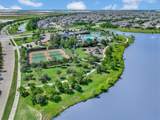
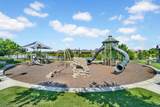
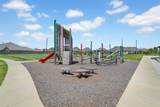
Welcome to luxury Highland Home with a THREE CAR TANDEM GARAGE! Located in AWARD Winning Jordan Ranch! Quick access to I-10, Grand Parkway 99, Westpark Tollway, and Texas Heritage Parkway. NO DIRECT BACK NEIGHBORS! PERFECT floor-plan with four bedrooms PLUS dedicated office AND Theater or Flex Space with a custom sliding barn door for privacy. WHOLE HOUSE WATER SOFTENER! Unique one story with SOARING 16 FEET CEILINGS! Primary bedroom is extended separated by double doors to deluxe bathroom with vanity area, large walk in upgraded shower, soaking tub and TWO PRIMARY CLOSETS! Spacious covered back patio has a custom extension with upgraded fan. Full house blinds and ceilings fans in ALL bedrooms. ALL APPLIANCES INCLUDED: refrigerator, washer, dryer! Minutes to A-Rated Schools! Walking distance to COMMUNITY AMENITIES: Resort-Style Pool & Lazy River, Gym, Tennis Courts, Pickleball, Soccer Fields, splash zone, Lakes & Walking Trails, playgrounds! Minutes from new HEB and TARGET COMING SOON!

Monthly Payment Calculator


© 2026 Houston Realtors Information Service, Inc. All rights reserved. All information provided is deemed reliable but is not guaranteed and should be independently verified. IDX information is provided exclusively for consumers' personal, non-commercial use and may not be used for any purpose other than to identify prospective properties consumers may be interested in purchasing. Data last updated 2026-10-11T22:15:32.56.
www.umbrellarealtytx.com/homes/180382220
Print Image

30627 Zerene Trace Fulshear, TX 77423

  • Price: $579,000
  • Status: Active
  • On Site: 50 Days
  • Updated: 51 min ago
  • MLS #: 21687802
4
Beds
3
Baths
1
½ Baths
0.19
Acres
3,010
SQFT
$192
$/SQFT
2018
Built
Neighborhood:
Jordan Ranch Sec 1
County:
Fort Bend
Area:
30 - Ft. Bend Southwest
Elementary School:
Willie Melton Sr Elementary
Middle School:
Leaman Junior High School
High School:
Fulshear High School
School District:
Lamar Consolidated
Property Description
Welcome to luxury Highland Home with a THREE CAR TANDEM GARAGE! Located in AWARD Winning Jordan Ranch! Quick access to I-10, Grand Parkway 99, Westpark Tollway, and Texas Heritage Parkway. NO DIRECT BACK NEIGHBORS! PERFECT floor-plan with four bedrooms PLUS dedicated office AND Theater or Flex Space with a custom sliding barn door for privacy. WHOLE HOUSE WATER SOFTENER! Unique one story with SOARING 16 FEET CEILINGS! Primary bedroom is extended separated by double doors to deluxe bathroom with vanity area, large walk in upgraded shower, soaking tub and TWO PRIMARY CLOSETS! Spacious covered back patio has a custom extension with upgraded fan. Full house blinds and ceilings fans in ALL bedrooms. ALL APPLIANCES INCLUDED: refrigerator, washer, dryer! Minutes to A-Rated Schools! Walking distance to COMMUNITY AMENITIES: Resort-Style Pool & Lazy River, Gym, Tennis Courts, Pickleball, Soccer Fields, splash zone, Lakes & Walking Trails, playgrounds! Minutes from new HEB and TARGET COMING SOON!
Exterior Features

Architectural Style Contemporary / Modern Attached Garage YN Yes Foundation Details Slab Garage YN Yes Parking Features Attached Garage Tandem Pool Private YN No Roof Composition Window Features Low- Emissivity Windows

Interior Features

Appliances Convection Oven Dishwasher Electric Cooktop Gas Cooktop Disposal Gas Oven Microwave ENERGY STAR Qualified Appliances Cooling Central Air Electric Cooling YN Yes Door Features Insulated Doors Fireplace Features Electric Gas Fireplace YN Yes Fireplaces Total 1 Heating Central Gas Heating YN Yes Interior Features Ceiling Fan(s) Programmable Thermostat Laundry Features Washer Hookup Electric Dryer Hookup Gas Dryer Hookup Levels One Rooms Bedroom (First Level) Bedroom (First Level) Bedroom (First Level) Primary Bedroom (First Level) Game Room (First Level) Dining Room (First Level) Media Room (First Level) Office (First Level) Rooms Total 8

Property Features

Association Fee 1125 Association Fee Frequency Annually Association Fee Includes Clubhouse Other Recreation Facilities Association Name SBB Mangagement Association Phone 281-857-6027 Association YN Yes Builder Name Highland Homes Building Area Total 3010 Community Features Community Pool Master Planned Community Construction Materials Brick Stone Disclosures Municipal Utility District Disclosure Green Energy Efficient Appliances Doors HVAC Lighting Roof Thermostat Windows Green Indoor Air Quality Ventilation Lease Considered YN No List AOR Houston Association of Realtors Lot Features Subdivision New Construction YN No Property Sub Type Detached Public Survey Section 1 Sewer Public Sewer Tax Annual Amount 16777 Tax Legal Description JORDAN RANCH SEC 1 BLOCK 2 LOT 13 Tax Year 2025 Water Source Public

Listing information © 2026 Houston Association of REALTORS® MLS.
Listing courtesy of Walzel Properties - Corporate Office: .


© 2026 Houston Realtors Information Service, Inc. All rights reserved. All information provided is deemed reliable but is not guaranteed and should be independently verified. IDX information is provided exclusively for consumers' personal, non-commercial use and may not be used for any purpose other than to identify prospective properties consumers may be interested in purchasing. Data last updated 2026-10-11T22:15:32.56.
 
https://bt-photos.global.ssl.fastly.net/harmls/1280_boomver_2_21687802-2.jpg https://bt-photos.global.ssl.fastly.net/harmls/1280_boomver_2_21687802-2.jpg https://bt-photos.global.ssl.fastly.net/harmls/1280_boomver_2_21687802-2.jpg
Logo
Umbrella Realty
4606 FM 1960 W Ste 340
Houston TX, 77069