Skip To Content

2959 Neches Street

Beaumont, TX 77701
  • $41,600
  • STATUS: Active
  • ON SITE: 45 Days
  • MLS #: 89294993
Foreclosure
UPDATED: 74 min ago
$41,600
  • 3
    BEDS
  • 0.16
    ACRES
  • 1
    BATHS
  • 1
    1/2 BATHS
  • 1,430
    SQFT
  • $29
    $/SQFT
Neighborhood:
Type:
Single-Family Home
Built:
1962
County:

School Information

Middle School:
School District:

Description

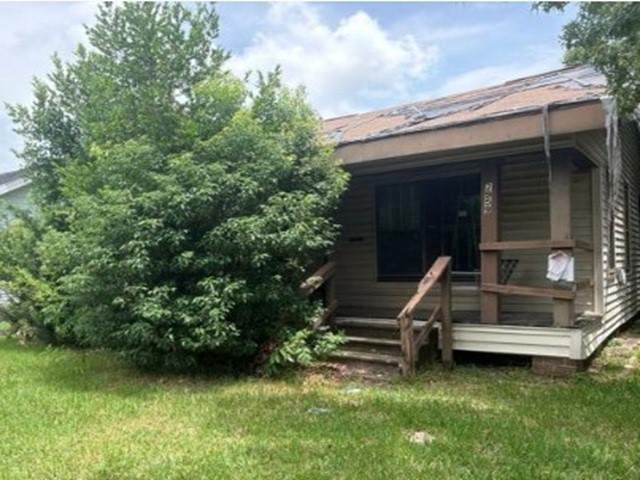
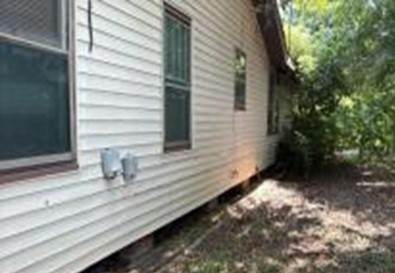
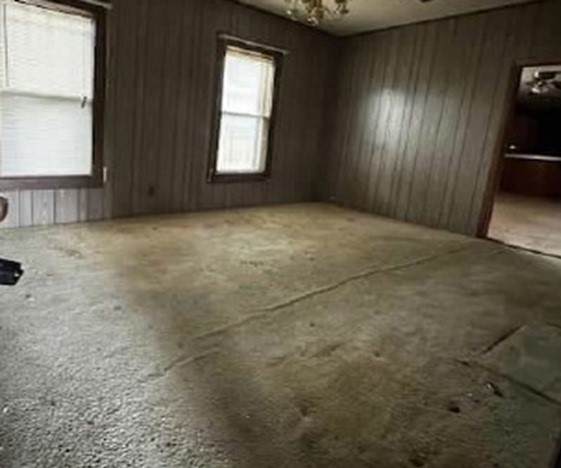
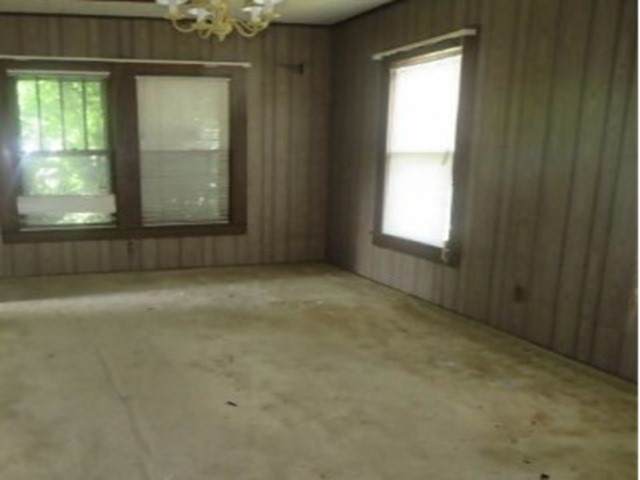
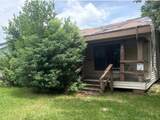
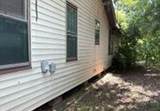
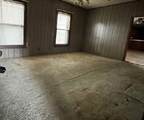
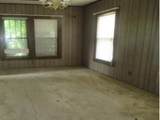
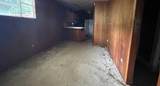
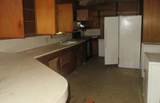
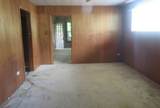
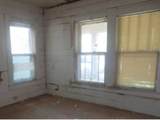
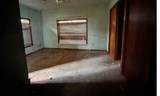
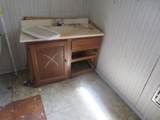
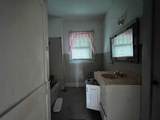
Searching for a fixer upper? Look at this one! 3 bedroom, 1.5 bathrooms. New roof needed as well as other repairs. RESERVE AUCTION PROPERTY- Property sold “AS-IS” without contingencies, repairs, warranties, guarantees or representation as to listing accuracy, property information, photo or other depiction included or described herein. Inspect before bidding.

Monthly Payment Calculator


© 2026 Houston Realtors Information Service, Inc. All rights reserved. All information provided is deemed reliable but is not guaranteed and should be independently verified. IDX information is provided exclusively for consumers' personal, non-commercial use and may not be used for any purpose other than to identify prospective properties consumers may be interested in purchasing. Data last updated 2026-10-06T07:18:04.667.
www.umbrellarealtytx.com/homes/180382172
Print Image

2959 Neches Street Beaumont, TX 77701

  • Price: $41,600
  • Status: Active
  • On Site: 45 Days
  • Updated: 74 min ago
  • MLS #: 89294993
3
Beds
1
Baths
1
½ Baths
0.16
Acres
1,430
SQFT
$29
$/SQFT
1962
Built
Neighborhood:
Cartwright 1
County:
Jefferson
Area:
51 - Jefferson County
Elementary School:
Charlton-Pollard Elementary School
Middle School:
Odom Middle School
High School:
Beaumont United High School
School District:
Beaumont
Property Description
Searching for a fixer upper? Look at this one! 3 bedroom, 1.5 bathrooms. New roof needed as well as other repairs. RESERVE AUCTION PROPERTY- Property sold “AS-IS” without contingencies, repairs, warranties, guarantees or representation as to listing accuracy, property information, photo or other depiction included or described herein. Inspect before bidding.
Exterior Features

Architectural Style Traditional Foundation Details Other Garage YN No Pool Private YN No Roof Composition

Interior Features

Cooling Central Air Electric Cooling YN Yes Heating Central Gas Heating YN Yes Levels One Rooms Bedroom (First Level) Bedroom (First Level) Primary Bedroom (First Level) Rooms Total 3

Property Features

Building Area Total 1430 Construction Materials Other Lease Considered YN No List AOR Houston Association of Realtors Listing Terms Cash Conventional Lot Features Other New Construction YN No Property Sub Type Detached Public Survey Section 0 Sewer Public Sewer Special Listing Conditions Auction Real Estate Owned Tax Annual Amount 2467 Tax Legal Description CARTWRIGHT N50 FT L8 B87 Tax Year 2026 Water Source Public

Listing information © 2026 Houston Association of REALTORS® MLS.
Listing courtesy of REALHome Services & Solutions: .


© 2026 Houston Realtors Information Service, Inc. All rights reserved. All information provided is deemed reliable but is not guaranteed and should be independently verified. IDX information is provided exclusively for consumers' personal, non-commercial use and may not be used for any purpose other than to identify prospective properties consumers may be interested in purchasing. Data last updated 2026-10-06T07:18:04.667.
 
https://bt-photos.global.ssl.fastly.net/harmls/orig_boomver_1_89294993-2.jpg https://bt-photos.global.ssl.fastly.net/harmls/orig_boomver_1_89294993-2.jpg https://bt-photos.global.ssl.fastly.net/harmls/orig_boomver_1_89294993-2.jpg
Logo
Umbrella Realty
4606 FM 1960 W Ste 340
Houston TX, 77069