


















Skip To Content

2814 Waypark Drive

Houston, TX 77082
  • $280,000
  • STATUS: Active
  • ON SITE: 48 Days
  • MLS #: 3018630
UPDATED: 38 min ago
$280,000
  • 3
    BEDS
  • 0.11
    ACRES
  • 2
    BATHS
  • 0
    1/2 BATHS
  • 2,078
    SQFT
  • $135
    $/SQFT
Neighborhood:
Type:
Single-Family Home
Built:
1980
County:
Area:

School Information

Elementary School:
Middle School:
High School:
School District:

Description

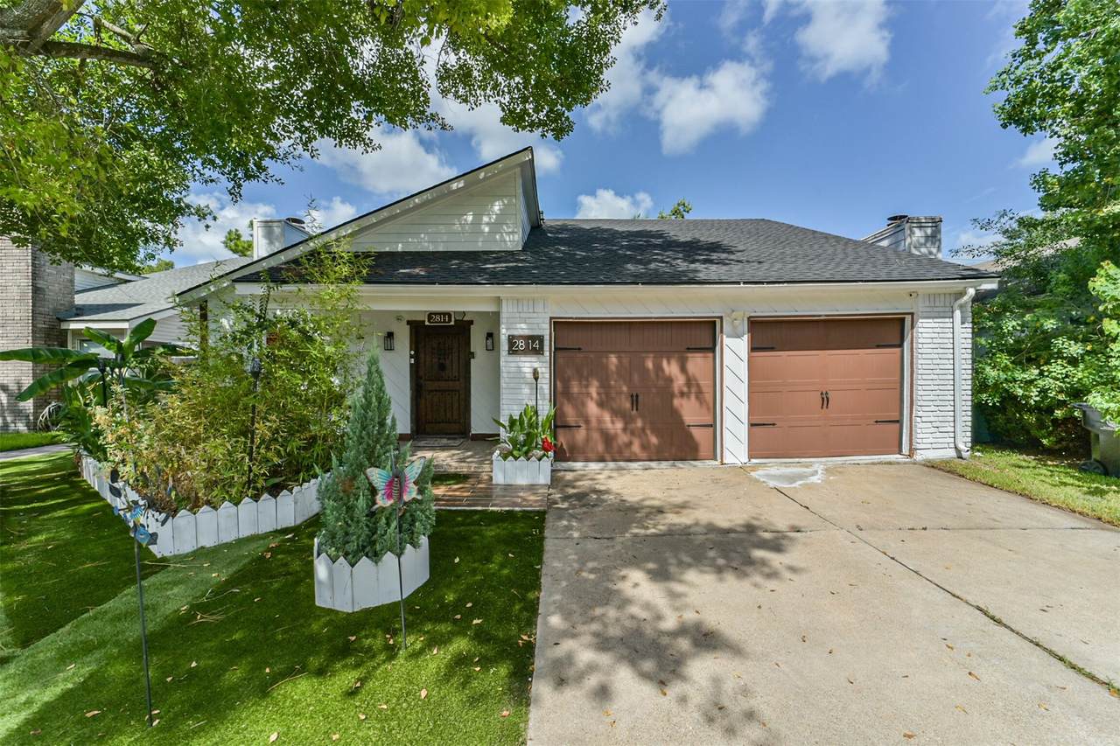
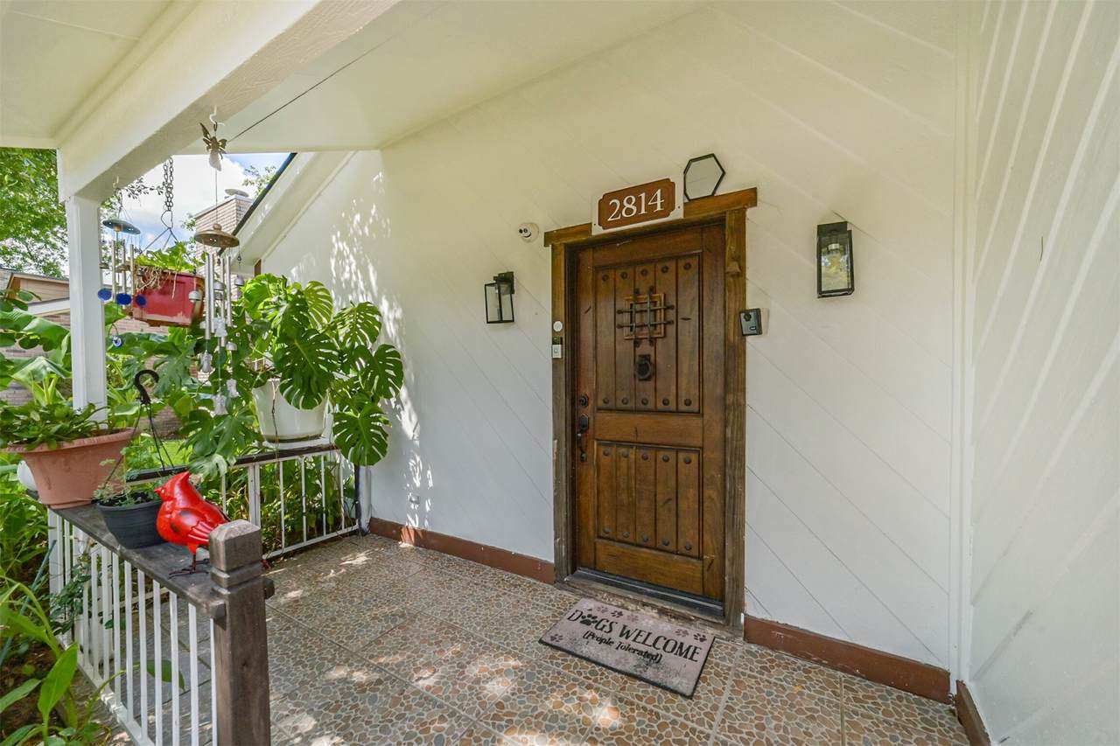
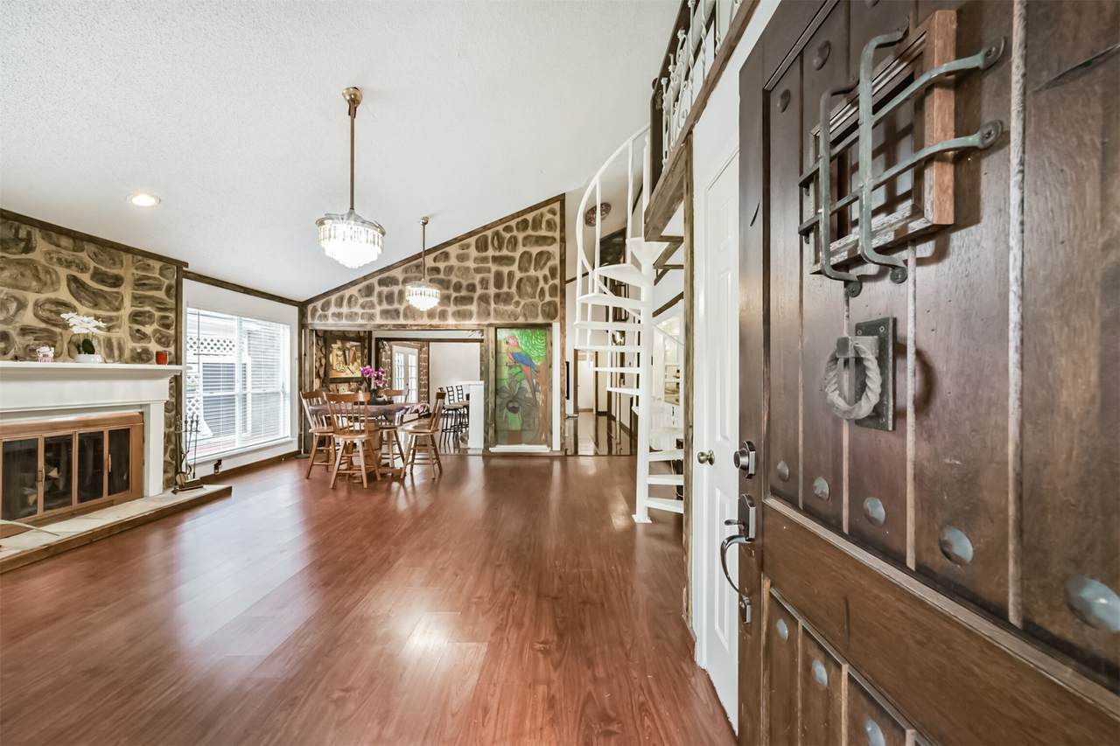
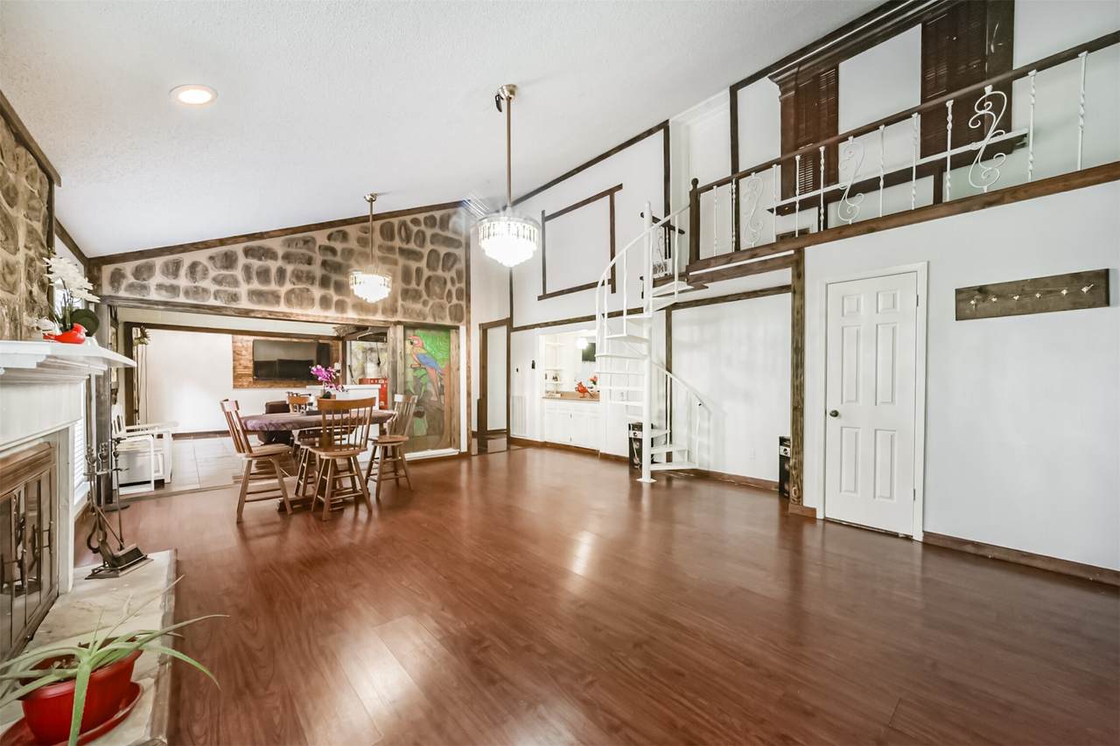
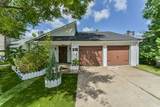
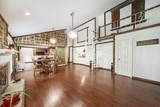
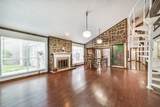
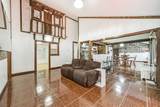
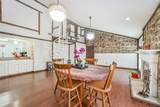
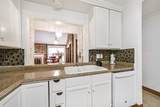
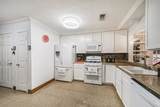
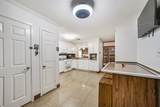
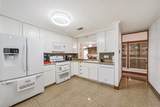
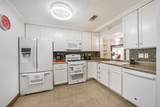
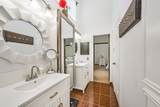
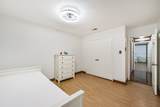
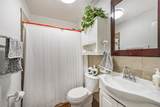
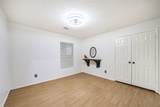
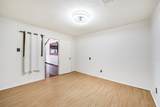
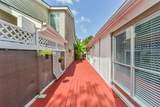
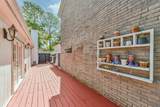
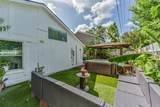
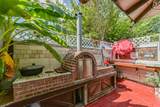
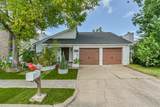
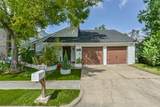
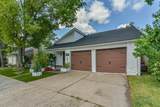
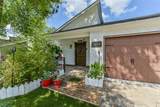
Welcome to this charming 3-bedroom, 2-bath home offering a warm and inviting atmosphere with distinctive stone accents and an abundance of natural light. The spacious living area features a cozy fireplace and opens to the dining space, creating a great setting for everyday living and entertaining. The kitchen offers plentiful white cabinetry, ample counter space, and a convenient breakfast/bar area. The primary bedroom provides a comfortable retreat, while the additional bedrooms offer flexibility for guests, work, or hobbies. Step outside to discover a truly unique backyard oasis featuring a covered pavilion, hot tub, lush tropical landscaping, and an impressive outdoor kitchen with a brick pizza oven—perfect for entertaining year-round. A one-of-a-kind home with character, functionality, and an unforgettable outdoor living space!

Monthly Payment Calculator


© 2026 Houston Realtors Information Service, Inc. All rights reserved. All information provided is deemed reliable but is not guaranteed and should be independently verified. IDX information is provided exclusively for consumers' personal, non-commercial use and may not be used for any purpose other than to identify prospective properties consumers may be interested in purchasing. Data last updated 2026-10-09T00:17:30.783.
www.umbrellarealtytx.com/homes/180382239
Print Image

2814 Waypark Drive Houston, TX 77082

  • Price: $280,000
  • Status: Active
  • On Site: 48 Days
  • Updated: 38 min ago
  • MLS #: 3018630
3
Beds
2
Baths
0
½ Baths
0.11
Acres
2,078
SQFT
$135
$/SQFT
1980
Built
Neighborhood:
Parkhollow Place
County:
Harris
Area:
31 - West
Elementary School:
Heflin Elementary School
Middle School:
O'Donnell Middle School
High School:
Aisd Draw
School District:
Alief
Property Description
Welcome to this charming 3-bedroom, 2-bath home offering a warm and inviting atmosphere with distinctive stone accents and an abundance of natural light. The spacious living area features a cozy fireplace and opens to the dining space, creating a great setting for everyday living and entertaining. The kitchen offers plentiful white cabinetry, ample counter space, and a convenient breakfast/bar area. The primary bedroom provides a comfortable retreat, while the additional bedrooms offer flexibility for guests, work, or hobbies. Step outside to discover a truly unique backyard oasis featuring a covered pavilion, hot tub, lush tropical landscaping, and an impressive outdoor kitchen with a brick pizza oven—perfect for entertaining year-round. A one-of-a-kind home with character, functionality, and an unforgettable outdoor living space!
Exterior Features

Architectural Style Traditional Attached Garage YN Yes Foundation Details Slab Garage YN Yes Parking Features Attached Garage Pool Private YN No Roof Composition

Interior Features

Cooling Central Air Electric Cooling YN Yes Fireplace YN Yes Fireplaces Total 1 Heating Central Gas Heating YN Yes Interior Features Double Vanity Split Bedrooms Separate Shower Levels One Rooms Utility Room (First Level) Bonus Room (First Level) Dining Room (First Level) Breakfast Room/Nook (First Level) Office (First Level) Kitchen (First Level) Living Room (First Level) Bedroom (First Level) Bedroom (First Level) Primary Bedroom (First Level) Rooms Total 10

Property Features

Association Fee 300 Association Fee Frequency Annually Association Name Parkhollow HOA Association Phone 713-728-1126 Association YN Yes Building Area Total 2078 Community Features Curbs Construction Materials Brick Cement Siding Disclosures Seller Disclosure Lease Considered YN No List AOR Houston Association of Realtors Listing Terms Cash Conventional FHA VA Loan Lot Features Subdivision New Construction YN No Property Sub Type Detached Public Survey Section 02 Road Surface Type Concrete Sewer Public Sewer Tax Annual Amount 5326 Tax Legal Description LT 19 BLK 9 PARKHOLLOW PLACE SEC 3 R / P Tax Year 2025 Water Source Public

Listing information © 2026 Houston Association of REALTORS® MLS.
Listing courtesy of Boutwell Properties LLC: .


© 2026 Houston Realtors Information Service, Inc. All rights reserved. All information provided is deemed reliable but is not guaranteed and should be independently verified. IDX information is provided exclusively for consumers' personal, non-commercial use and may not be used for any purpose other than to identify prospective properties consumers may be interested in purchasing. Data last updated 2026-10-09T00:17:30.783.
 
https://bt-photos.global.ssl.fastly.net/harmls/1280_boomver_1_3018630-2.jpg https://bt-photos.global.ssl.fastly.net/harmls/1280_boomver_1_3018630-2.jpg https://bt-photos.global.ssl.fastly.net/harmls/1280_boomver_1_3018630-2.jpg
Logo
Umbrella Realty
4606 FM 1960 W Ste 340
Houston TX, 77069