Skip To Content

2705 Arbor Drive

Bryan, TX 77802
  • $375,000
  • STATUS: Active
  • ON SITE: 45 Days
  • MLS #: 93625059
UPDATED: 80 min ago
$375,000
  • 3
    BEDS
  • 0.24
    ACRES
  • 2
    BATHS
  • 1
    1/2 BATHS
  • 2,734
    SQFT
  • $137
    $/SQFT
Neighborhood:
Type:
Single-Family Home
Built:
1977
County:

School Information

Middle School:
High School:
School District:

Description

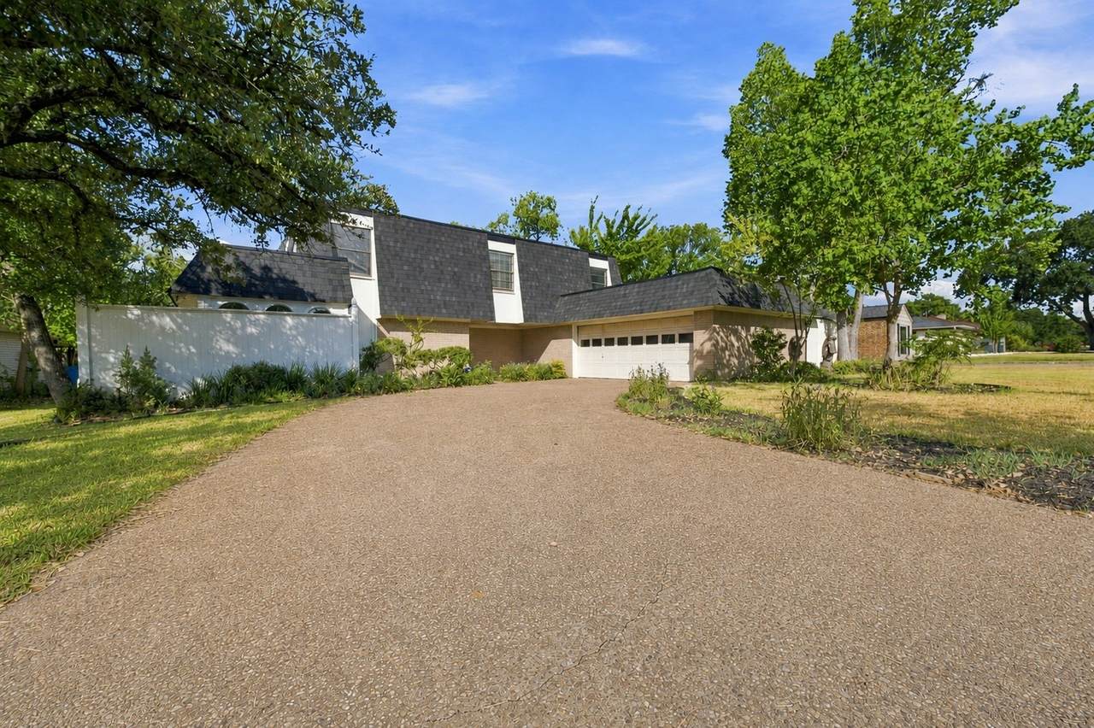
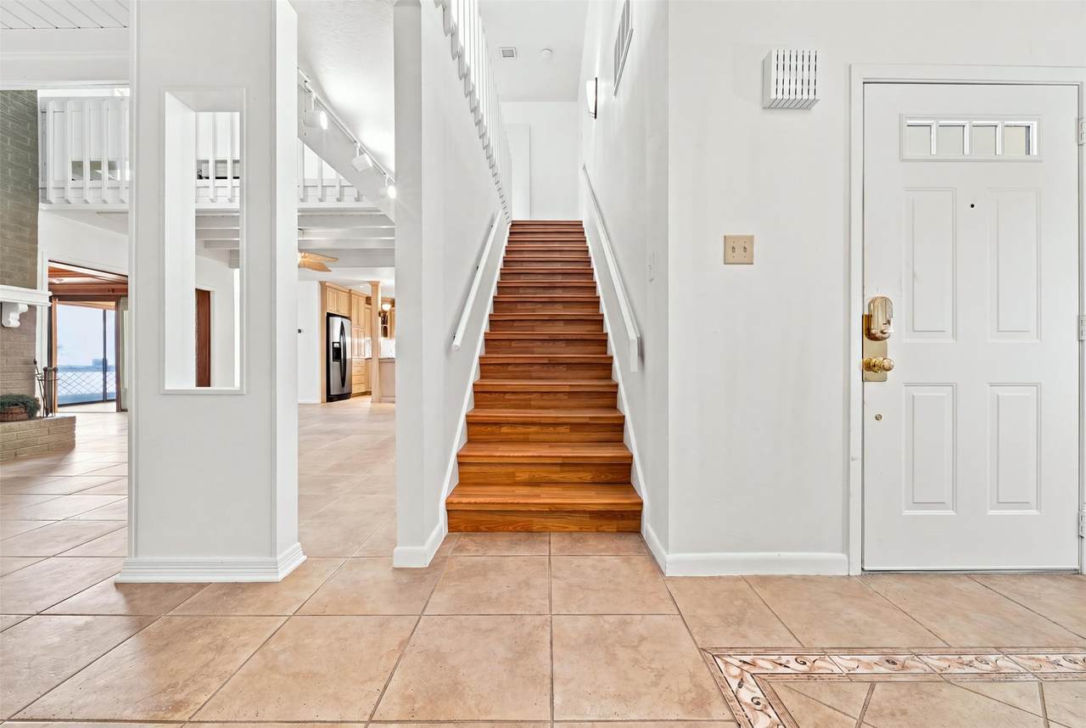
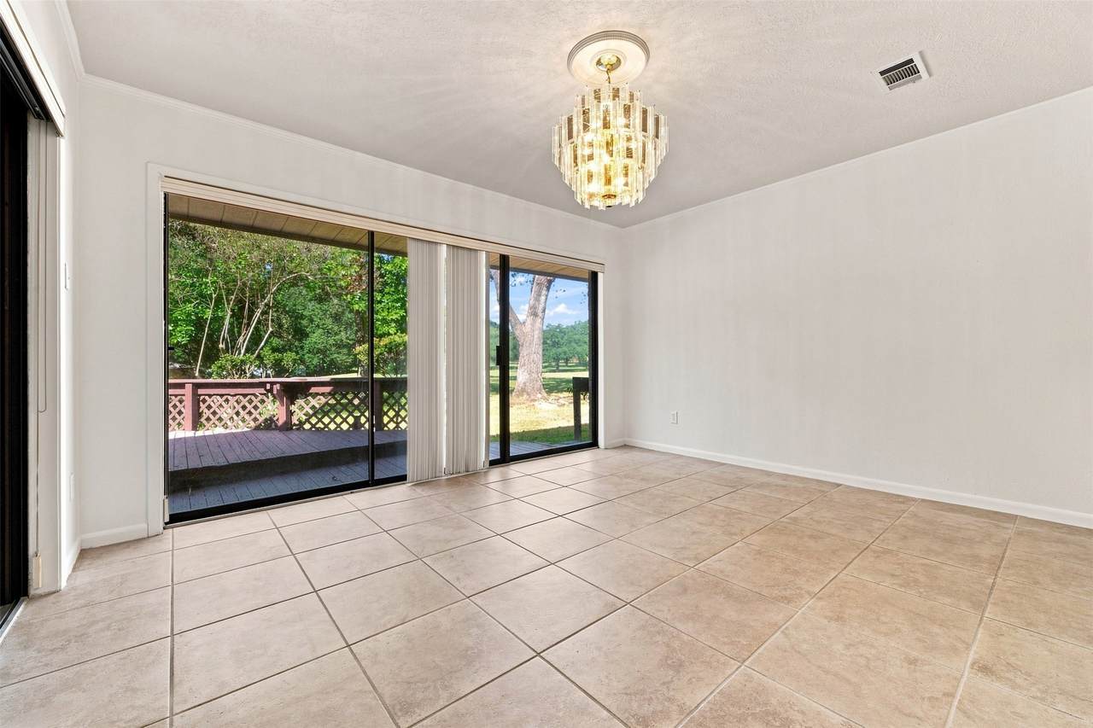
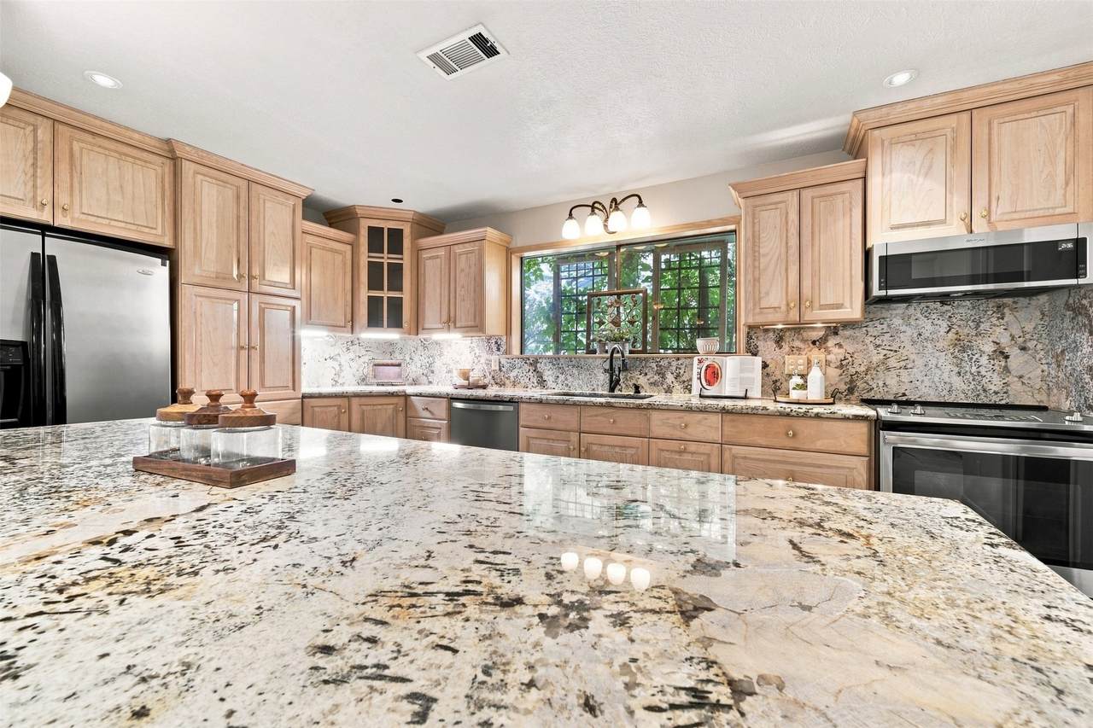
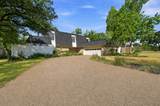
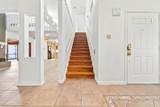
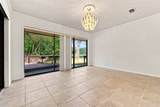
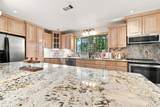
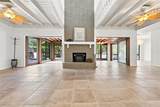
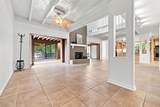
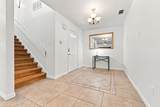
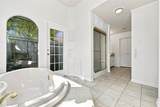
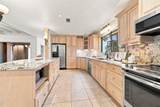
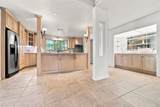
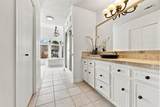
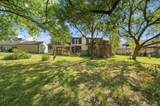
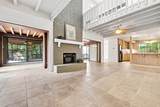
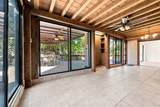
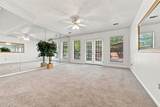
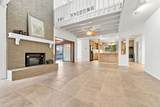
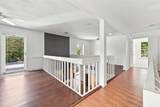
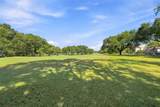
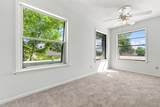
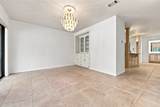
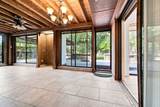
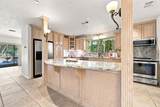
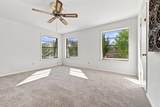
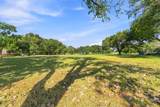
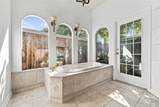
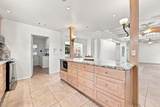
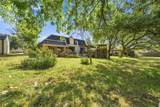
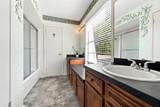
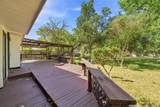
Step inside and see the distinctive architecture, substantial living space, flexibility, soaring ceiling, eye-catching fireplace, abundant natural light & multiple gathering spaces. The kitchen offers plenty of cabinets & workspace, granite countertops, & an island that naturally becomes the hub of the home. Just beyond it, the wet bar with built-in cabinetry, mirrored walls, and glass shelving is one of those unexpected features that reminds you this home was designed for living & entertaining. The primary suite provides a private retreat with direct outdoor access & spacious bath with soaking tub, separate shower, vanity area & walk-in closet. Then head upstairs to check out the bedrooms with new carpeting & open loft-style landing creating possibilities for game room, office or whatever fits your needs. Relax & unwind in the sunroom or step out back on the deck for fresh air & sun in the backyard overlooking the golf course at Phillips Event Center.

Monthly Payment Calculator


© 2026 Houston Realtors Information Service, Inc. All rights reserved. All information provided is deemed reliable but is not guaranteed and should be independently verified. IDX information is provided exclusively for consumers' personal, non-commercial use and may not be used for any purpose other than to identify prospective properties consumers may be interested in purchasing. Data last updated 2026-10-06T07:18:04.667.
www.umbrellarealtytx.com/homes/180385219
Print Image

2705 Arbor Drive Bryan, TX 77802

  • Price: $375,000
  • Status: Active
  • On Site: 45 Days
  • Updated: 80 min ago
  • MLS #: 93625059
3
Beds
2
Baths
1
½ Baths
0.24
Acres
2,734
SQFT
$137
$/SQFT
1977
Built
Neighborhood:
Briarcrest Estates Ph 3
County:
Brazos
Area:
61 - Brazos County
Elementary School:
Johnson Elementary School (Bryan)
Middle School:
Arthur L Davila Middle
High School:
Bryan High School
School District:
Bryan
Property Description
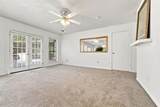
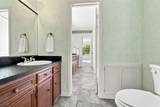
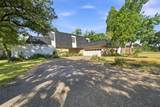
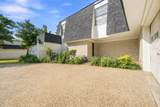
Step inside and see the distinctive architecture, substantial living space, flexibility, soaring ceiling, eye-catching fireplace, abundant natural light & multiple gathering spaces. The kitchen offers plenty of cabinets & workspace, granite countertops, & an island that naturally becomes the hub of the home. Just beyond it, the wet bar with built-in cabinetry, mirrored walls, and glass shelving is one of those unexpected features that reminds you this home was designed for living & entertaining. The primary suite provides a private retreat with direct outdoor access & spacious bath with soaking tub, separate shower, vanity area & walk-in closet. Then head upstairs to check out the bedrooms with new carpeting & open loft-style landing creating possibilities for game room, office or whatever fits your needs. Relax & unwind in the sunroom or step out back on the deck for fresh air & sun in the backyard overlooking the golf course at Phillips Event Center.
Exterior Features

Architectural Style Other Attached Garage YN Yes Exterior Features Deck Patio Foundation Details Slab Garage YN Yes Parking Features Attached Garage Patio And Porch Features Deck Patio Pool Private YN No Roof Other

Interior Features

Appliances Dishwasher Electric Oven Electric Range Microwave Dryer Refrigerator Washer Cooling Central Air Electric Cooling YN Yes Fireplace Features Electric Fireplace YN Yes Fireplaces Total 1 Flooring Carpet Laminate Tile Heating Central Electric Heating YN Yes Interior Features En Suite Bathroom Jetted Tub Kitchen Island Kitchen / Family Room Combo Bath in Primary Bedroom Main Level Primary Separate Shower Two Bedrooms Up Walk- In Closet(s) Ceiling Fan(s) Programmable Thermostat Laundry Features Washer Hookup Electric Dryer Hookup Levels Two Rooms Bedroom (Second Level) Bedroom (Second Level) Primary Bedroom (First Level) Living Room (First Level) Kitchen (First Level) Rooms Total 5

Property Features

Building Area Total 2734 Construction Materials Brick Wood Siding Green Energy Efficient Thermostat Lease Considered YN No List AOR Houston Association of Realtors Listing Terms Cash Conventional Lot Features On Golf Course New Construction YN No Property Sub Type Detached Public Survey Section n /a Sewer Public Sewer Tax Annual Amount 7207 Tax Legal Description BRIARCREST ESTATES PH 3 BLOCK 2 LOT 99 Tax Year 2025 Water Source Public

Listing information © 2026 Houston Association of REALTORS® MLS.
Listing courtesy of Compass RE Texas, LLC - The Woodlands: .


© 2026 Houston Realtors Information Service, Inc. All rights reserved. All information provided is deemed reliable but is not guaranteed and should be independently verified. IDX information is provided exclusively for consumers' personal, non-commercial use and may not be used for any purpose other than to identify prospective properties consumers may be interested in purchasing. Data last updated 2026-10-06T07:18:04.667.
 
https://bt-photos.global.ssl.fastly.net/harmls/1280_boomver_1_93625059-2.jpg https://bt-photos.global.ssl.fastly.net/harmls/1280_boomver_1_93625059-2.jpg https://bt-photos.global.ssl.fastly.net/harmls/1280_boomver_1_93625059-2.jpg
Logo
Umbrella Realty
4606 FM 1960 W Ste 340
Houston TX, 77069