Skip To Content

263 Wood Loop Street

Houston, TX 77015
  • $450,000
  • STATUS: Active
  • ON SITE: 52 Days
  • MLS #: 32272240
UPDATED: 28 min ago
$450,000
  • 3
    BEDS
  • 0.28
    ACRES
  • 2
    BATHS
  • 1
    1/2 BATHS
  • 2,848
    SQFT
  • $158
    $/SQFT
Neighborhood:
Type:
Single-Family Home
Built:
1987
County:
Area:

Description

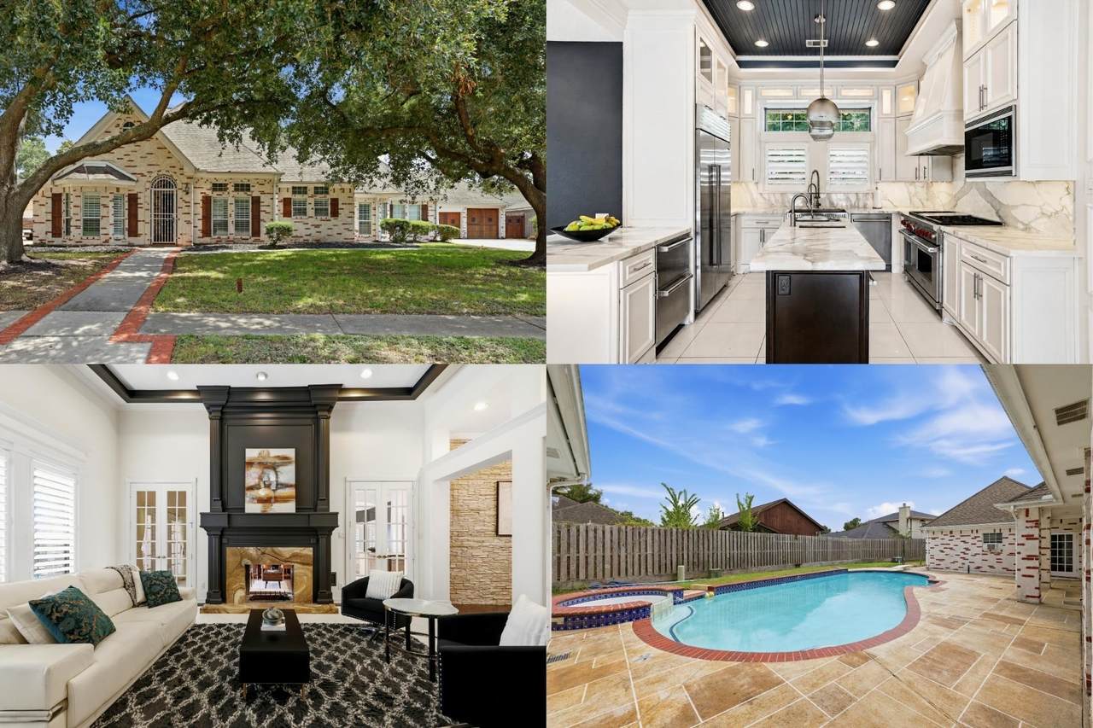
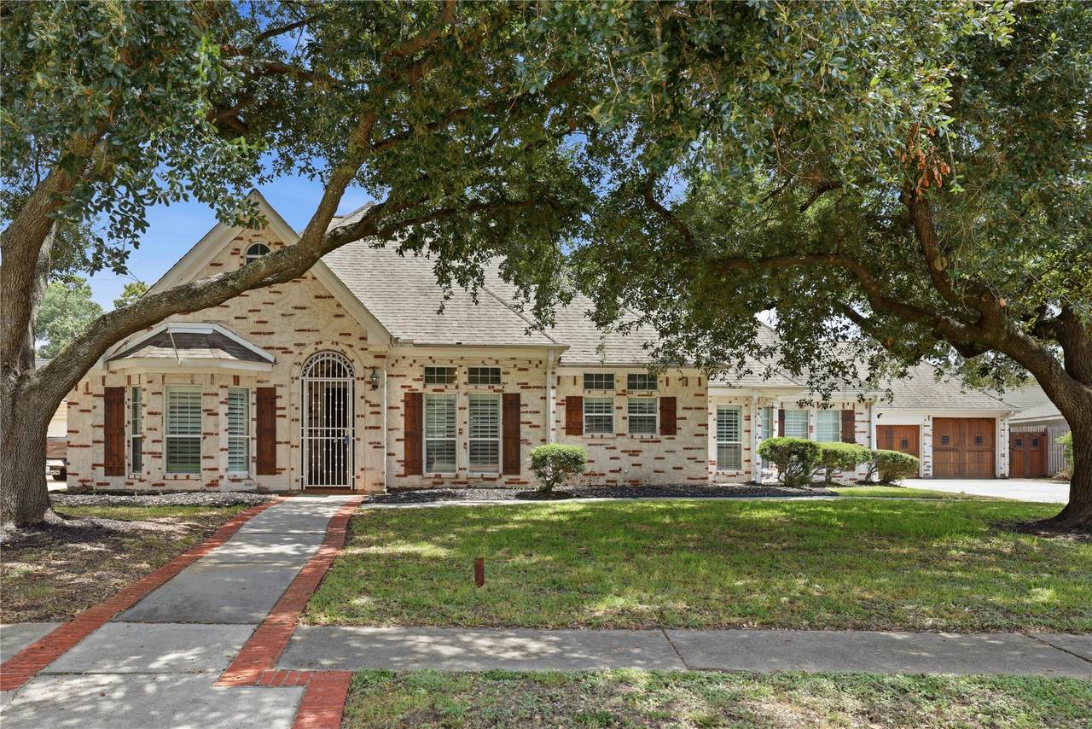
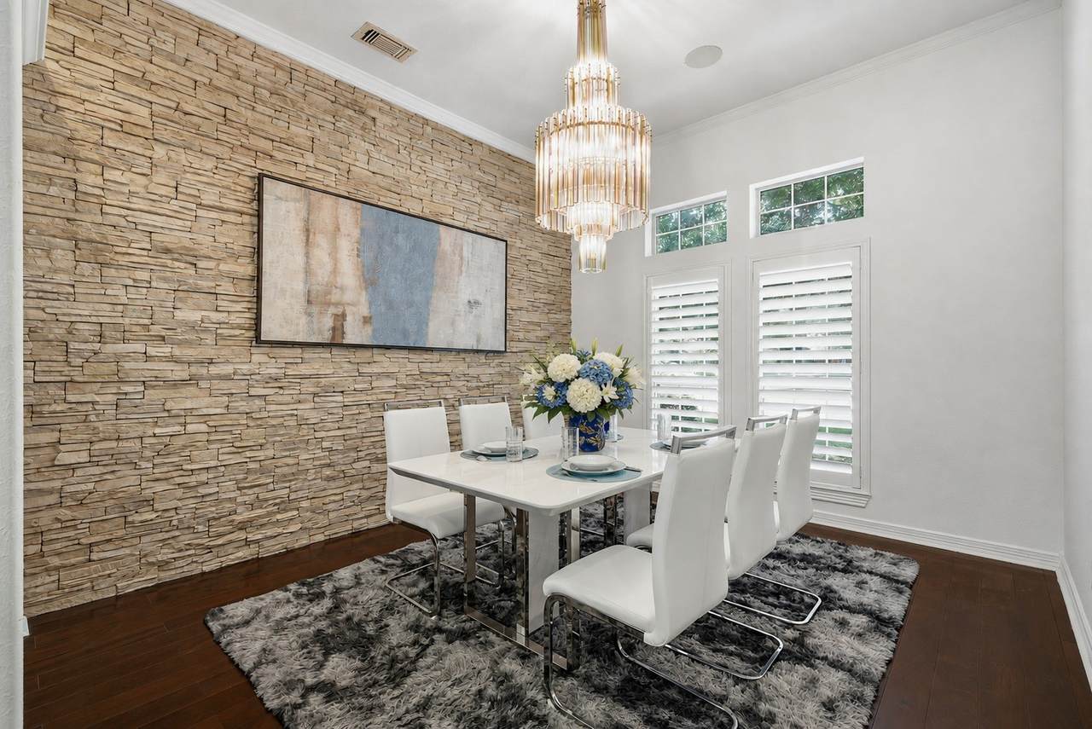
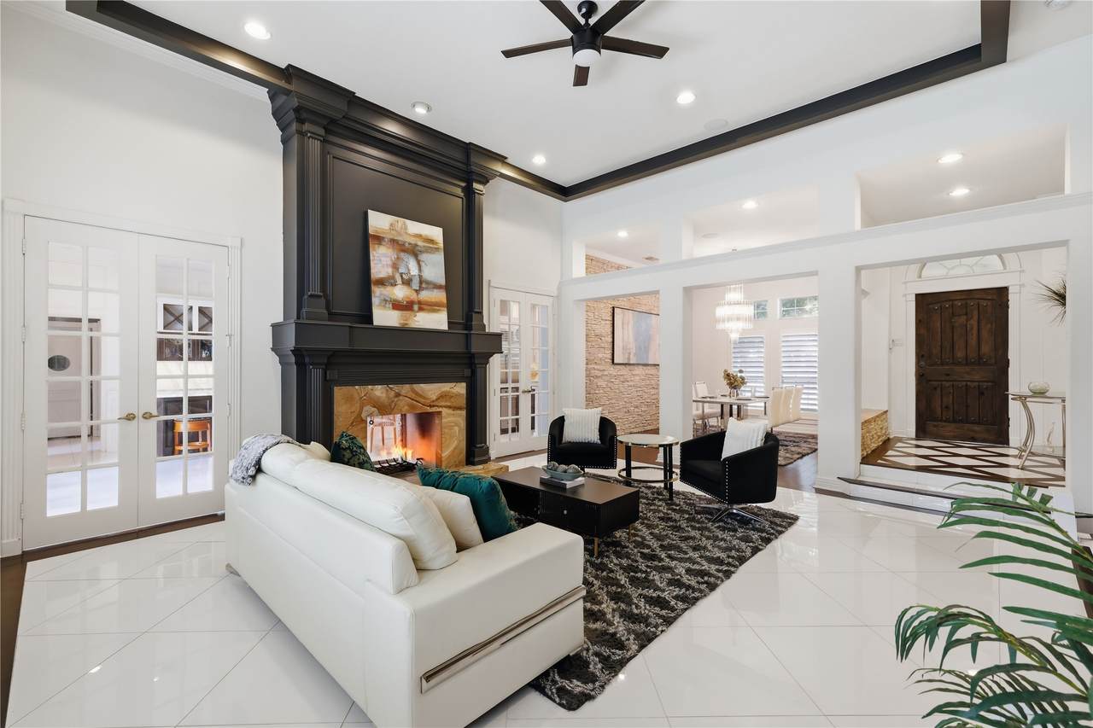
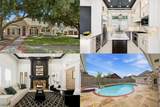
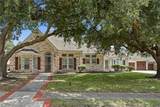
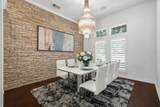
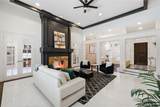
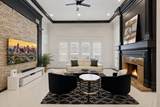
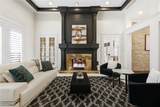
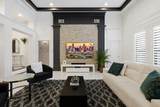
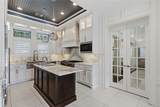
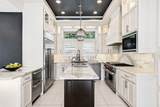
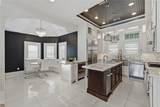
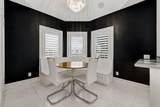
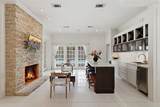
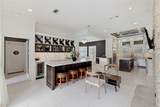
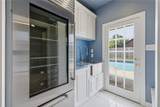
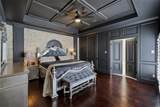
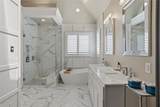
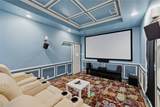
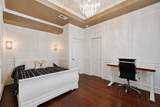
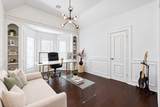
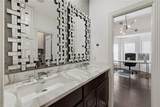
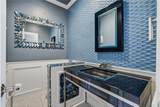
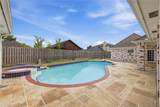
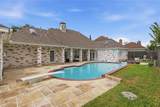
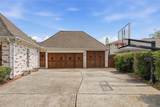
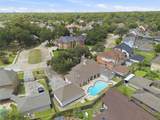
Discover the Jewel of Woodforest, a remarkable single-story residence where custom craftsmanship and luxurious materials create an unforgettable sense of style. Soaring ceilings enhance the bright, expansive interiors, while Ancient Roman-style tile and imported marble introduce rich architectural character. At the heart of the home, a dramatic two-sided fireplace connects the sophisticated living room with a chef-inspired kitchen appointed with custom cabinetry and a marble wet bar. Formal dining and dinette spaces set the stage for memorable entertaining, while a dedicated media room offers a private escape. The expansive primary suite is a serene retreat with a spa-inspired ensuite, complemented by generously sized secondary bedrooms and a Jack-and-Jill bath. Outside, a covered patio overlooks the pool and spa, creating an exceptional setting for relaxation and entertaining. Distinctive by design and refined in every detail, this is a home created to be experienced and enjoyed.

Monthly Payment Calculator


© 2026 Houston Realtors Information Service, Inc. All rights reserved. All information provided is deemed reliable but is not guaranteed and should be independently verified. IDX information is provided exclusively for consumers' personal, non-commercial use and may not be used for any purpose other than to identify prospective properties consumers may be interested in purchasing. Data last updated 2026-10-11T22:15:32.56.
www.umbrellarealtytx.com/homes/180284024
Print Image

263 Wood Loop Street Houston, TX 77015

  • Price: $450,000
  • Status: Active
  • On Site: 52 Days
  • Updated: 28 min ago
  • MLS #: 32272240
3
Beds
2
Baths
1
½ Baths
0.28
Acres
2,848
SQFT
$158
$/SQFT
1987
Built
Neighborhood:
Woodforest Sec 25
County:
Harris
Area:
2 - East
Elementary School:
Normandy Crossing Elementary School
Middle School:
Cunningham Middle School (Galena Park)
High School:
North Shore Senior High School
School District:
Galena Park
Property Description
Discover the Jewel of Woodforest, a remarkable single-story residence where custom craftsmanship and luxurious materials create an unforgettable sense of style. Soaring ceilings enhance the bright, expansive interiors, while Ancient Roman-style tile and imported marble introduce rich architectural character. At the heart of the home, a dramatic two-sided fireplace connects the sophisticated living room with a chef-inspired kitchen appointed with custom cabinetry and a marble wet bar. Formal dining and dinette spaces set the stage for memorable entertaining, while a dedicated media room offers a private escape. The expansive primary suite is a serene retreat with a spa-inspired ensuite, complemented by generously sized secondary bedrooms and a Jack-and-Jill bath. Outside, a covered patio overlooks the pool and spa, creating an exceptional setting for relaxation and entertaining. Distinctive by design and refined in every detail, this is a home created to be experienced and enjoyed.
Exterior Features

Architectural Style Traditional Attached Garage YN No Exterior Features Covered Patio Fence Patio Fencing Back Yard Foundation Details Slab Garage YN Yes Parking Features Detached Garage Patio And Porch Features Covered Deck Patio Pool Features In Ground Pool / Spa Combo Association Pool Private YN Yes Roof Composition Spa YN Yes Window Features Window Coverings

Interior Features

Appliances Double Oven Dishwasher Gas Cooktop Disposal Gas Oven Gas Range Microwave Trash Compactor Refrigerator Wine Refrigerator Cooling Central Air Electric Cooling YN Yes Fireplace Features Wood Burning Fireplace YN Yes Fireplaces Total 1 Heating Central Gas Heating YN Yes Interior Features All Bedrooms Down Wet Bar Breakfast Bar Double Vanity En Suite Bathroom High Ceilings Hot Tub / Spa Kitchen Island Kitchen / Family Room Combo Bath in Primary Bedroom Main Level Primary Soaking Tub Separate Shower Walk- In Closet(s) Wired for Sound Window Treatments Ceiling Fan(s) Laundry Features Washer Hookup Electric Dryer Hookup Levels One Rooms Media Room (First Level) Bedroom (First Level) Bedroom (First Level) Primary Bathroom (First Level) Primary Bedroom (First Level) Breakfast Room/Nook (First Level) Family Room (First Level) Kitchen (First Level) Dining Room (First Level) Living Room (First Level) Rooms Total 10

Property Features

Association Amenities Pool Guard Association Fee 21 Association Fee Frequency Monthly Association Fee Includes Common Areas Other Association Name Woodforest Civic Association Phone 713-453-1503 Association YN Yes Building Area Total 2848 Community Features Community Pool Curbs Gutter(s) Construction Materials Brick Wood Siding Direction Faces West Disclosures Municipal Utility District Disclosure Exclusions Sound system and projector in the media room Lease Considered YN No List AOR Houston Association of Realtors Listing Terms Cash Conventional FHA VA Loan Lot Features Subdivision New Construction YN No Property Sub Type Detached Public Survey Section 25 Road Surface Type Concrete Security Features Smoke Detector(s) Sewer Public Sewer Tax Annual Amount 8828 Tax Legal Description LT 23 & TR 22 A BLK 88 WOODFOREST SEC 25 Tax Year 2025 Water Source Public

Listing information © 2026 Houston Association of REALTORS® MLS.
Listing courtesy of Keller Williams Realty Metropolitan: .


© 2026 Houston Realtors Information Service, Inc. All rights reserved. All information provided is deemed reliable but is not guaranteed and should be independently verified. IDX information is provided exclusively for consumers' personal, non-commercial use and may not be used for any purpose other than to identify prospective properties consumers may be interested in purchasing. Data last updated 2026-10-11T22:15:32.56.
 
https://bt-photos.global.ssl.fastly.net/harmls/1280_boomver_1_32272240-2.jpg https://bt-photos.global.ssl.fastly.net/harmls/1280_boomver_1_32272240-2.jpg https://bt-photos.global.ssl.fastly.net/harmls/1280_boomver_1_32272240-2.jpg
Logo
Umbrella Realty
4606 FM 1960 W Ste 340
Houston TX, 77069