Skip To Content

2422 Cochran Street

Houston, TX 77009
  • $2,400/mo.
  • STATUS: Active
  • ON SITE: 14 Days
  • MLS #: 33760858
Rental
UPDATED: 90 min ago
$2,400/mo.
Rental
  • 3
    BEDS
  • 0.05
    ACRES
  • 2
    BATHS
  • 1
    1/2 BATHS
  • 1,591
    SQFT
Neighborhood:
Type:
Rentals
Built:
2019
County:

School Information

Elementary School:
High School:
School District:

Description

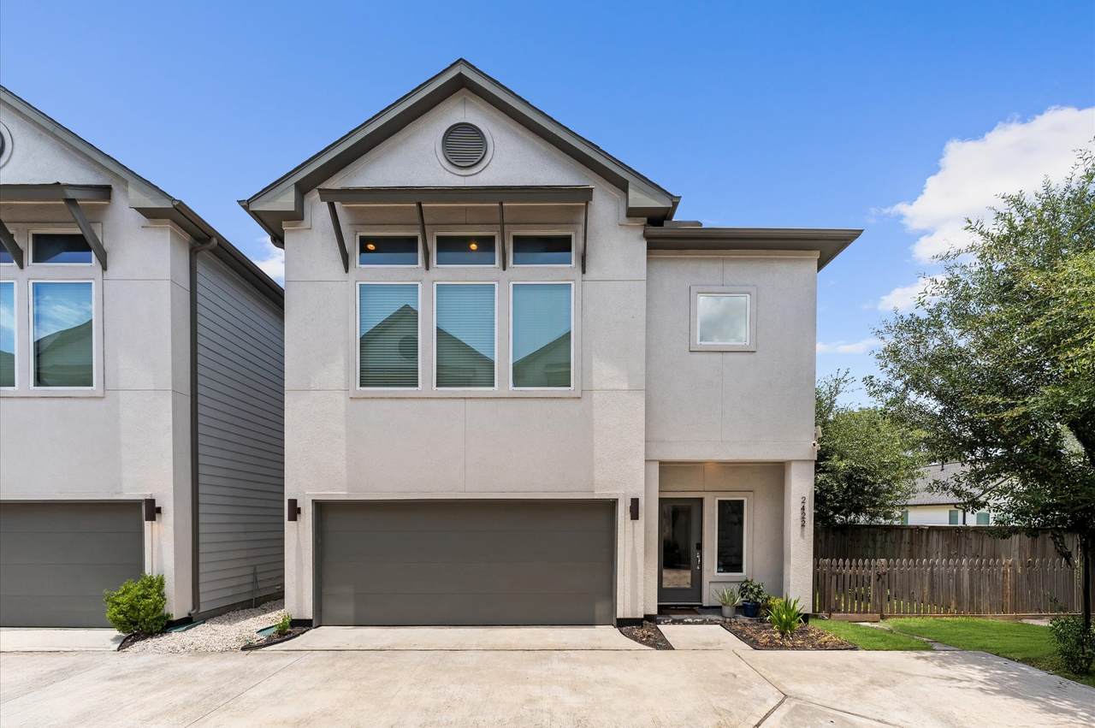
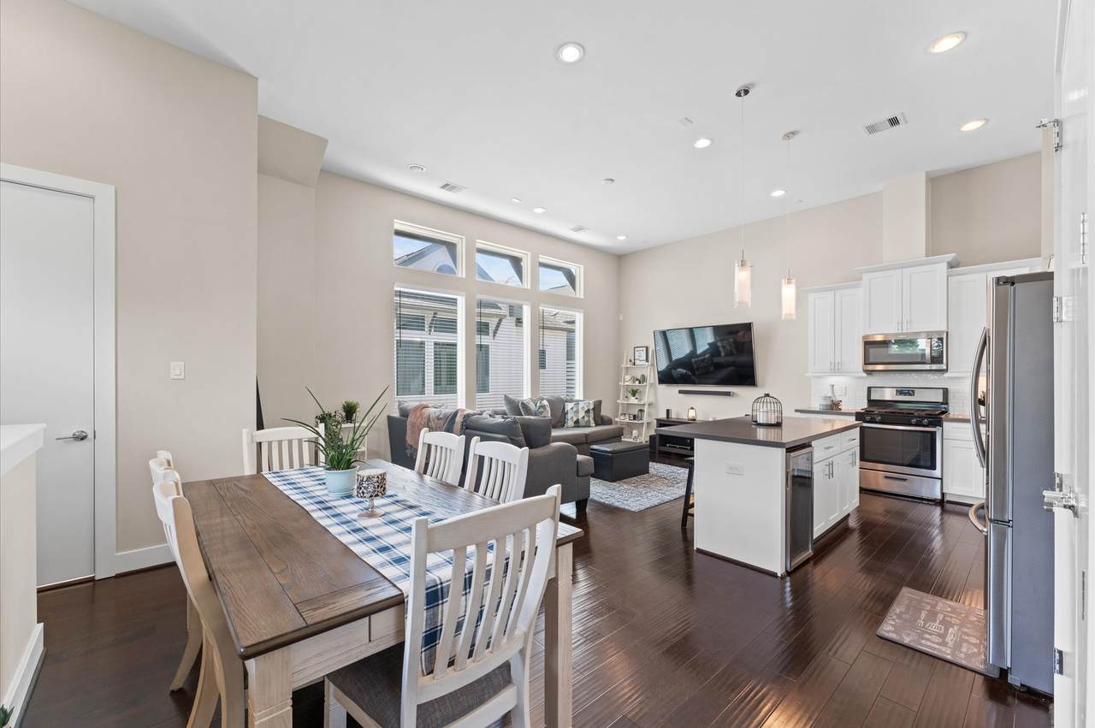
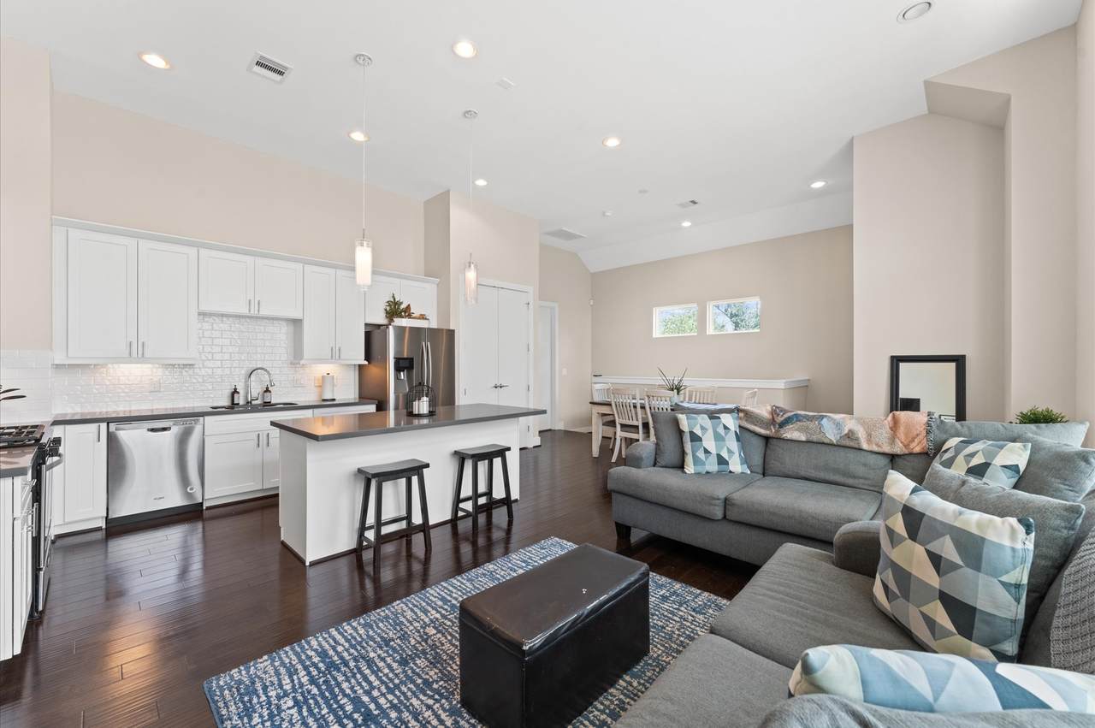
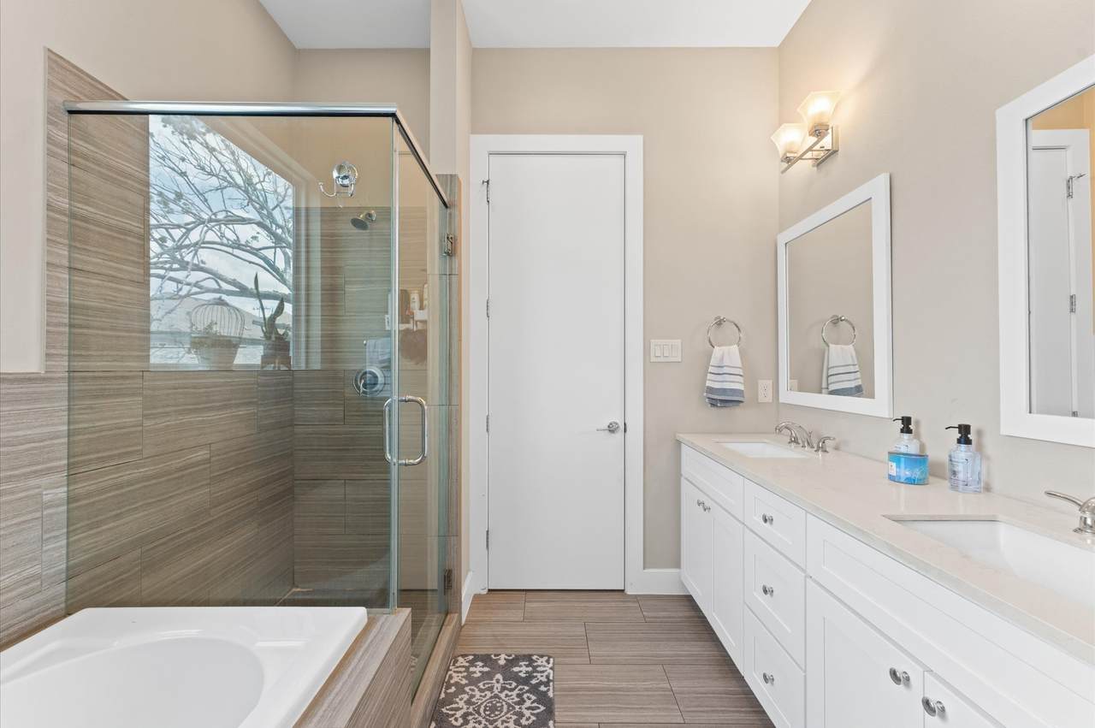
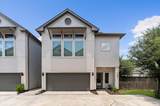
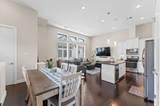
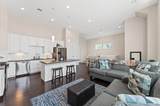
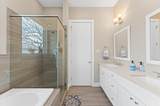
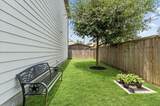
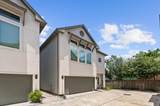
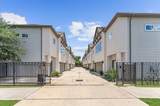
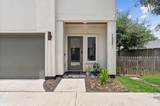
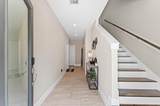
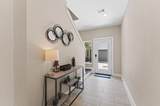
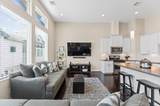
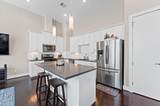
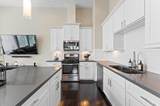
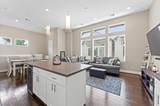
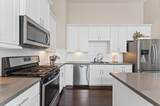
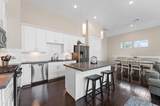
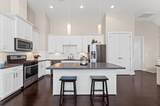
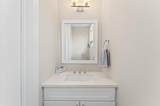
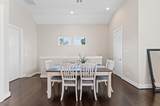
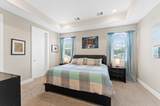
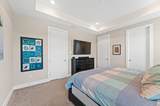
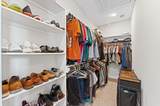
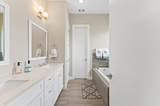
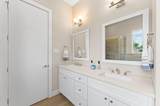
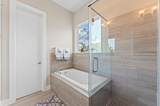
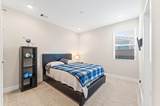
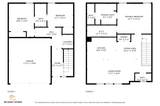
Experience modern living in this stylish two-story home located in Northside. You'll love the corner lot featuring a mature shade tree right out front! A charming covered entry welcomes you inside, where two first-floor bedrooms share a convenient Hollywood bath. This setup is ideal for guests or multi-generational living. Upstairs, the open-concept layout features a bright living area and an island kitchen complete with granite countertops, stainless steel appliances, a subway tile backsplash, and under-cabinet lighting. A convenient breakfast bar provides casual seating to supplement the adjacent dining area. Head to the spacious second-floor primary suite that rests under a tray ceiling. Features include a walk-in closet, a dual-sink vanity, a soaking tub, and a sleek frameless shower. Enjoy the fully fenced, beautiful side yard, perfect for relaxation or gardening. Call to schedule your tour today.


© 2026 Houston Realtors Information Service, Inc. All rights reserved. All information provided is deemed reliable but is not guaranteed and should be independently verified. IDX information is provided exclusively for consumers' personal, non-commercial use and may not be used for any purpose other than to identify prospective properties consumers may be interested in purchasing. Data last updated 2026-11-16T00:16:23.96.
www.umbrellarealtytx.com/homes/183266196
Print Image

2422 Cochran Street Houston, TX 77009

  • Price: $2,400/mo.
  • Status: Active
  • On Site: 14 Days
  • Updated: 90 min ago
  • MLS #: 33760858
3
Beds
2
Baths
1
½ Baths
0.05
Acres
1,591
SQFT
2019
Built
Neighborhood:
Cochran Estates
County:
Harris
Area:
9 - Central North
Elementary School:
Martinez C Elementary School
Middle School:
Marshall Middle School (Houston)
High School:
Northside High School
School District:
Houston
Property Description
Experience modern living in this stylish two-story home located in Northside. You'll love the corner lot featuring a mature shade tree right out front! A charming covered entry welcomes you inside, where two first-floor bedrooms share a convenient Hollywood bath. This setup is ideal for guests or multi-generational living. Upstairs, the open-concept layout features a bright living area and an island kitchen complete with granite countertops, stainless steel appliances, a subway tile backsplash, and under-cabinet lighting. A convenient breakfast bar provides casual seating to supplement the adjacent dining area. Head to the spacious second-floor primary suite that rests under a tray ceiling. Features include a walk-in closet, a dual-sink vanity, a soaking tub, and a sleek frameless shower. Enjoy the fully fenced, beautiful side yard, perfect for relaxation or gardening. Call to schedule your tour today.
Exterior Features

Architectural Style Detached Attached Garage YN Yes Exterior Features Fence Fencing Back Yard Partial Garage YN Yes Parking Features Attached Electric Vehicle Charging Station(s) Garage Pool Private YN No

Interior Features

Appliances Dishwasher Disposal Gas Range Cooling Central Air Electric Cooling YN Yes Heating Central Electric Heating YN Yes Interior Features Double Vanity En Suite Bathroom Full Bath on Main Level Kitchen Island Kitchen / Family Room Combo Bath in Primary Bedroom Pantry Soaking Tub Separate Shower Tub Shower Upper Level Primary Walk- In Closet(s) Levels Two Rooms Bedroom (First Level) Bedroom (First Level) Primary Bedroom (Second Level) Rooms Total 3

Property Features

Building Area Total 1591 Direction Faces South Disclosures None Furnished Unfurnished Lease Term 12 Months List AOR Houston Association of Realtors Lot Features Corner Lot New Construction YN No Pets Allowed Conditional Pet Deposit Property Attached YN No Property Sub Type Detached Property Sub Type Additional Detached Single Family Residence Road Surface Type Asphalt Sale Or Lease Indicator For Sale Security Features Security Gate Controlled Access Sewer Public Sewer Tax Legal Description LT 7 BLK 1 COCHRAN ESTATES AMEND Utilities Yard Maintenance Water Source Public

Listing information © 2026 Houston Association of REALTORS® MLS.
Listing courtesy of KSP: .


© 2026 Houston Realtors Information Service, Inc. All rights reserved. All information provided is deemed reliable but is not guaranteed and should be independently verified. IDX information is provided exclusively for consumers' personal, non-commercial use and may not be used for any purpose other than to identify prospective properties consumers may be interested in purchasing. Data last updated 2026-11-16T00:16:23.96.
 
https://bt-photos.global.ssl.fastly.net/harmls/1280_boomver_1_33760858-2.jpg https://bt-photos.global.ssl.fastly.net/harmls/1280_boomver_1_33760858-2.jpg https://bt-photos.global.ssl.fastly.net/harmls/1280_boomver_1_33760858-2.jpg
Logo
Umbrella Realty
4606 FM 1960 W Ste 340
Houston TX, 77069