
Skip To Content

2349 Albans Road , #2

Houston, TX 77005
  • $2,650/mo.
  • STATUS: Active
  • ON SITE: 7 Days
  • MLS #: 16031126
Rental
UPDATED: 71 min ago
$2,650/mo.
Rental
  • 1
    BEDS
  • N/A
    ACRES
  • 1
    BATHS
  • 1
    1/2 BATHS
  • 1,657
    SQFT
Type:
Rentals
Built:
1979
County:

School Information

Elementary School:
Middle School:
School District:

Description

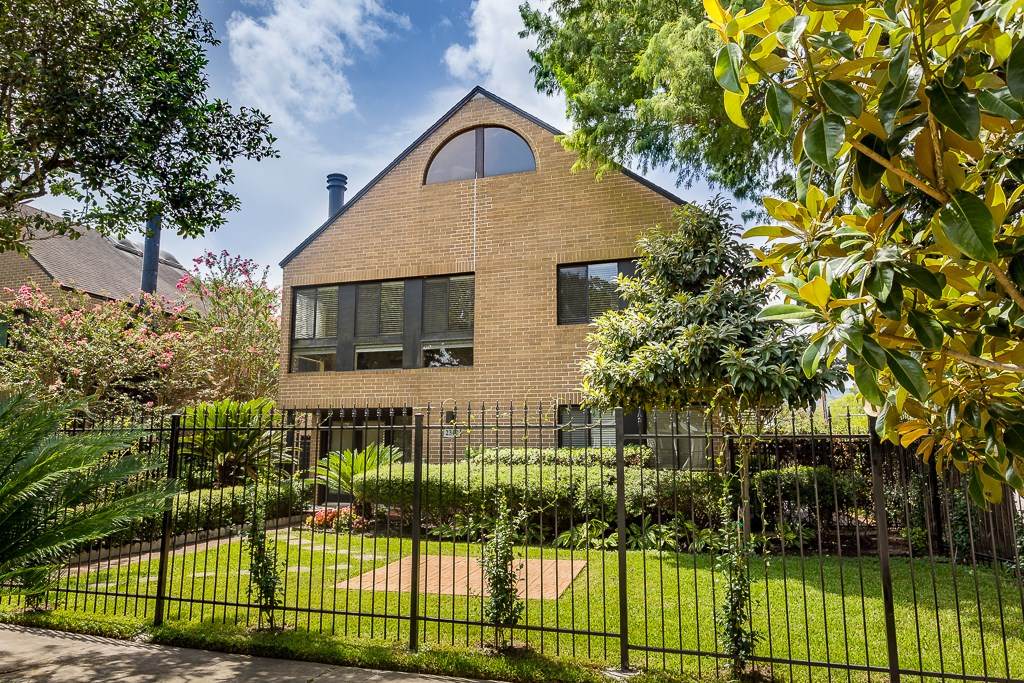
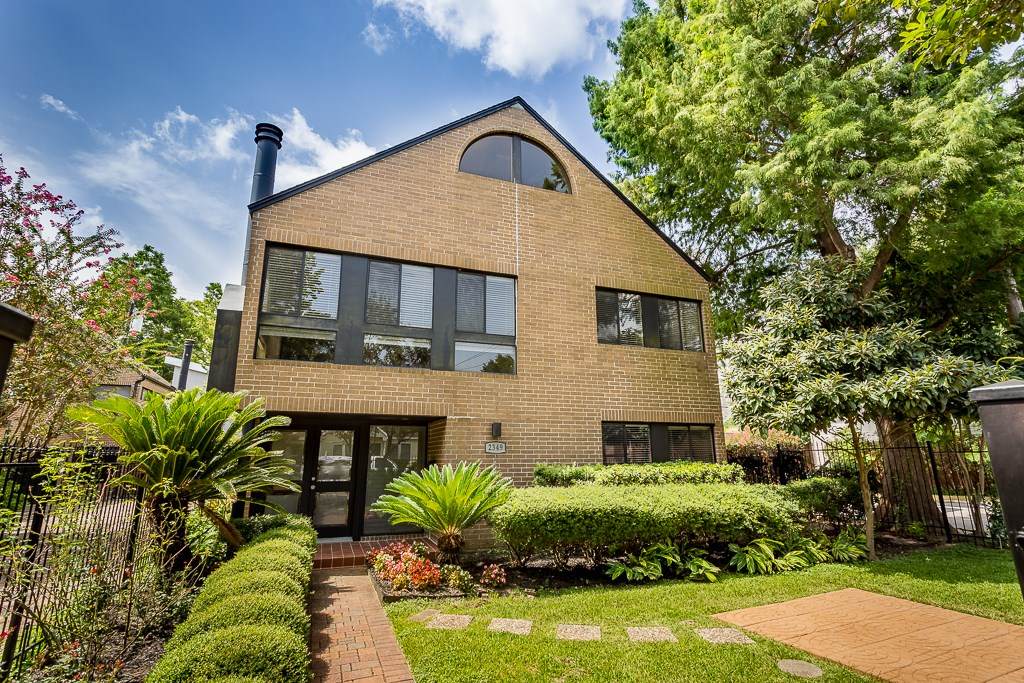
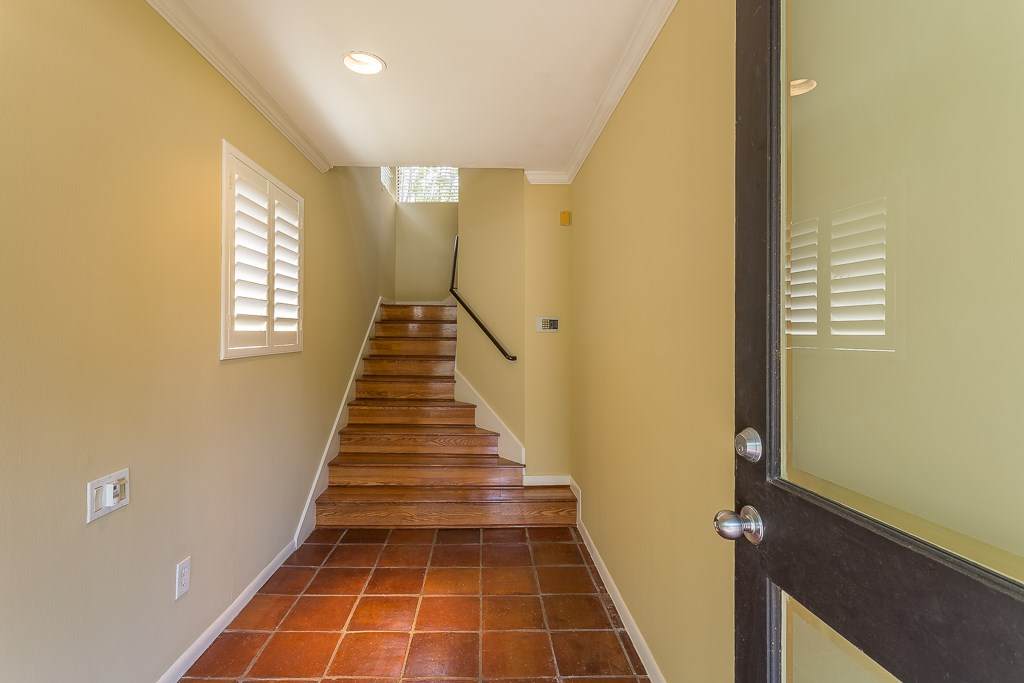
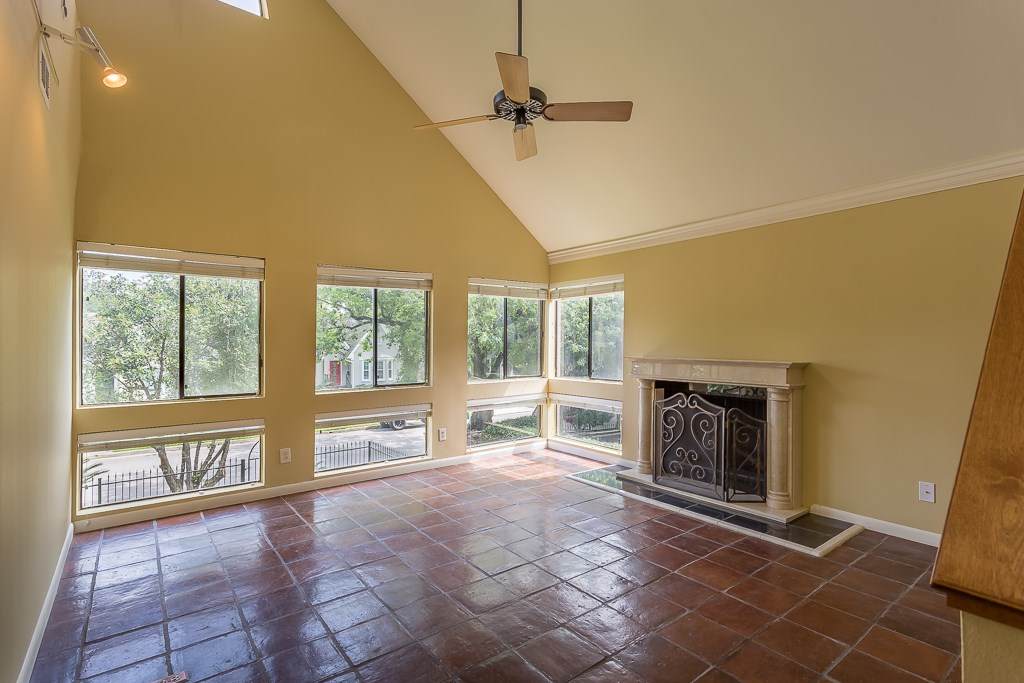
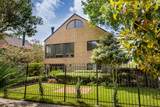
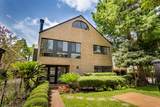
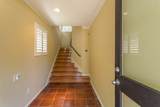
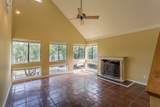
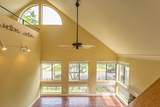
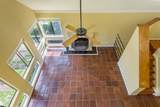
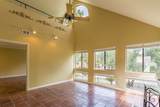
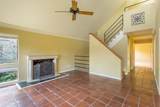
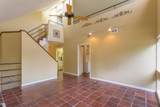
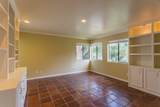
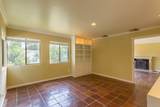
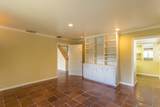
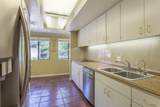
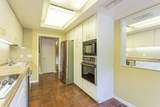
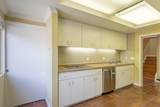
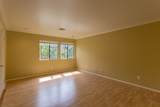
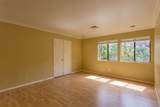
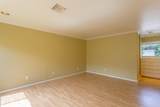
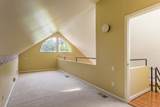
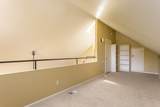
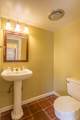
Designed by Ziegler Cooper, this distinctive Southampton residence blends architectural character with bright, flexible living spaces. High ceilings, engineered wood and tile floors, and abundant windows with wood blinds create an inviting setting. A fireplace with a marble mantel and travertine hearth anchors the spacious living room, complemented by a galley kitchen. The dining room offers flexibility for use as a second bedroom, while the top-floor loft provides space for a home office, studio, or additional living area. The residence features a first floor entry and fenced front yard. Located near Rice Village, Rice University, and the Texas Medical Center. Landlord will consider a short term lease.


© 2026 Houston Realtors Information Service, Inc. All rights reserved. All information provided is deemed reliable but is not guaranteed and should be independently verified. IDX information is provided exclusively for consumers' personal, non-commercial use and may not be used for any purpose other than to identify prospective properties consumers may be interested in purchasing. Data last updated 2026-11-11T22:19:29.447.
www.umbrellarealtytx.com/homes/183338239
Print Image

2349 Albans Road , #2 Houston, TX 77005

  • Price: $2,650/mo.
  • Status: Active
  • On Site: 7 Days
  • Updated: 71 min ago
  • MLS #: 16031126
1
Beds
1
Baths
1
½ Baths
N/A
Acres
1,657
SQFT
1979
Built
Neighborhood:
Twenty Three Forty Five Alba
County:
Harris
Area:
17 - Southwest
Elementary School:
Poe Elementary School
Middle School:
Lanier Middle School
High School:
Lamar High School (Houston)
School District:
Houston
Property Description
Designed by Ziegler Cooper, this distinctive Southampton residence blends architectural character with bright, flexible living spaces. High ceilings, engineered wood and tile floors, and abundant windows with wood blinds create an inviting setting. A fireplace with a marble mantel and travertine hearth anchors the spacious living room, complemented by a galley kitchen. The dining room offers flexibility for use as a second bedroom, while the top-floor loft provides space for a home office, studio, or additional living area. The residence features a first floor entry and fenced front yard. Located near Rice Village, Rice University, and the Texas Medical Center. Landlord will consider a short term lease.
Exterior Features

Architectural Style Detached Exterior Features Fence Irrigation Sprinklers Fencing Partial Garage YN No Parking Features Additional Parking Pool Private YN No Window Features Window Coverings

Interior Features

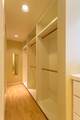
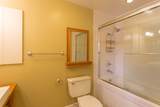
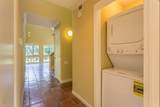
Appliances Dishwasher Electric Oven Electric Range Disposal Ice Maker Microwave Dryer Refrigerator Washer Cooling Central Air Electric Cooling YN Yes Fireplace YN Yes Fireplaces Total 1 Flooring Terrazzo Tile Wood Heating Central Electric Heating YN Yes Interior Features Shower Only Upper Level Primary Walk- In Closet(s) Window Treatments Ceiling Fan(s) Levels Three Or More Multi / Split Rooms Utility Room (Second Level) Bonus Room (Third Level) Living Room (Second Level) Kitchen (Second Level) Primary Bedroom (Second Level) Rooms Total 5

Property Features

Building Area Total 1657 Direction Faces North Disclosures None Furnished Unfurnished Lease Term 12 Months List AOR Houston Association of Realtors Lot Features Corner Lot New Construction YN No Pets Allowed Conditional Pet Deposit Pets Comments Pet Deposit Description: To be determined. NO CATS Property Sub Type Condominium Property Sub Type Additional Condominium Townhouse Sewer Public Sewer Tax Legal Description TR 10 B BLK 7 SOUTHAMPTON PLACE EXTN Utilities Cable Available None Water Source Public

Listing information © 2026 Houston Association of REALTORS® MLS.
Listing courtesy of Kathy Shine Realty Group: .


© 2026 Houston Realtors Information Service, Inc. All rights reserved. All information provided is deemed reliable but is not guaranteed and should be independently verified. IDX information is provided exclusively for consumers' personal, non-commercial use and may not be used for any purpose other than to identify prospective properties consumers may be interested in purchasing. Data last updated 2026-11-11T22:19:29.447.
 
https://bt-photos.global.ssl.fastly.net/harmls/orig_boomver_1_16031126-2.jpg https://bt-photos.global.ssl.fastly.net/harmls/orig_boomver_1_16031126-2.jpg https://bt-photos.global.ssl.fastly.net/harmls/orig_boomver_1_16031126-2.jpg
Logo
Umbrella Realty
4606 FM 1960 W Ste 340
Houston TX, 77069