Skip To Content

23210 Morning Splendor Drive

Katy, TX 77493
  • $419,999
  • STATUS: Active
  • ON SITE: 45 Days
  • MLS #: 60645773
Price Reduced
UPDATED: 79 min ago
$419,999
  • 4
    BEDS
  • 0.16
    ACRES
  • 3
    BATHS
  • 1
    1/2 BATHS
  • 3,042
    SQFT
  • $138
    $/SQFT
Neighborhood:
Type:
Single-Family Home
Built:
2022
County:

School Information

Elementary School:
High School:
School District:

Description

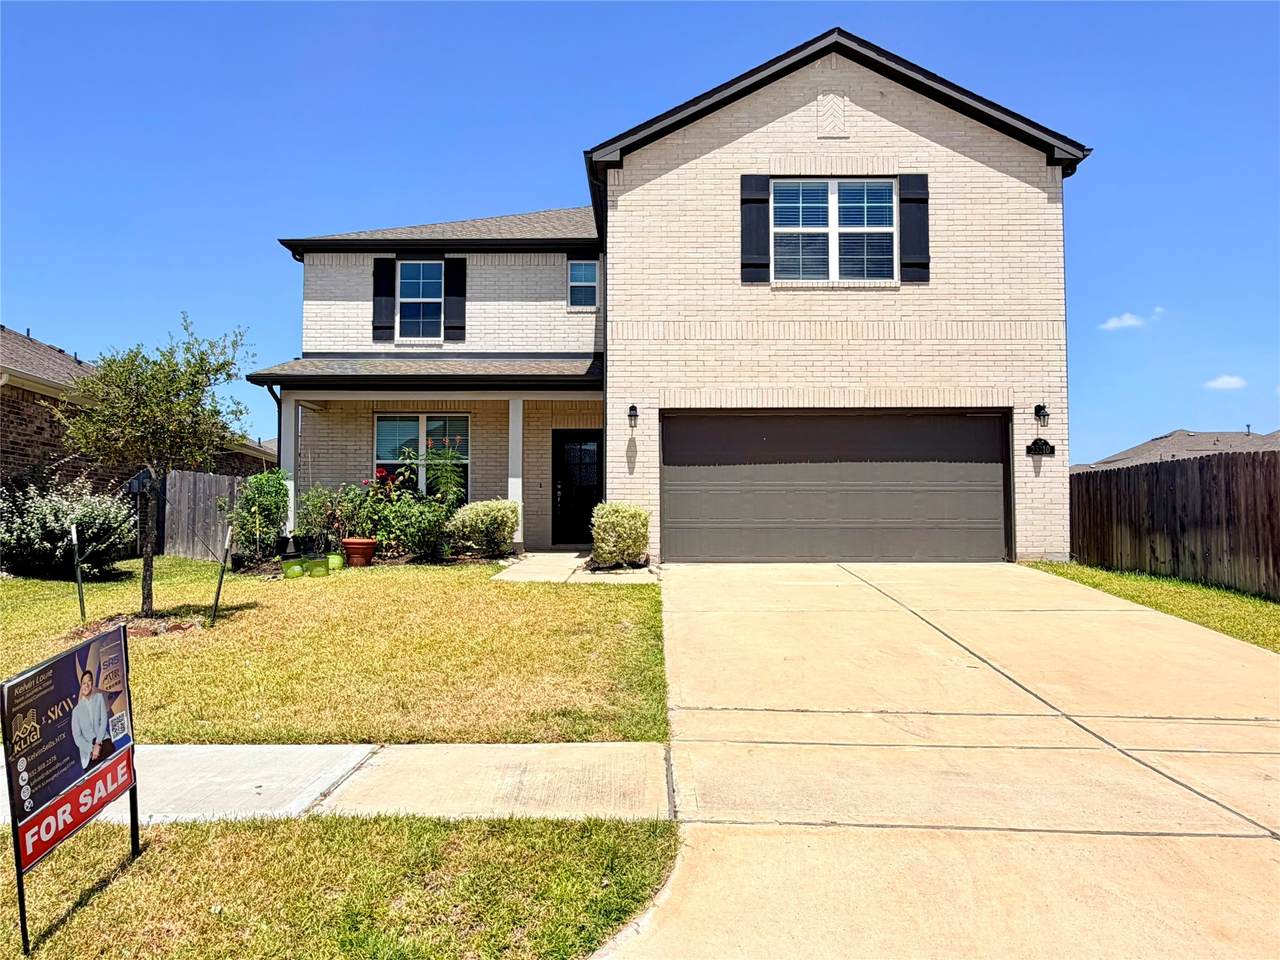
With over 3,000 square feet, the Sinclair boasts abundant space for private living and entertaining. This plan welcomes you with a charming columned front porch, leading you into a welcoming foyer. Directly off the foyer, a secluded Study double glass doors boasts with a walk-in closet. Beyond the foyer, you'll love an open-concept living area that features an inviting Kitchen—boasting a center island and corner pantry—an elegant dining area and a spacious great room. Anchoring the home, a convenient downstairs primary suite features its own attached bath and an expansive walk-in closet. Additional main-floor highlights include a valet entry off the 2 car garage and a patio off the dining area. On the second floor, three secondary bedrooms—each with a walk-in closet—surround a versatile loft entertainment space. Elevation: C4 Interior Color Package: 1 Exterior Color Scheme: BRSI-2 Structural Options: Front porch, 3 Sides Brick 1st Fl Lot Specifics: Close to Amenities

Monthly Payment Calculator


© 2026 Houston Realtors Information Service, Inc. All rights reserved. All information provided is deemed reliable but is not guaranteed and should be independently verified. IDX information is provided exclusively for consumers' personal, non-commercial use and may not be used for any purpose other than to identify prospective properties consumers may be interested in purchasing. Data last updated 2026-10-06T07:18:04.667.
www.umbrellarealtytx.com/homes/180382140
Print Image

23210 Morning Splendor Drive Katy, TX 77493

  • Price: $419,999
  • Status: Active
  • On Site: 45 Days
  • Updated: 79 min ago
  • MLS #: 60645773
4
Beds
3
Baths
1
½ Baths
0.16
Acres
3,042
SQFT
$138
$/SQFT
2022
Built
Neighborhood:
Aurora Sec 3
County:
Harris
Area:
25 - Far West
Elementary School:
Mcelwain Elementary School
Middle School:
Stockdick Junior High School
High School:
Paetow High School
School District:
Katy
Property Description
With over 3,000 square feet, the Sinclair boasts abundant space for private living and entertaining. This plan welcomes you with a charming columned front porch, leading you into a welcoming foyer. Directly off the foyer, a secluded Study double glass doors boasts with a walk-in closet. Beyond the foyer, you'll love an open-concept living area that features an inviting Kitchen—boasting a center island and corner pantry—an elegant dining area and a spacious great room. Anchoring the home, a convenient downstairs primary suite features its own attached bath and an expansive walk-in closet. Additional main-floor highlights include a valet entry off the 2 car garage and a patio off the dining area. On the second floor, three secondary bedrooms—each with a walk-in closet—surround a versatile loft entertainment space. Elevation: C4 Interior Color Package: 1 Exterior Color Scheme: BRSI-2 Structural Options: Front porch, 3 Sides Brick 1st Fl Lot Specifics: Close to Amenities
Exterior Features

Architectural Style Traditional Exterior Features Deck Fence Sprinkler / Irrigation Porch Patio Private Yard Fencing Back Yard Foundation Details Slab Patio And Porch Features Deck Patio Porch Pool Private YN No Roof Composition

Interior Features

Cooling Central Air Electric Cooling YN Yes Heating Central Gas Heating YN Yes Levels Two Rooms Utility Room (First Level) Bathroom (Second Level) Bedroom (Second Level) Bedroom (Second Level) Office (First Level) Primary Bathroom (First Level) Family Room (First Level) Bedroom (Second Level) Primary Bedroom (First Level) Rooms Total 9

Property Features

Association Fee 750 Association Fee Frequency Annually Association Name Community Solutions Association Phone 713-429-5444 Association YN Yes Building Area Total 3042 Community Features Community Pool Construction Materials Brick Cement Siding Lease Considered YN No List AOR Houston Association of Realtors Listing Terms Cash Conventional FHA Lot Features Cleared Subdivision New Construction YN No Property Sub Type Detached Public Survey Section 03 Sewer Public Sewer Tax Annual Amount 12420 Tax Legal Description LT 18 BLK 5 AURORA SEC 3 Tax Year 2025 Water Source Public

Listing information © 2026 Houston Association of REALTORS® MLS.
Listing courtesy of SKW Realty: .


© 2026 Houston Realtors Information Service, Inc. All rights reserved. All information provided is deemed reliable but is not guaranteed and should be independently verified. IDX information is provided exclusively for consumers' personal, non-commercial use and may not be used for any purpose other than to identify prospective properties consumers may be interested in purchasing. Data last updated 2026-10-06T07:18:04.667.
 
https://bt-photos.global.ssl.fastly.net/harmls/1280_boomver_1_60645773-2.jpg https://bt-photos.global.ssl.fastly.net/harmls/1280_boomver_1_60645773-2.jpg https://bt-photos.global.ssl.fastly.net/harmls/1280_boomver_1_60645773-2.jpg
Logo
Umbrella Realty
4606 FM 1960 W Ste 340
Houston TX, 77069