


Skip To Content

23 Glen Eagles Dr

Sugar Land, TX 77479
  • $2,599,000
  • STATUS: Active
  • ON SITE: 51 Days
  • MLS #: 16446920
UPDATED: 32 min ago
$2,599,000
  • 6
    BEDS
  • N/A
    ACRES
  • 5
    BATHS
  • 3
    1/2 BATHS
  • 8,362
    SQFT
  • $311
    $/SQFT
Neighborhood:
Type:
Single-Family Home
Built:
1990
County:

School Information

Elementary School:
High School:
School District:

Description

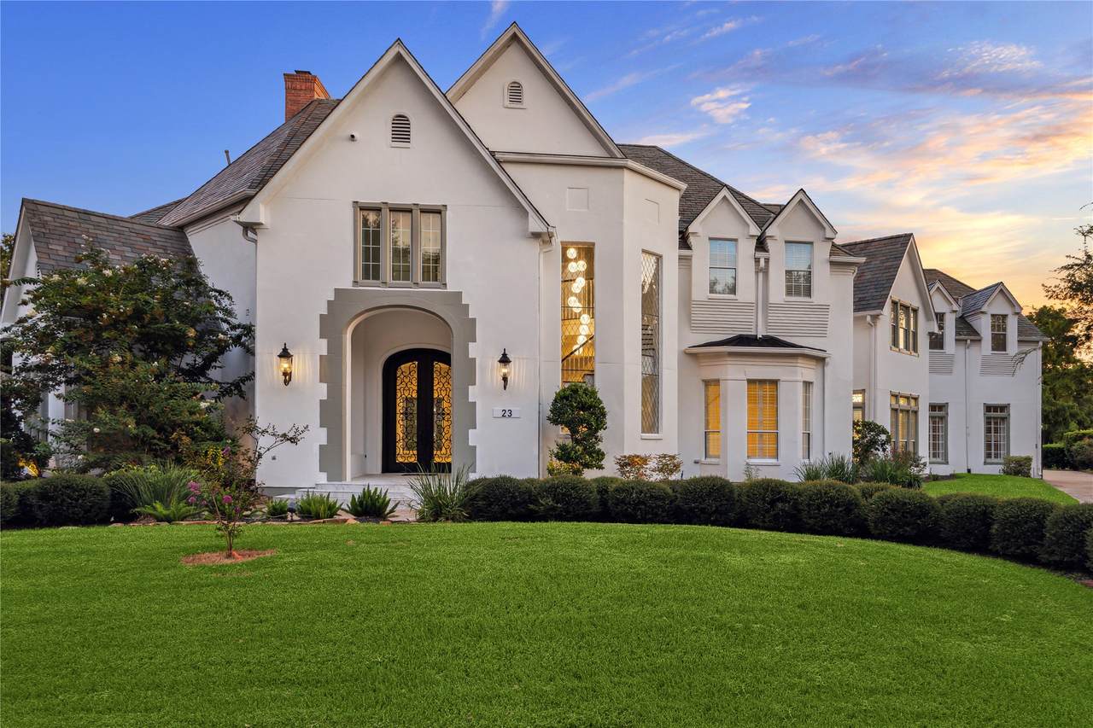
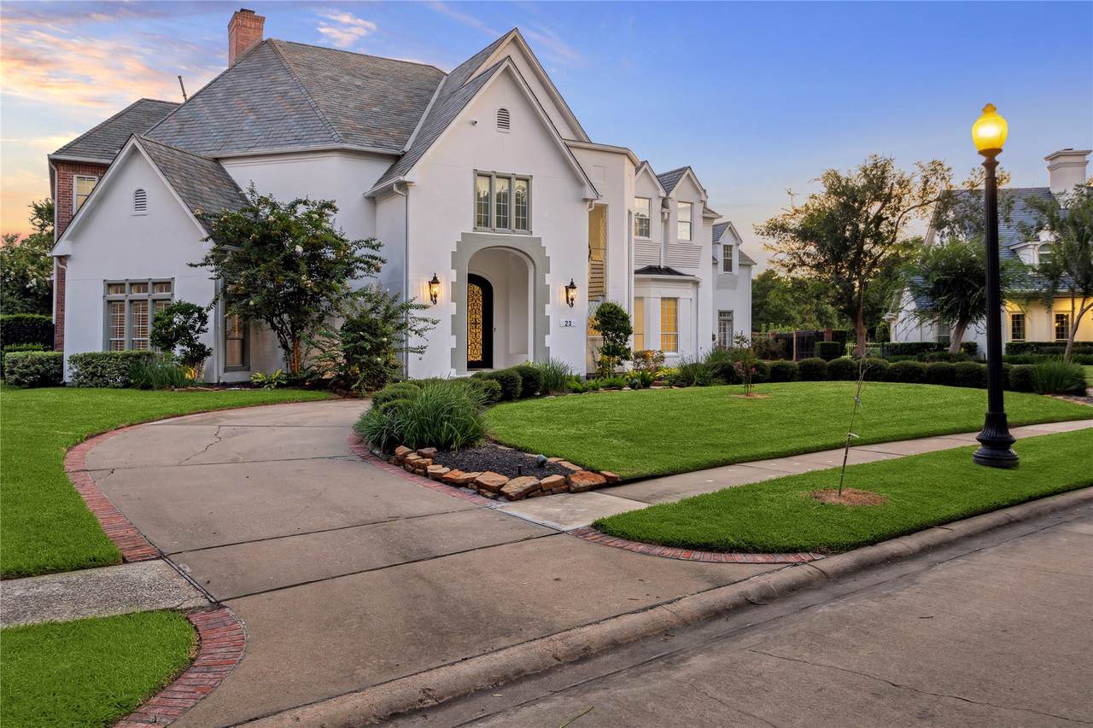
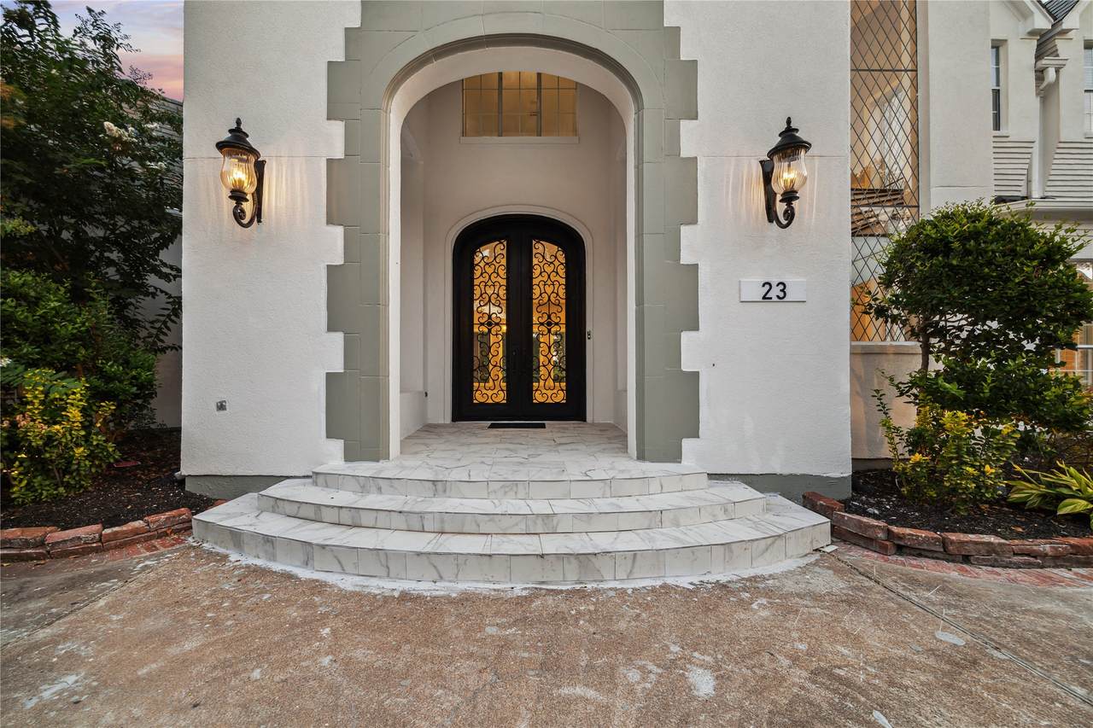
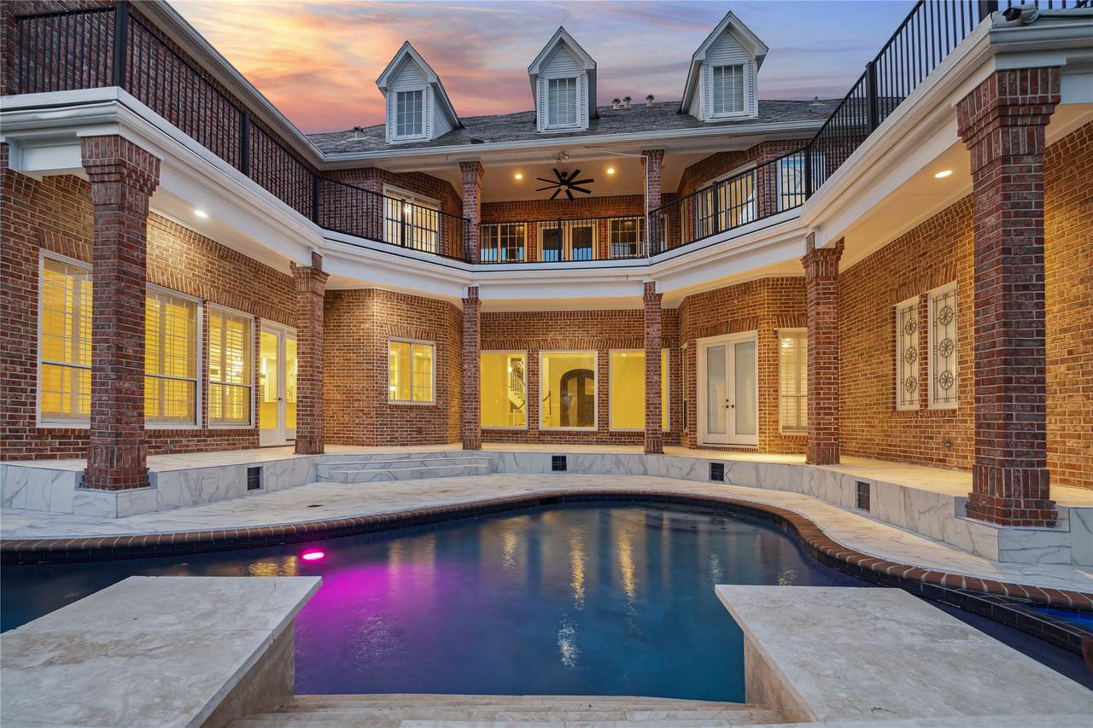
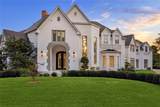
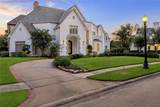
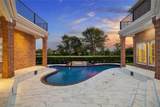
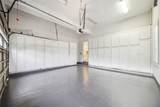
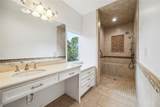
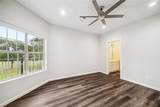
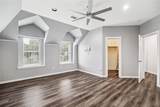
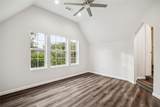
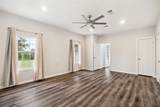
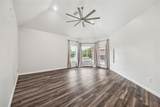
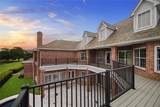
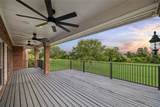
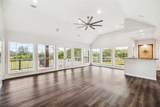
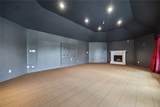
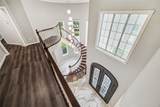
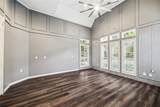
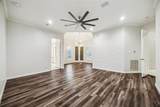
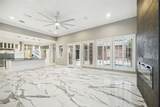
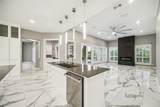
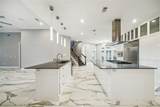
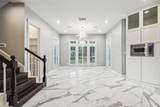
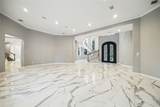
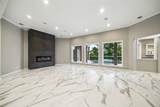
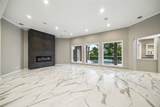
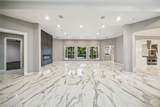
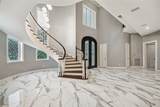
LUXURIOUS CUSTOM ESTATE located on one of the most beautiful tree lined streets in exclusive Sweetwater! REMODELED FROM TOP TO BOTTOM with sophisticated high-end updates. (see updates in docs) Beautiful porcelain flooring, formal living w/dramatic views. MULTIPLE PRIMARY SUITES! Sweeping staircase, elegant dining rm w/designer Fixtures, updated gourmet kitchen w/Viking appliances, custom cabinets and drawers w/updated hardware, 2 Islands, double ovens, 6 burners with griddle, Vicostone Blue Savoy Quartz counter tops, open to the family rm w/updated fireplace & plantation shutters, catering kitchen(wired for Exhaust), Study, luxurious primary suite w/sitting room & remodeled spa-Like sath (Tile Flooring, Shower & Shower door, Tub, Fixtures, Quartz Counters & Hardware) 2nd Floor Primary bedrm & bath, game rm with wet bar, Media room, 2 large Balconies, large secondary suites. On hole #3, POOL, SPA, Waterfall, 4 Car Garage, & circle driveway

Monthly Payment Calculator


© 2026 Houston Realtors Information Service, Inc. All rights reserved. All information provided is deemed reliable but is not guaranteed and should be independently verified. IDX information is provided exclusively for consumers' personal, non-commercial use and may not be used for any purpose other than to identify prospective properties consumers may be interested in purchasing. Data last updated 2026-10-11T23:15:55.633.
www.umbrellarealtytx.com/homes/180333157
Print Image

23 Glen Eagles Dr Sugar Land, TX 77479

  • Price: $2,599,000
  • Status: Active
  • On Site: 51 Days
  • Updated: 32 min ago
  • MLS #: 16446920
6
Beds
5
Baths
3
½ Baths
N/A
Acres
8,362
SQFT
$311
$/SQFT
1990
Built
Neighborhood:
Sweetwater
County:
Fort Bend
Area:
29 - Ft. Bend Central
Elementary School:
Colony Bend Elementary School
Middle School:
First Colony Middle School
High School:
Clements High School
School District:
Fort Bend
Property Description
LUXURIOUS CUSTOM ESTATE located on one of the most beautiful tree lined streets in exclusive Sweetwater! REMODELED FROM TOP TO BOTTOM with sophisticated high-end updates. (see updates in docs) Beautiful porcelain flooring, formal living w/dramatic views. MULTIPLE PRIMARY SUITES! Sweeping staircase, elegant dining rm w/designer Fixtures, updated gourmet kitchen w/Viking appliances, custom cabinets and drawers w/updated hardware, 2 Islands, double ovens, 6 burners with griddle, Vicostone Blue Savoy Quartz counter tops, open to the family rm w/updated fireplace & plantation shutters, catering kitchen(wired for Exhaust), Study, luxurious primary suite w/sitting room & remodeled spa-Like sath (Tile Flooring, Shower & Shower door, Tub, Fixtures, Quartz Counters & Hardware) 2nd Floor Primary bedrm & bath, game rm with wet bar, Media room, 2 large Balconies, large secondary suites. On hole #3, POOL, SPA, Waterfall, 4 Car Garage, & circle driveway
Exterior Features

Architectural Style Other Attached Garage YN Yes Foundation Details Slab Garage YN Yes Parking Features Attached Garage Pool Features Above Ground Pool Private YN Yes Roof Slate

Interior Features

Appliances Dishwasher Disposal Microwave Cooling Central Air Electric Gas Cooling YN Yes Heating Central Electric Gas Heating YN Yes Levels Two Rooms Media Room (Second Level) Game Room (Second Level) Bedroom (Second Level) Bedroom (Second Level) Bedroom (Second Level) Bedroom (Second Level) Primary Bedroom (Second Level) Primary Bedroom (First Level) Breakfast Room/Nook (First Level) Dining Room (First Level) Family Room (First Level) Living Room (First Level) Rooms Total 12

Property Features

Association Fee 1800 Association Fee Frequency Annually Association Name FIRST COLONY HOA Association Phone 281-634-9500 Association YN Yes Building Area Total 8362 Community Features Master Planned Community Golf Construction Materials Other Stucco Disclosures Municipal Utility District Disclosure Lease Considered YN Yes List AOR Houston Association of Realtors Lot Features Near Golf Course On Golf Course New Construction YN No Property Sub Type Detached Public Survey Section 6 Sewer Other Tax Legal Description SWEETWATER SEC 6 BLOCK 1 LOT 13 Water Source Other

Listing information © 2026 Houston Association of REALTORS® MLS.
Listing courtesy of HomeSmart: .


© 2026 Houston Realtors Information Service, Inc. All rights reserved. All information provided is deemed reliable but is not guaranteed and should be independently verified. IDX information is provided exclusively for consumers' personal, non-commercial use and may not be used for any purpose other than to identify prospective properties consumers may be interested in purchasing. Data last updated 2026-10-11T23:15:55.633.
 
https://bt-photos.global.ssl.fastly.net/harmls/1280_boomver_1_16446920-2.jpg https://bt-photos.global.ssl.fastly.net/harmls/1280_boomver_1_16446920-2.jpg https://bt-photos.global.ssl.fastly.net/harmls/1280_boomver_1_16446920-2.jpg
Logo
Umbrella Realty
4606 FM 1960 W Ste 340
Houston TX, 77069