www.umbrellarealtytx.com/homes/183269602
22627
Tuscany Ridge Lane
Katy,
TX
77449
Neighborhood:
Ventana Lakes
Elementary School:
Bethke Elementary School
Middle School:
Stockdick Junior High School
High School:
Paetow High School
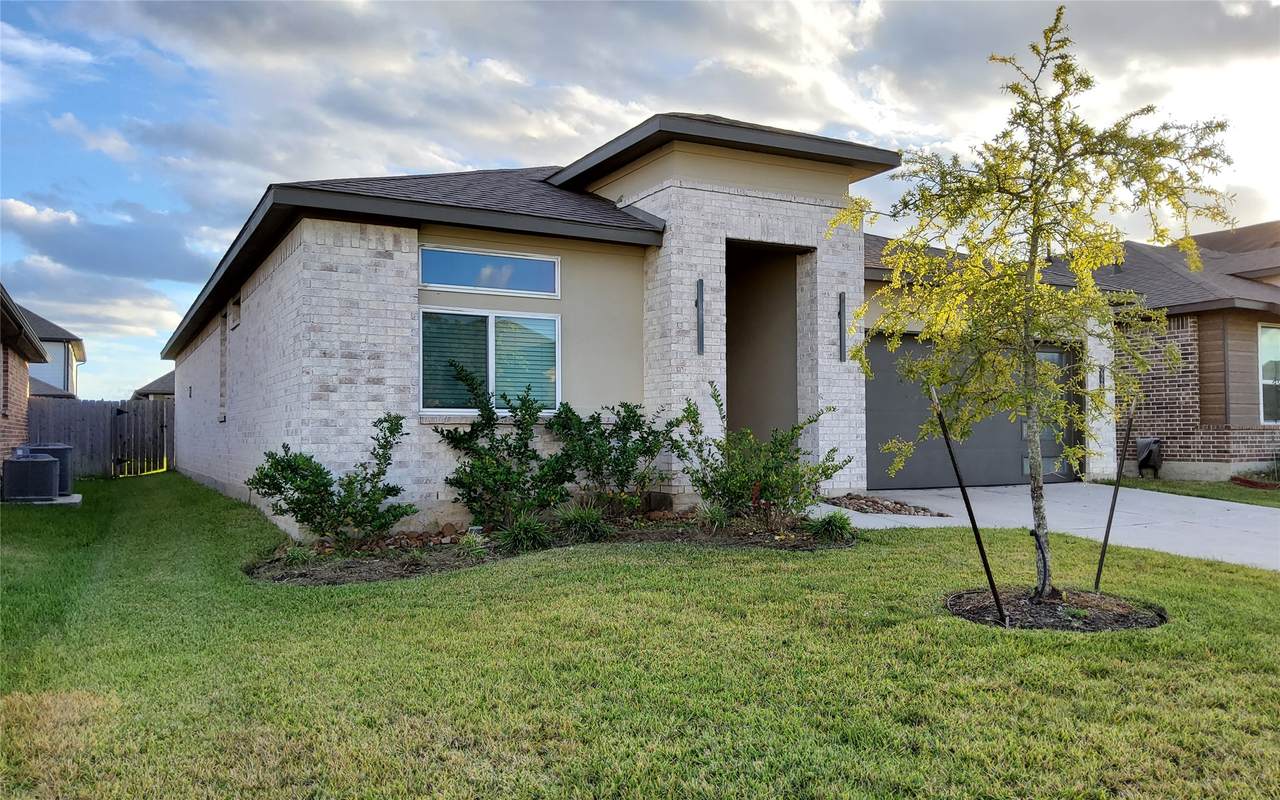
1 STORY 4 BEDROOM! ULTRA MODERN DESIGN! 4 Bedrooms, 2 full baths. Beautiful Open Interior Layout with Soaring Ceilings & Large Baseboards! Island Kitchen Boasts Grey Quartz Counters, Undermount Farmhouse Sink, Stone Colored Cabinetry with Under Cabinet Lighting, Stainless Steel Whirlpool Appliances (Including 5 Burner Gas Cooktop), & More! DuPure Water Filtration System, Tankless Water Heater by Rinnai, Garage Door Opener, Full Sprinkler System, Smart Home Technology ! Split Plan Design Affords Maximum Privacy! Covered Patio Accents Tranquil Backyard! Fantastic Community with Park, SplashPad, Pool, Clubhouse, & Trails - PLUS Easy Access to I-10 & the Grand Parkway! Katy ISD! W-O-W! SPRINKLER SYSTEM Your new chapter of comfort and luxury begins here. No Section 8. Verify dimensions.
Architectural Style
Contemporary / Modern Detached
Attached Garage YN
Yes
Exterior Features
Deck Fully Fenced Irrigation Sprinklers Play Structure Patio Tennis Court(s)
Garage YN
Yes
Parking Features
Attached Garage Garage Door Opener
Patio And Porch Features
Deck Patio
Pool Features
Association
Pool Private YN
No
Window Features
Low- Emissivity Windows
Appliances
Dryer Dishwasher Disposal Gas Range Microwave Oven Refrigerator Washer ENERGY STAR Qualified Appliances
Cooling
Central Air Electric Zoned
Cooling YN
Yes
Flooring
Carpet Laminate Tile
Heating
Central Gas Zoned
Heating YN
Yes
Interior Features
All Bedrooms Down Breakfast Bar Double Vanity Kitchen Island Kitchen / Family Room Combo Walk- In Pantry Walk- In Closet(s) Ceiling Fan(s) Kitchen / Dining Combo Living / Dining Room Programmable Thermostat
Laundry Features
Washer Hookup Electric Dryer Hookup
Levels
One
Rooms
Porch (First Level) Utility Room (First Level) Kitchen (First Level) Dining Room (First Level) Living Room (First Level) Bedroom (First Level) Bedroom (First Level) Bedroom (First Level) Primary Bedroom (First Level)
Rooms Total
9
Association Amenities
Clubhouse Sport Court Meeting / Banquet / Party Room Party Room Playground Park Pool Tennis Court(s) Trail(s)
Association Name
Inframark
Building Area Total
1964
Community Features
Community Pool Clubhouse
Disclosures
Liability Insurance Required None
Green Building Verification Type
ENERGY STAR Certified Homes HERS Index Score
Green Energy Efficient
Appliances HVAC Lighting Thermostat Windows
Green Indoor Air Quality
Ventilation
Lease Term
Long Term
List AOR
Houston Association of Realtors
Lot Features
Subdivision Pond on Lot
New Construction YN
No
Pets Allowed
Conditional Pet Deposit
Pets Comments
Pet Deposit Description:$400 pets deposit / pet. Non Refundable.
Property Attached YN
No
Property Sub Type
Detached
Property Sub Type Additional
Detached Single Family Residence
Public Survey Section
7
Road Surface Type
Concrete
Security Features
Security System Owned
Sewer
Public Sewer
Tax Legal Description
LT 8 BLK 4 VENTANA LAKES EAST SEC 7
Water Source
Public
Listing information © 2026 Houston Association of REALTORS® MLS.
Listing courtesy of HomeSmart: .
© 2026 Houston Realtors Information Service, Inc. All rights reserved. All information provided
is deemed reliable but is not guaranteed and should be independently
verified. IDX information is provided exclusively for consumers' personal, non-commercial use and may not be used for any purpose other than to identify prospective properties consumers may be interested in purchasing. Data last updated 2026-11-11T22:19:29.447.