


Skip To Content

22010 Kenlake Drive

Katy, TX 77450
  • $2,095/mo.
  • STATUS: Active
  • ON SITE: 11 Days
  • MLS #: 35703578
Rental
$2,095/mo.
Rental
  • 3
    BEDS
  • 0.14
    ACRES
  • 2
    BATHS
  • 0
    1/2 BATHS
  • 1,552
    SQFT
Neighborhood:
Type:
Rentals
Built:
2000
County:

School Information

School District:

Description

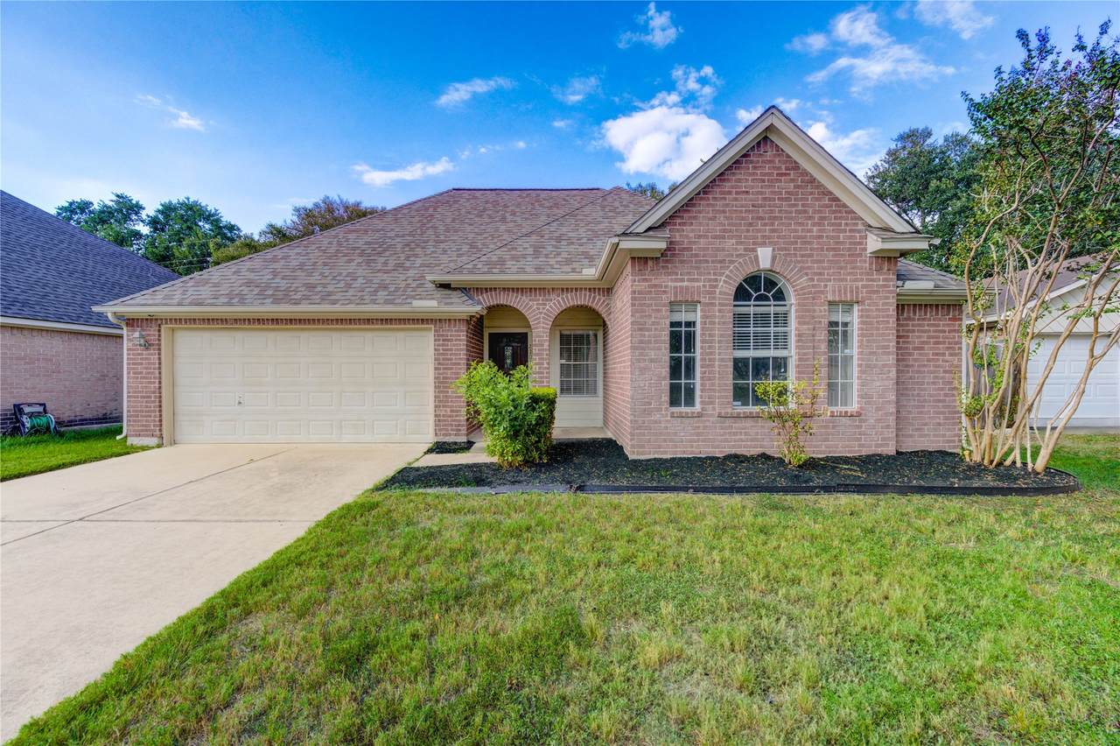
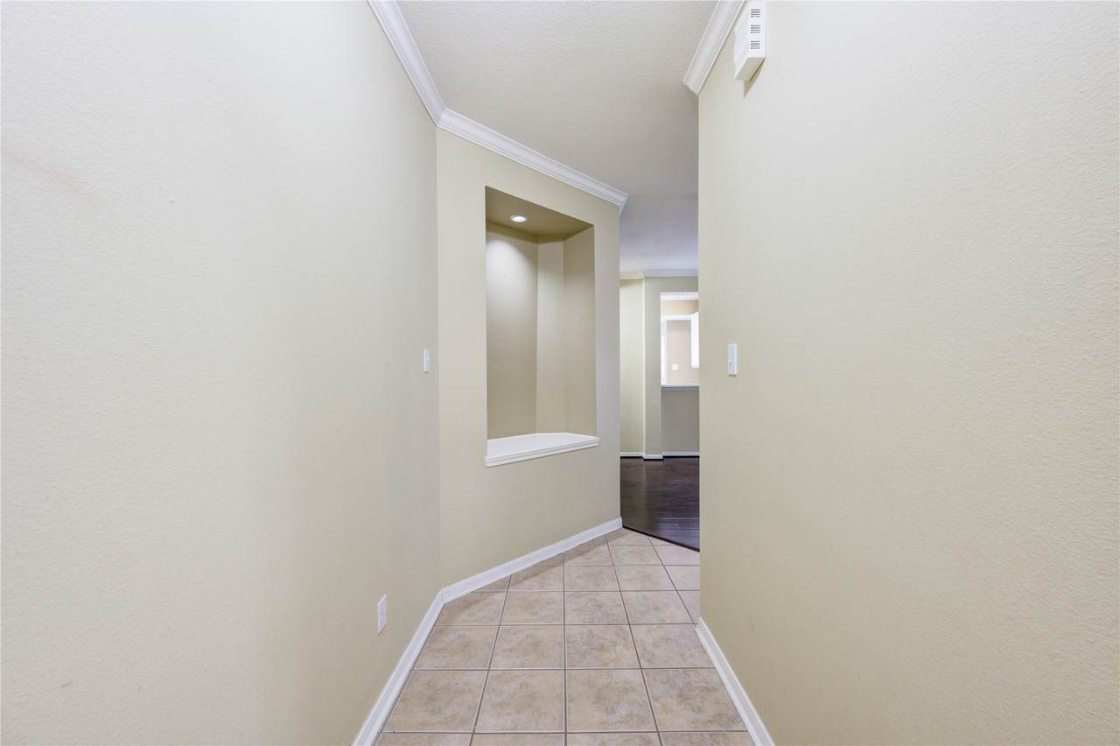
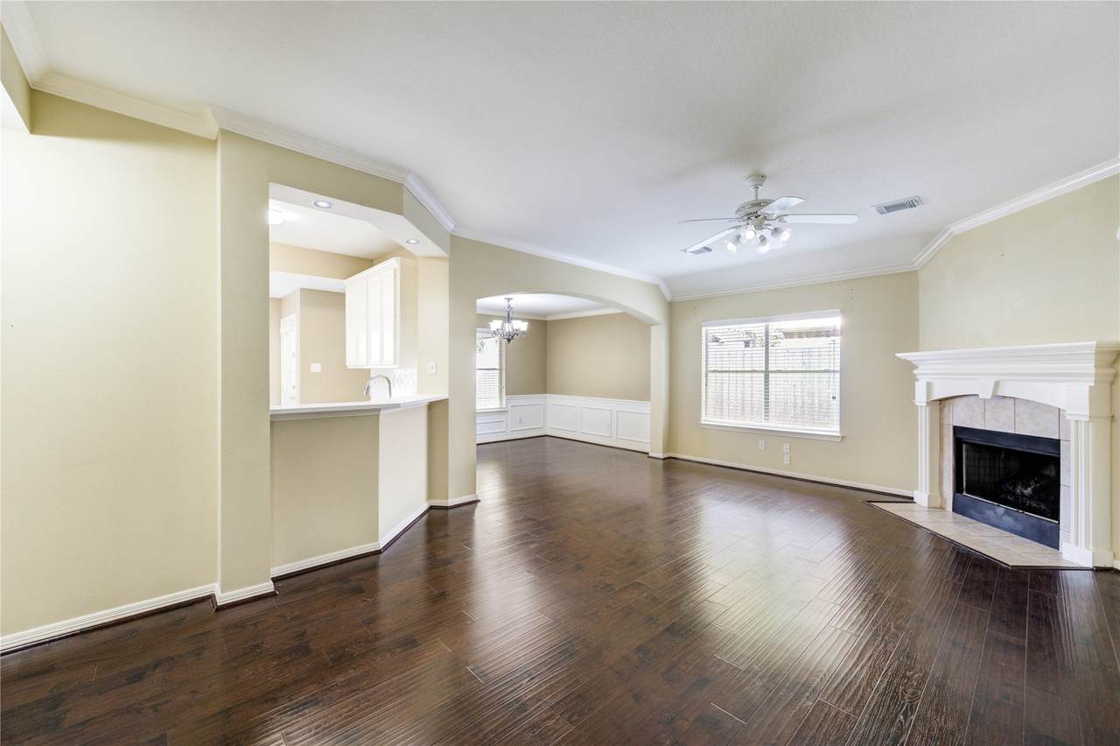
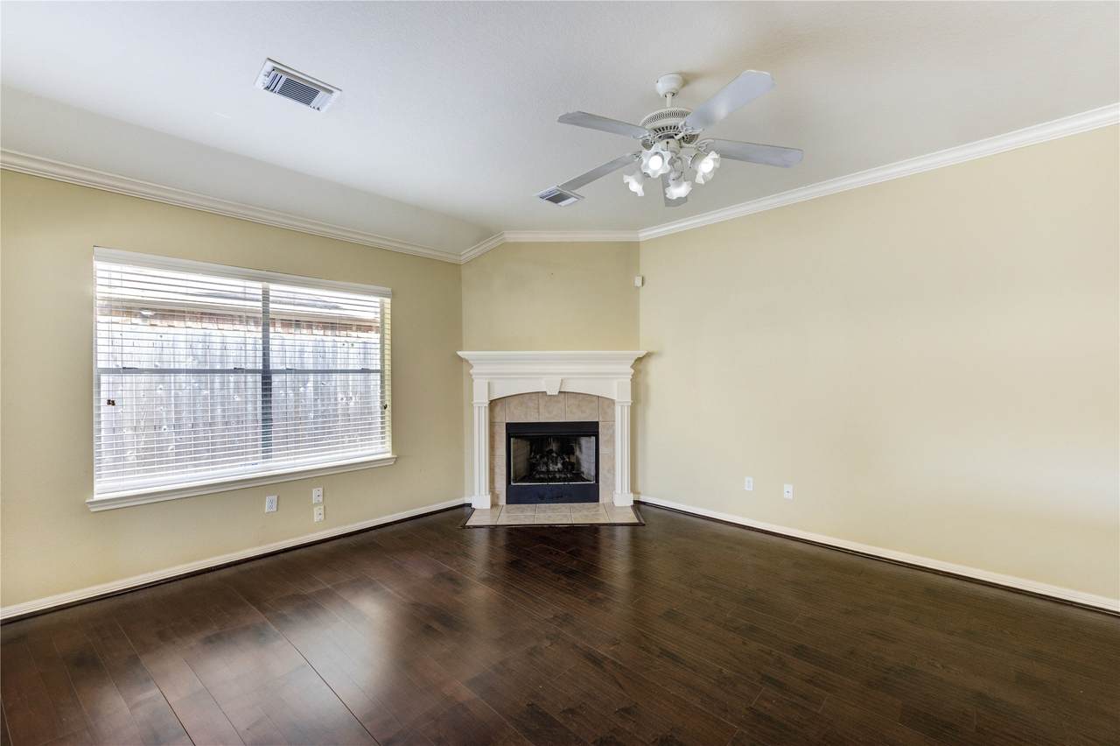
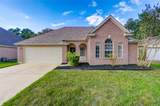
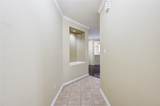
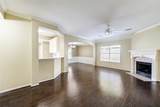
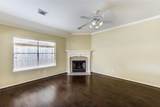
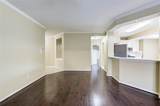
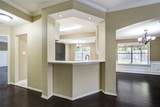
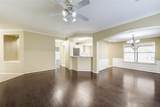
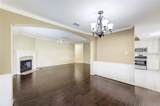
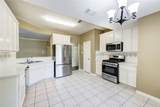
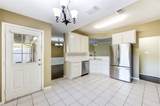
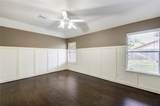
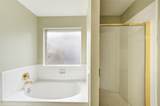
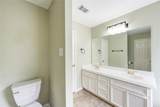
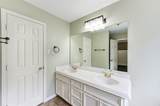
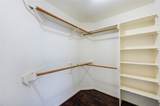
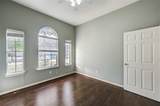
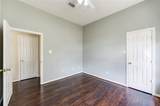
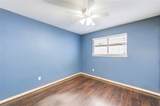
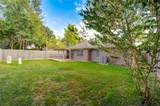
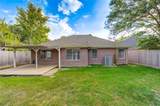
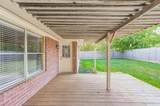
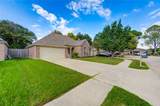
Step into this stunning 3-bedroom, 2-bath home with a thoughtfully designed split floor plan, soaring ceilings, crown molding,elegant arches, and decorative niches throughout. Flooded with tons of natural light, the open layout feels bright, airy, andwelcoming. The spacious living area boasts a corner fireplace and designer paint throughout, with no carpet anywhere for asleek, modern look. The large kitchen is perfect for cooking and entertaining, complemented by a formal dining area for specialgatherings. The private primary suite includes double sinks, a garden tub, separate shower, and a generously sized closet.Step outside to enjoy outdoor living under a metal-covered patio, overlooking a fully fenced, beautifully landscaped backyard(fence replaced in 2022). Located in a highly acclaimed Katy ISD community with pool and tennis courts within walking orbiking distance, this well-maintained gem is not to be missed!


© 2026 Houston Realtors Information Service, Inc. All rights reserved. All information provided is deemed reliable but is not guaranteed and should be independently verified. IDX information is provided exclusively for consumers' personal, non-commercial use and may not be used for any purpose other than to identify prospective properties consumers may be interested in purchasing. Data last updated 2026-11-12T00:17:45.863.
www.umbrellarealtytx.com/homes/183254262
Print Image

22010 Kenlake Drive Katy, TX 77450

  • Price: $2,095/mo.
  • Status: Active
  • On Site: 11 Days
  • MLS #: 35703578
3
Beds
2
Baths
0
½ Baths
0.14
Acres
1,552
SQFT
2000
Built
Neighborhood:
Creekstone Sec 01
County:
Harris
Area:
36 - South Katy Area
Elementary School:
Cimarron Elementary School (Katy)
Middle School:
West Memorial Junior High School
High School:
Cinco Ranch High School
School District:
Katy
Property Description
Step into this stunning 3-bedroom, 2-bath home with a thoughtfully designed split floor plan, soaring ceilings, crown molding,elegant arches, and decorative niches throughout. Flooded with tons of natural light, the open layout feels bright, airy, andwelcoming. The spacious living area boasts a corner fireplace and designer paint throughout, with no carpet anywhere for asleek, modern look. The large kitchen is perfect for cooking and entertaining, complemented by a formal dining area for specialgatherings. The private primary suite includes double sinks, a garden tub, separate shower, and a generously sized closet.Step outside to enjoy outdoor living under a metal-covered patio, overlooking a fully fenced, beautifully landscaped backyard(fence replaced in 2022). Located in a highly acclaimed Katy ISD community with pool and tennis courts within walking orbiking distance, this well-maintained gem is not to be missed!
Exterior Features

Architectural Style Detached Attached Garage YN Yes Exterior Features Fully Fenced Fence Tennis Court(s) Fencing Back Yard Garage YN Yes Parking Features Attached Garage Pool Features Association Pool Private YN No

Interior Features

Appliances Dryer Dishwasher Disposal Gas Oven Microwave Washer Refrigerator Cooling Central Air Electric Cooling YN Yes Fireplace YN Yes Fireplaces Total 1 Flooring Engineered Hardwood Laminate Heating Central Gas Heating YN Yes Interior Features All Bedrooms Down Crown Molding High Ceilings Walk- In Closet(s) Laundry Features Gas Dryer Hookup Electric Dryer Hookup Levels One Rooms Kitchen (First Level) Family Room (First Level) Dining Room (First Level) Bedroom (First Level) Bedroom (First Level) Primary Bedroom (First Level) Rooms Total 6

Property Features

Association Amenities Playground Pool Tennis Court(s) Association Name Creekstone Building Area Total 1552 Community Features Community Pool Direction Faces South Disclosures None Lease Term Long Term List AOR Houston Association of Realtors Lot Features Subdivision New Construction YN No Pets Allowed Conditional Pet Deposit Pets Comments Pet Deposit Description:$500 refundable pet deposit Property Attached YN No Property Sub Type Detached Property Sub Type Additional Detached Single Family Residence Sewer Public Sewer Tax Legal Description TRS 8 A & 9 B BLK 1 CREEKSTONE SEC 1 View North Water Source Public

Listing information © 2026 Houston Association of REALTORS® MLS.
Listing courtesy of Compass RE Texas, LLC - Houston: .


© 2026 Houston Realtors Information Service, Inc. All rights reserved. All information provided is deemed reliable but is not guaranteed and should be independently verified. IDX information is provided exclusively for consumers' personal, non-commercial use and may not be used for any purpose other than to identify prospective properties consumers may be interested in purchasing. Data last updated 2026-11-12T00:17:45.863.
 
https://bt-photos.global.ssl.fastly.net/harmls/1280_boomver_1_35703578-2.jpg https://bt-photos.global.ssl.fastly.net/harmls/1280_boomver_1_35703578-2.jpg https://bt-photos.global.ssl.fastly.net/harmls/1280_boomver_1_35703578-2.jpg
Logo
Umbrella Realty
4606 FM 1960 W Ste 340
Houston TX, 77069