Skip To Content

21313 Rising Fawn Road

Porter, TX 77365
  • $250,000
  • STATUS: Active
  • ON SITE: 51 Days
  • MLS #: 42217748
UPDATED: 40 min ago
$250,000
  • 3
    BEDS
  • 0.11
    ACRES
  • 2
    BATHS
  • 0
    1/2 BATHS
  • 1,207
    SQFT
  • $207
    $/SQFT
Neighborhood:
Type:
Single-Family Home
Built:
2024
County:

School Information

Elementary School:
High School:
School District:

Description

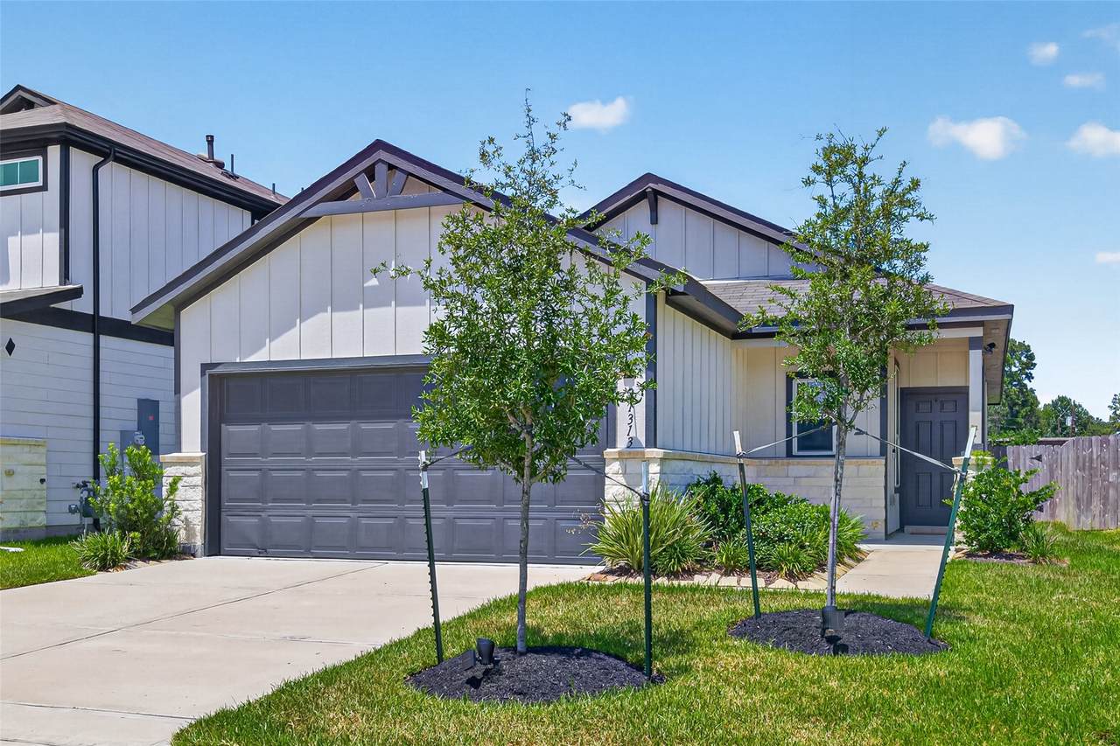
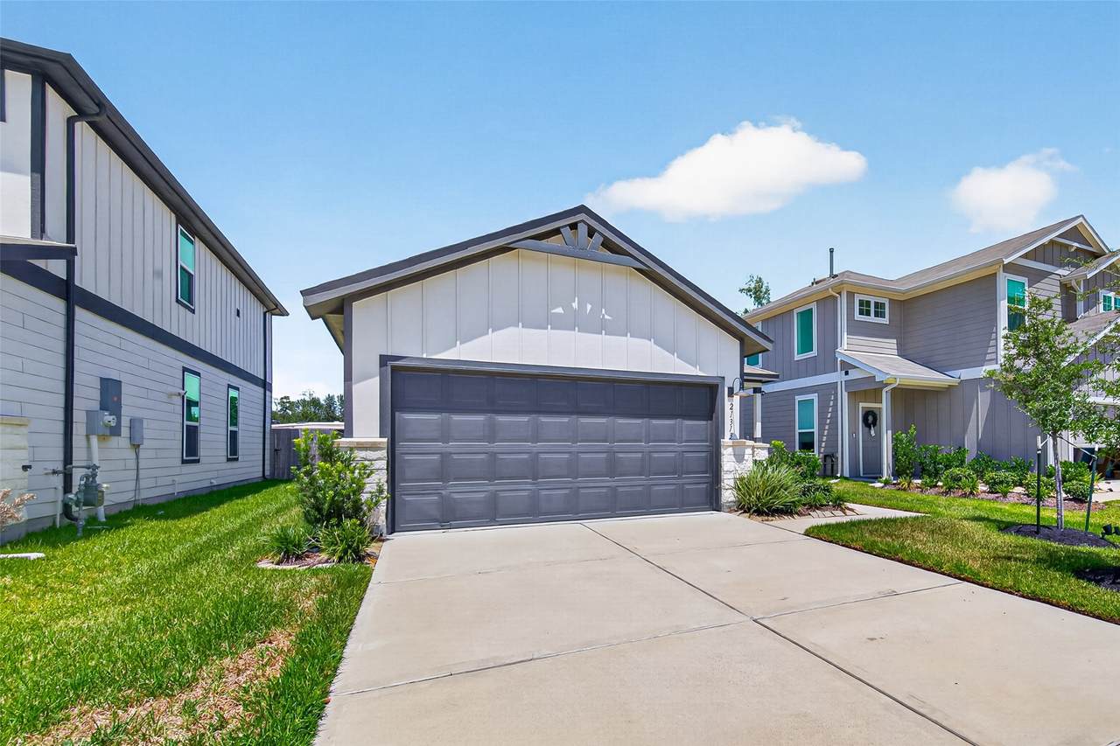
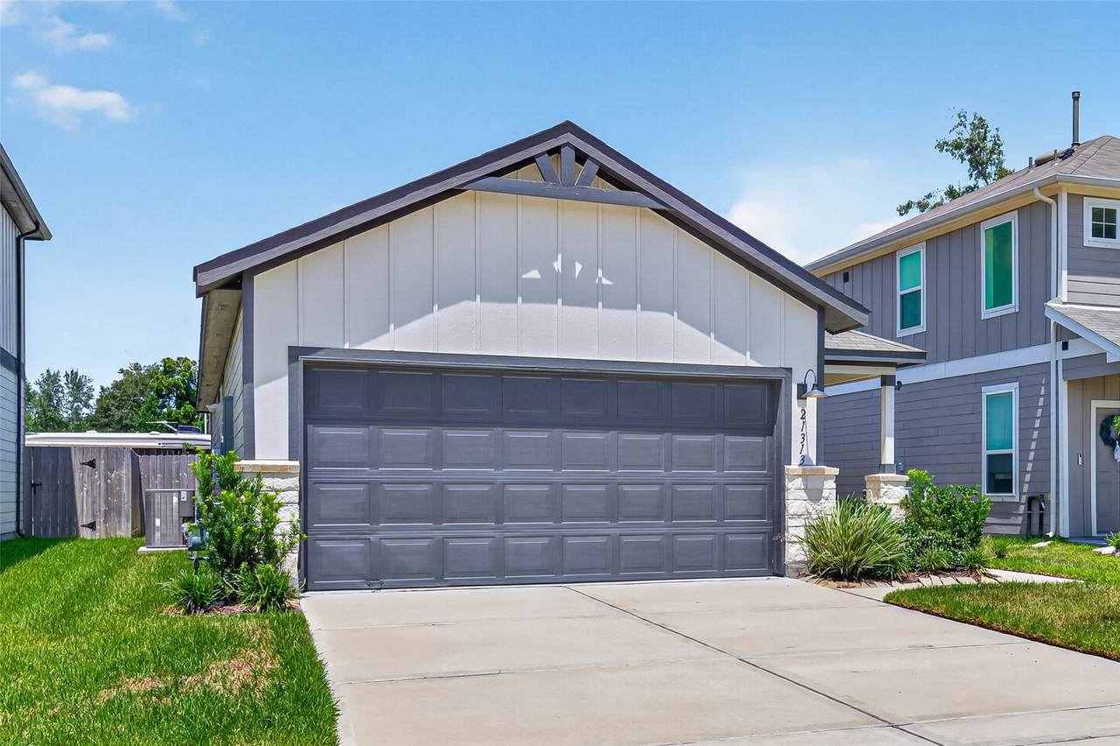
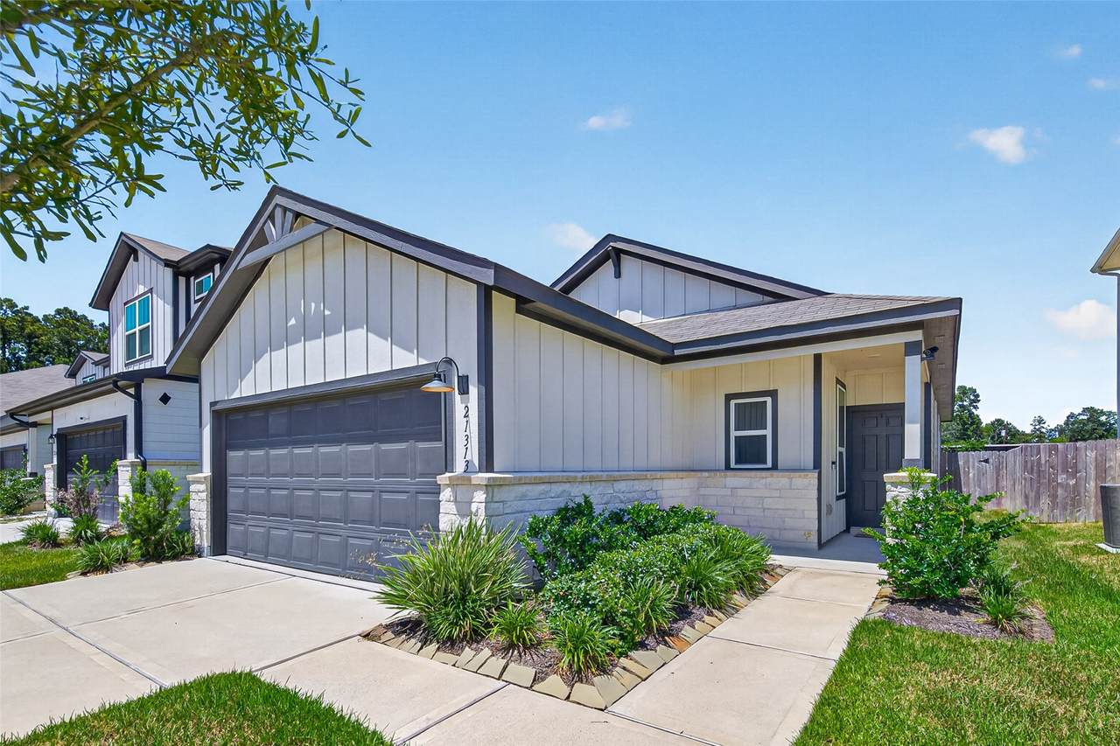
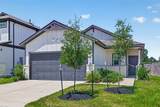
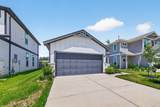
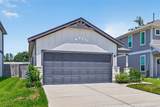
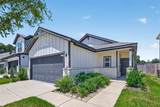
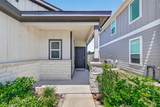
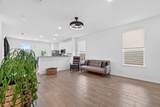
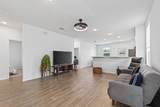
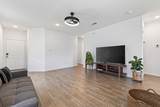
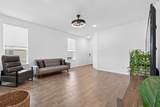
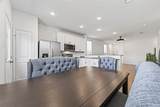
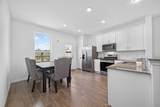
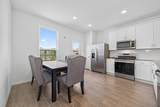
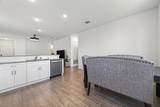
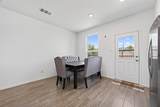
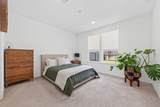
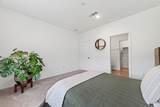
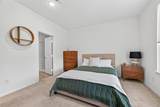
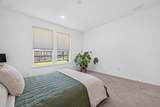
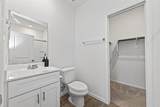
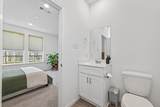
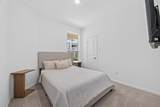
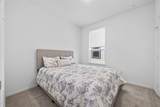
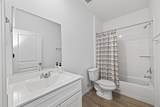
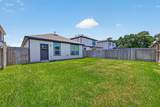
Welcome to 21313 Rising Fawn in Porter! This inviting 3-bedroom, 2-bath home offers an open concept layout. The kitchen features plenty of cabinet space, and a pantry. There is a dining area in the kitchen area. The home features upgraded flooring throughout all common areas. The spacious garage features durable epoxy flooring, adding both style and functionality. A wonderful opportunity to enjoy a like new home in a convenient Porter location just minutes to Kingwood, and a short drive to George Bush Airport. Schedule your tour today of this beautifully maintained home!

Monthly Payment Calculator


© 2026 Houston Realtors Information Service, Inc. All rights reserved. All information provided is deemed reliable but is not guaranteed and should be independently verified. IDX information is provided exclusively for consumers' personal, non-commercial use and may not be used for any purpose other than to identify prospective properties consumers may be interested in purchasing. Data last updated 2026-10-11T22:15:32.56.
www.umbrellarealtytx.com/homes/180347837
Print Image

21313 Rising Fawn Road Porter, TX 77365

  • Price: $250,000
  • Status: Active
  • On Site: 51 Days
  • Updated: 40 min ago
  • MLS #: 42217748
3
Beds
2
Baths
0
½ Baths
0.11
Acres
1,207
SQFT
$207
$/SQFT
2024
Built
Neighborhood:
Peppervine
County:
Montgomery
Area:
40 - Montgomery County SE
Elementary School:
Bens Branch Elementary School
Middle School:
Woodridge Forest Middle School
High School:
West Fork High School
School District:
New Caney
Property Description
Welcome to 21313 Rising Fawn in Porter! This inviting 3-bedroom, 2-bath home offers an open concept layout. The kitchen features plenty of cabinet space, and a pantry. There is a dining area in the kitchen area. The home features upgraded flooring throughout all common areas. The spacious garage features durable epoxy flooring, adding both style and functionality. A wonderful opportunity to enjoy a like new home in a convenient Porter location just minutes to Kingwood, and a short drive to George Bush Airport. Schedule your tour today of this beautifully maintained home!
Exterior Features

Architectural Style Traditional Attached Garage YN Yes Foundation Details Slab Garage YN Yes Parking Features Attached Garage Pool Private YN No Roof Composition

Interior Features

Appliances Dishwasher Cooling Central Air Electric Cooling YN Yes Heating Central Gas Heating YN Yes Levels One Rooms Bedroom (First Level) Bedroom (First Level) Primary Bedroom (First Level) Rooms Total 3

Property Features

Association Fee 600 Association Fee Frequency Annually Association Name Peppervine / Crest Management Association Phone 281-579-0761 Association YN Yes Building Area Total 1207 Construction Materials Unknown Disclosures Seller Disclosure Lease Considered YN No List AOR Houston Association of Realtors Lot Features Subdivision New Construction YN No Property Sub Type Detached Public Survey Section 1 Sewer Public Sewer Tax Annual Amount 1357 Tax Legal Description S783300 - PEPPERVINE 01 BLOCK 1 LOT 27 Tax Year 2025 Water Source Public

Listing information © 2026 Houston Association of REALTORS® MLS.
Listing courtesy of JLA Realty: .


© 2026 Houston Realtors Information Service, Inc. All rights reserved. All information provided is deemed reliable but is not guaranteed and should be independently verified. IDX information is provided exclusively for consumers' personal, non-commercial use and may not be used for any purpose other than to identify prospective properties consumers may be interested in purchasing. Data last updated 2026-10-11T22:15:32.56.
 
https://bt-photos.global.ssl.fastly.net/harmls/1280_boomver_2_42217748-2.jpg https://bt-photos.global.ssl.fastly.net/harmls/1280_boomver_2_42217748-2.jpg https://bt-photos.global.ssl.fastly.net/harmls/1280_boomver_2_42217748-2.jpg
Logo
Umbrella Realty
4606 FM 1960 W Ste 340
Houston TX, 77069