
Skip To Content

2131 Tioga View Drive

Rosharon, TX 77583
  • $449,000
  • STATUS: Active
  • ON SITE: 52 Days
  • MLS #: 86003057
UPDATED: 66 min ago
$449,000
  • 4
    BEDS
  • 0.19
    ACRES
  • 3
    BATHS
  • 0
    1/2 BATHS
  • 2,628
    SQFT
  • $171
    $/SQFT
Neighborhood:
Type:
Single-Family Home
Built:
2024
County:

School Information

Elementary School:
Middle School:
School District:

Description

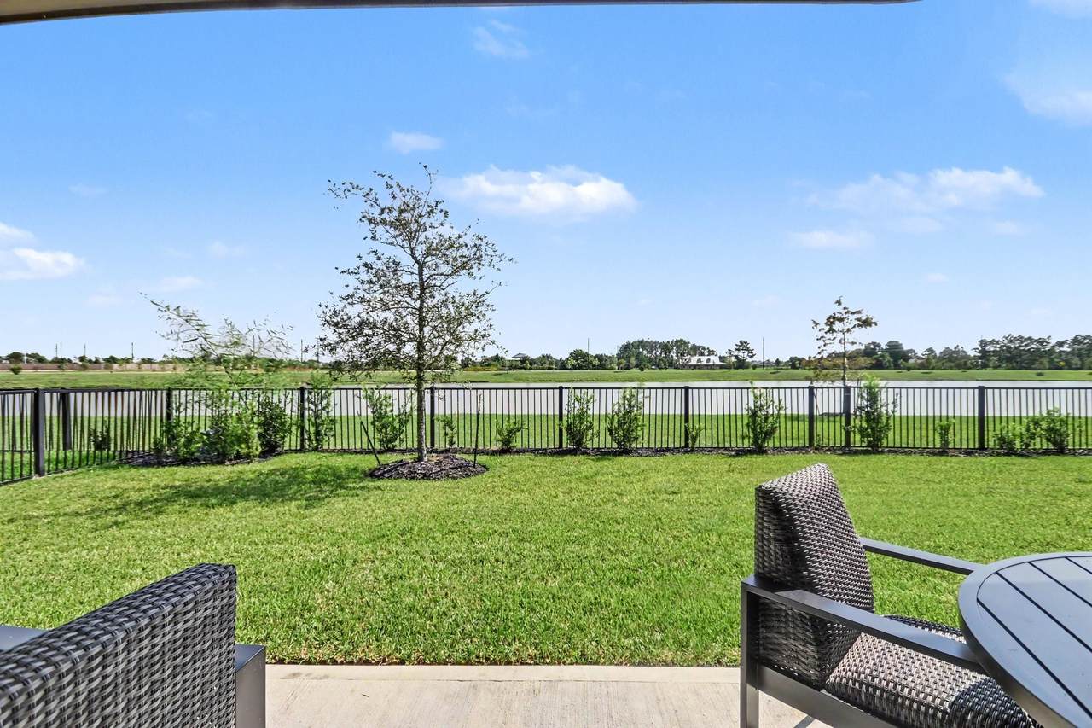
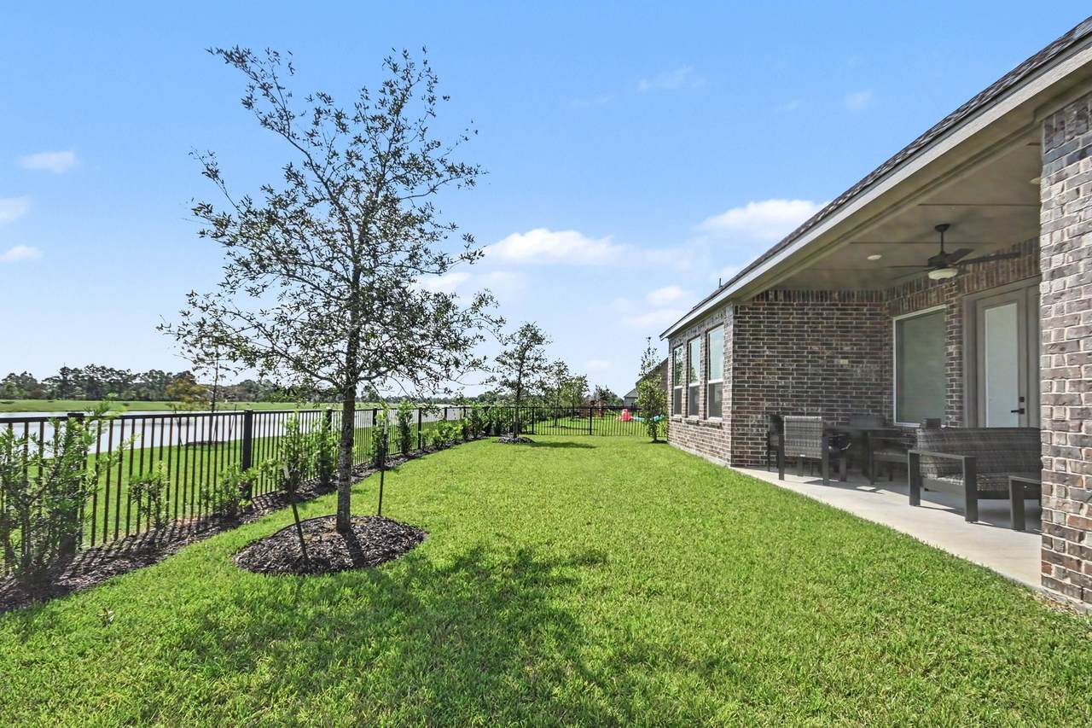
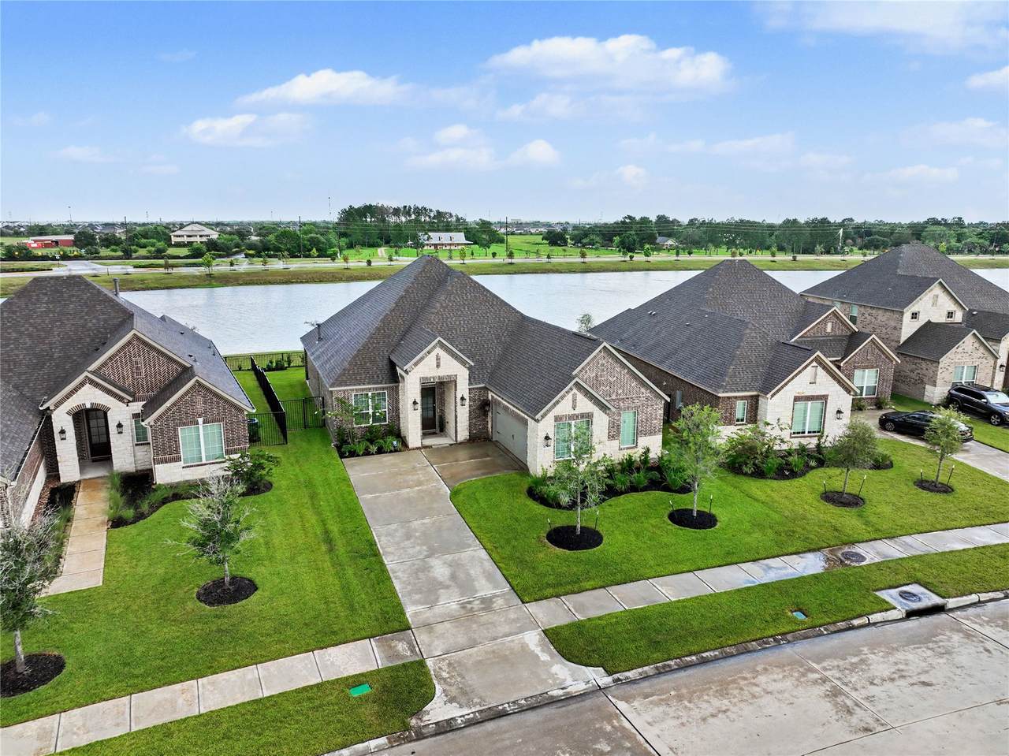
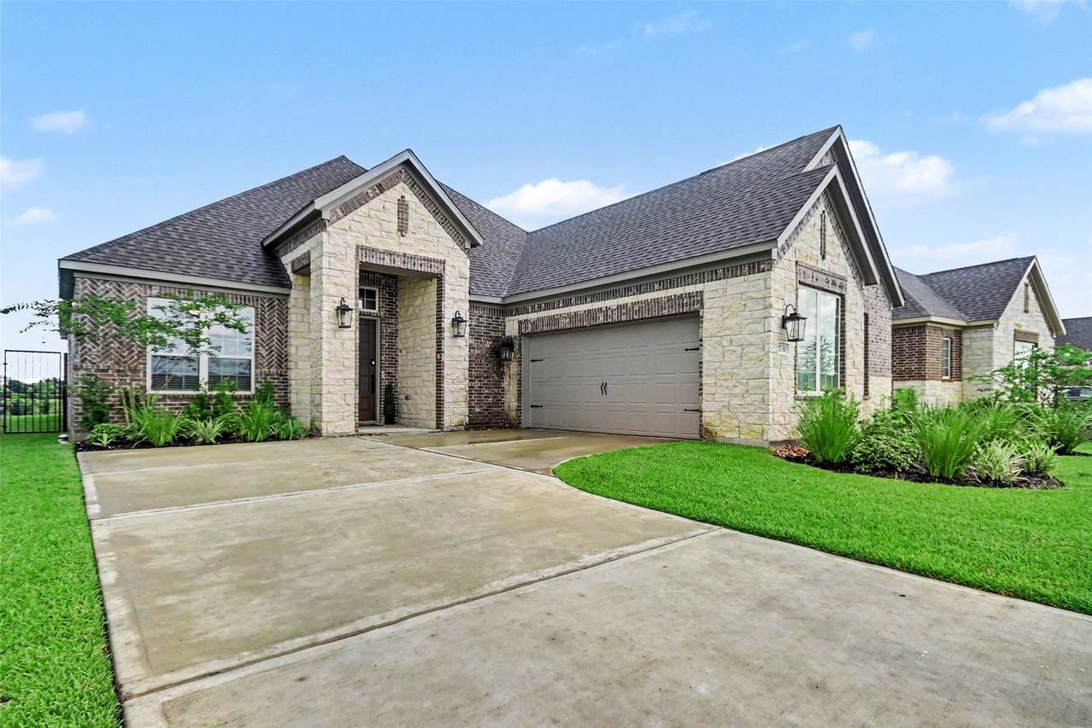
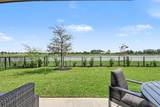
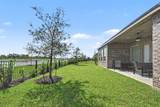
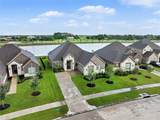
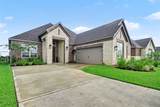
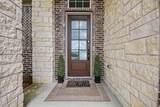
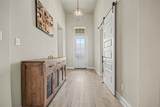
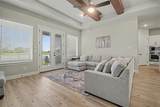
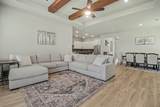
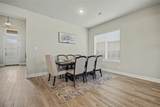
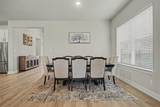
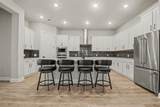
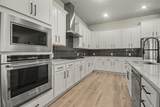
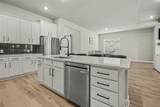
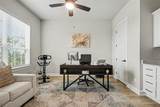
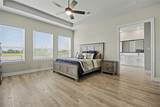
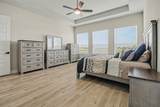
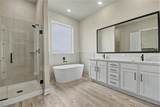
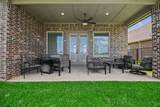
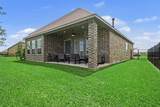
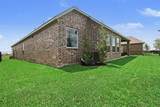
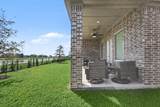
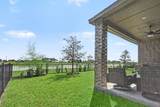
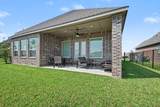
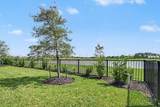
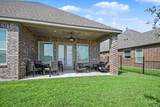
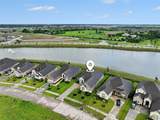
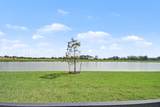
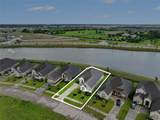
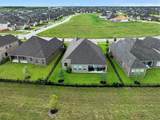
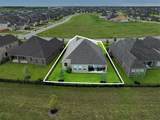
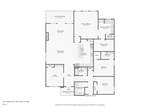
Home That Exceeds Every Expectation —A MUST SEE WATERVIEW LIVING. This stunning one-story 2024 build showcases 4 generously sized bedrooms, living room with a wood-beamed ceiling and a seamless open layout built for modern living. At the heart of the home, the chef-ready kitchen flows effortlessly into the dining and family rooms—perfect for entertaining and everyday living alike. A large front flex room with a closet and built-in cabinets offers endless possibilities as a home office or craft room. The primary retreat is truly a sanctuary. Tucked away from additional bedrooms and bathed in natural light from large windows, this serene escape features a spa-inspired ensuite with a dual-sink vanity, glass-enclosed shower, stunning free-standing soaking tub, and a spacious walk-in closet. Step outside to the covered outdoor living area, ideal for relaxing or hosting guests year-round. Every detail of this home has been thoughtfully designed to meet your needs and elevate your lifestyle.

Monthly Payment Calculator


© 2026 Houston Realtors Information Service, Inc. All rights reserved. All information provided is deemed reliable but is not guaranteed and should be independently verified. IDX information is provided exclusively for consumers' personal, non-commercial use and may not be used for any purpose other than to identify prospective properties consumers may be interested in purchasing. Data last updated 2026-10-12T07:16:20.537.
www.umbrellarealtytx.com/homes/180326086
Print Image

2131 Tioga View Drive Rosharon, TX 77583

  • Price: $449,000
  • Status: Active
  • On Site: 52 Days
  • Updated: 66 min ago
  • MLS #: 86003057
4
Beds
3
Baths
0
½ Baths
0.19
Acres
2,628
SQFT
$171
$/SQFT
2024
Built
Neighborhood:
Sierra Vista West Sec 9
County:
Brazoria
Area:
5 - Brazoria County
Elementary School:
Nichols Mock Elementary
Middle School:
Iowa Colony Junior High
High School:
Iowa Colony High School
School District:
Alvin
Property Description
Home That Exceeds Every Expectation —A MUST SEE WATERVIEW LIVING. This stunning one-story 2024 build showcases 4 generously sized bedrooms, living room with a wood-beamed ceiling and a seamless open layout built for modern living. At the heart of the home, the chef-ready kitchen flows effortlessly into the dining and family rooms—perfect for entertaining and everyday living alike. A large front flex room with a closet and built-in cabinets offers endless possibilities as a home office or craft room. The primary retreat is truly a sanctuary. Tucked away from additional bedrooms and bathed in natural light from large windows, this serene escape features a spa-inspired ensuite with a dual-sink vanity, glass-enclosed shower, stunning free-standing soaking tub, and a spacious walk-in closet. Step outside to the covered outdoor living area, ideal for relaxing or hosting guests year-round. Every detail of this home has been thoughtfully designed to meet your needs and elevate your lifestyle.
Exterior Features

Architectural Style Traditional Attached Garage YN Yes Exterior Features Covered Patio Fence Irrigation Sprinklers Patio Private Yard Storm / Security Shutters Tennis Court(s) Fencing Back Yard Foundation Details Slab Garage YN Yes Parking Features Attached Garage Patio And Porch Features Covered Deck Patio Pool Private YN No Roof Composition Window Features Low- Emissivity Windows Window Coverings

Interior Features

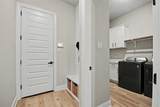
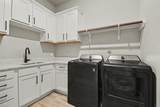
Appliances Dishwasher Disposal Gas Oven Gas Range Microwave ENERGY STAR Qualified Appliances Tankless Water Heater Cooling Central Air Electric Cooling YN Yes Fireplace Features Gas Log Fireplace YN Yes Fireplaces Total 1 Flooring Carpet Plank Vinyl Heating Heat Pump Heating YN Yes Interior Features All Bedrooms Down Breakfast Bar Double Vanity Entrance Foyer En Suite Bathroom Granite Counters High Ceilings Kitchen Island Kitchen / Family Room Combo Pantry Split Bedrooms Soaking Tub Separate Shower Tub Shower Walk- In Pantry Walk- In Closet(s) Window Treatments Ceiling Fan(s) Kitchen / Dining Combo Programmable Thermostat Laundry Features Washer Hookup Gas Dryer Hookup Levels One Rooms Bedroom (First Level) Utility Room (First Level) Bedroom (First Level) Bedroom (First Level) Primary Bedroom (First Level) Living Room (First Level) Dining Room (First Level) Kitchen (First Level) Rooms Total 8

Property Features

Association Fee 1420 Association Fee Frequency Annually Association Fee Includes Recreation Facilities Association Name Sierra Vista at Canyon Gate Association Phone 713-329-7100 Association YN Yes Building Area Total 2628 Community Features Community Pool Master Planned Community Construction Materials Brick Other Stone Green Energy Efficient Appliances HVAC Insulation Thermostat Water Heater Windows Green Indoor Air Quality Ventilation Lease Considered YN No List AOR Houston Association of Realtors Listing Terms Cash Conventional FHA VA Loan Lot Features Subdivision Views New Construction YN No Ownership Full Ownership Property Sub Type Detached Public Survey Section 9 Road Surface Type Asphalt Security Features Controlled Access Smoke Detector(s) Sewer Public Sewer Tax Annual Amount 13496 Tax Legal Description SIERRA VISTA WEST SEC 9 ( A0329 LAV NAV CO) BLK 1 LOT 15 Tax Year 2025 View Bay Water View YN Yes Water Source Public Waterfront Features Pond

Listing information © 2026 Houston Association of REALTORS® MLS.
Listing courtesy of Orchard Brokerage: .


© 2026 Houston Realtors Information Service, Inc. All rights reserved. All information provided is deemed reliable but is not guaranteed and should be independently verified. IDX information is provided exclusively for consumers' personal, non-commercial use and may not be used for any purpose other than to identify prospective properties consumers may be interested in purchasing. Data last updated 2026-10-12T07:16:20.537.
 
https://bt-photos.global.ssl.fastly.net/harmls/1280_boomver_2_86003057-2.jpg https://bt-photos.global.ssl.fastly.net/harmls/1280_boomver_2_86003057-2.jpg https://bt-photos.global.ssl.fastly.net/harmls/1280_boomver_2_86003057-2.jpg
Logo
Umbrella Realty
4606 FM 1960 W Ste 340
Houston TX, 77069