Skip To Content

2127 Thicket Ridge Lane

Houston, TX 77077
  • $1,395,000
  • STATUS: Active
  • ON SITE: 50 Days
  • MLS #: 41873027
UPDATED: 61 min ago
$1,395,000
  • 4
    BEDS
  • 0.22
    ACRES
  • 4
    BATHS
  • 1
    1/2 BATHS
  • 4,206
    SQFT
  • $332
    $/SQFT
Neighborhood:
Type:
Single-Family Home
Built:
2011
County:
Area:

School Information

Middle School:
High School:
School District:

Description

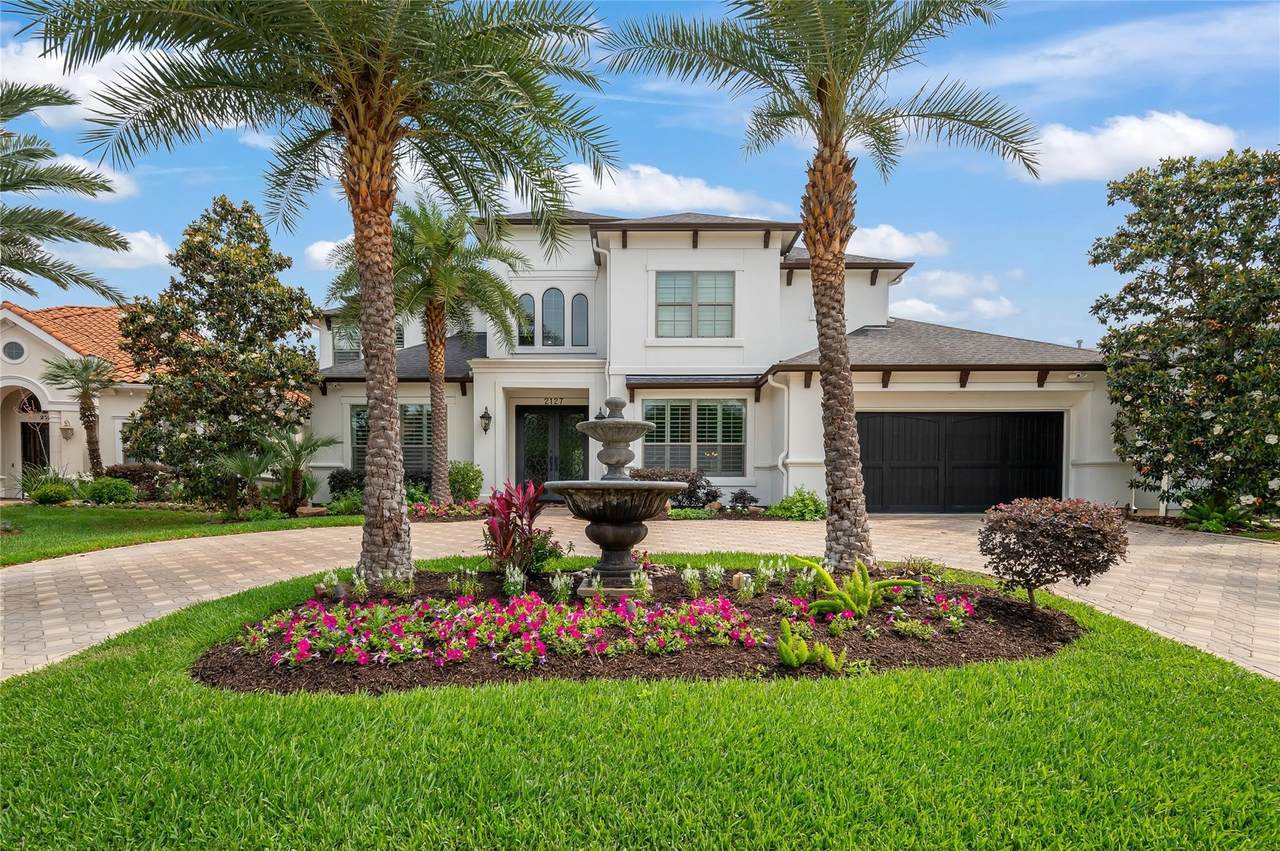
OWNER IS WILLING TO CONSIDER ALL REASONABLE OFFERS. Nestled behind the gates of prestigious Lakes of Parkway on a quiet street, this exceptional Mediterranean residence blends timeless elegance with resort-style living. A brick-paver circular drive, majestic palms, custom wood garage door, and double wrought iron entry create a stunning arrival. Inside, natural light fills the dramatic foyer, private study with custom built-ins, first-floor media room, and expansive family room that flows into the island kitchen with custom Benedettini cabinetry. The first-floor primary suite and main living areas feature tile flooring, rich wood accents, and plantation shutters. Upstairs offers oversized bedrooms, walk-in closets, a large game room, and a secondary en-suite. Outdoors, enjoy a heated resurfaced pool, fire and water bowls, grill island, full bath, and beautifully landscaped grounds.

Monthly Payment Calculator


© 2026 Houston Realtors Information Service, Inc. All rights reserved. All information provided is deemed reliable but is not guaranteed and should be independently verified. IDX information is provided exclusively for consumers' personal, non-commercial use and may not be used for any purpose other than to identify prospective properties consumers may be interested in purchasing. Data last updated 2026-10-11T22:15:32.56.
www.umbrellarealtytx.com/homes/180356768
Print Image

2127 Thicket Ridge Lane Houston, TX 77077

  • Price: $1,395,000
  • Status: Active
  • On Site: 50 Days
  • Updated: 61 min ago
  • MLS #: 41873027
4
Beds
4
Baths
1
½ Baths
0.22
Acres
4,206
SQFT
$332
$/SQFT
2011
Built
Neighborhood:
Lakes Of Parkway
County:
Harris
Area:
31 - West
Elementary School:
Bush Elementary School (Houston)
Middle School:
West Briar Middle School
High School:
Westside High School
School District:
Houston
Property Description
OWNER IS WILLING TO CONSIDER ALL REASONABLE OFFERS. Nestled behind the gates of prestigious Lakes of Parkway on a quiet street, this exceptional Mediterranean residence blends timeless elegance with resort-style living. A brick-paver circular drive, majestic palms, custom wood garage door, and double wrought iron entry create a stunning arrival. Inside, natural light fills the dramatic foyer, private study with custom built-ins, first-floor media room, and expansive family room that flows into the island kitchen with custom Benedettini cabinetry. The first-floor primary suite and main living areas feature tile flooring, rich wood accents, and plantation shutters. Upstairs offers oversized bedrooms, walk-in closets, a large game room, and a secondary en-suite. Outdoors, enjoy a heated resurfaced pool, fire and water bowls, grill island, full bath, and beautifully landscaped grounds.
Exterior Features

Architectural Style Mediterranean Attached Garage YN Yes Foundation Details Slab Garage YN Yes Parking Features Attached Garage Pool Features Heated In Ground Pool / Spa Combo Pool Private YN Yes Roof Composition

Interior Features

Appliances Cooktop Cooling Central Air Electric Cooling YN Yes Fireplace YN Yes Fireplaces Total 2 Heating Central Gas Heating YN Yes Interior Features Double Vanity Kitchen Island Main Level Primary Soaking Tub Separate Shower Three Bedrooms Up Walk- In Pantry Levels Two Rooms Utility Room (First Level) Media Room (First Level) Game Room (Second Level) Den (First Level) Kitchen (First Level) Dining Room (First Level) Breakfast Room/Nook (First Level) Bedroom (Second Level) Bedroom (Second Level) Bedroom (Second Level) Primary Bedroom (First Level) Rooms Total 11

Property Features

Association Fee 4250 Association Fee Frequency Annually Association Name Lakes of Parkway HOA Association Phone 281-752-4107 Association YN Yes Building Area Total 4206 Construction Materials Stucco Disclosures Owner Is Listing Agent Lease Considered YN No List AOR Houston Association of Realtors Lot Features Subdivision New Construction YN No Property Sub Type Detached Public Survey Section 14 Road Surface Type Concrete Sewer Public Sewer Tax Annual Amount 23003 Tax Legal Description LT 16 BLK 2 LAKES OF PARKWAY SEC 14 Tax Year 2025 Water Source Public

Listing information © 2026 Houston Association of REALTORS® MLS.
Listing courtesy of Land Advisors Organization: .


© 2026 Houston Realtors Information Service, Inc. All rights reserved. All information provided is deemed reliable but is not guaranteed and should be independently verified. IDX information is provided exclusively for consumers' personal, non-commercial use and may not be used for any purpose other than to identify prospective properties consumers may be interested in purchasing. Data last updated 2026-10-11T22:15:32.56.
 
https://bt-photos.global.ssl.fastly.net/harmls/1280_boomver_1_41873027-2.jpg https://bt-photos.global.ssl.fastly.net/harmls/1280_boomver_1_41873027-2.jpg https://bt-photos.global.ssl.fastly.net/harmls/1280_boomver_1_41873027-2.jpg
Logo
Umbrella Realty
4606 FM 1960 W Ste 340
Houston TX, 77069