www.umbrellarealtytx.com/homes/180312099
205
Elianne Lace Court
Willis,
TX
77318
Neighborhood:
The Woodlands Hills
Area:
39 - Montgomery County NW
Elementary School:
W. Lloyd Meador Elementary School
Middle School:
Robert P. Brabham Middle School
High School:
Willis High School
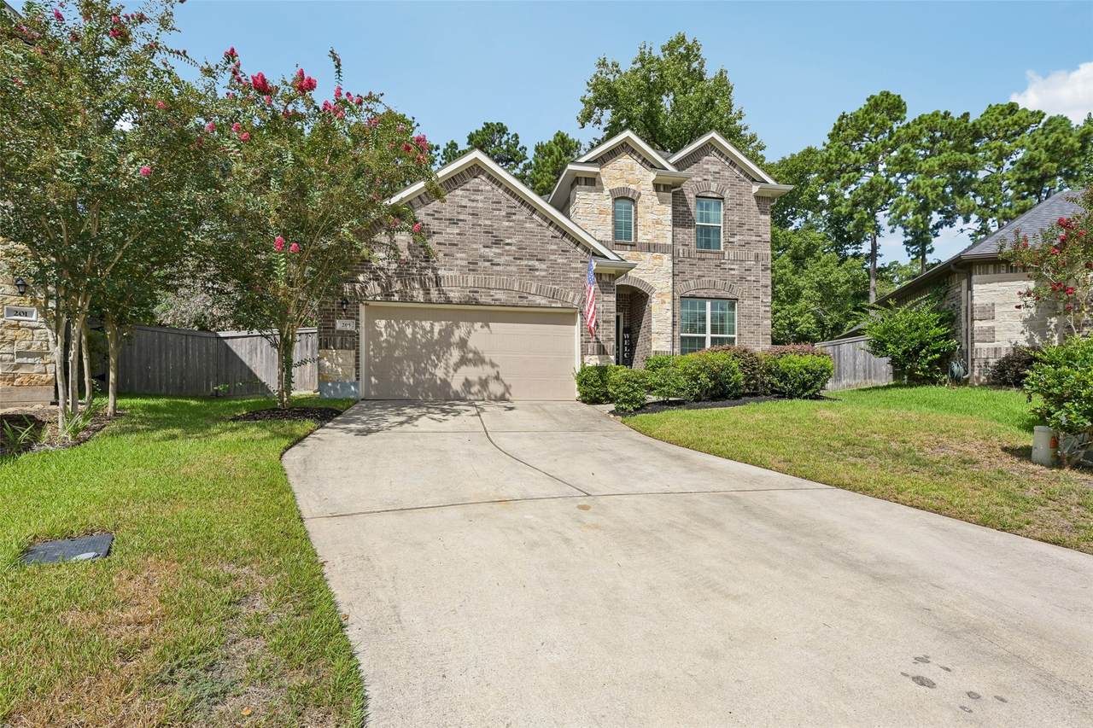
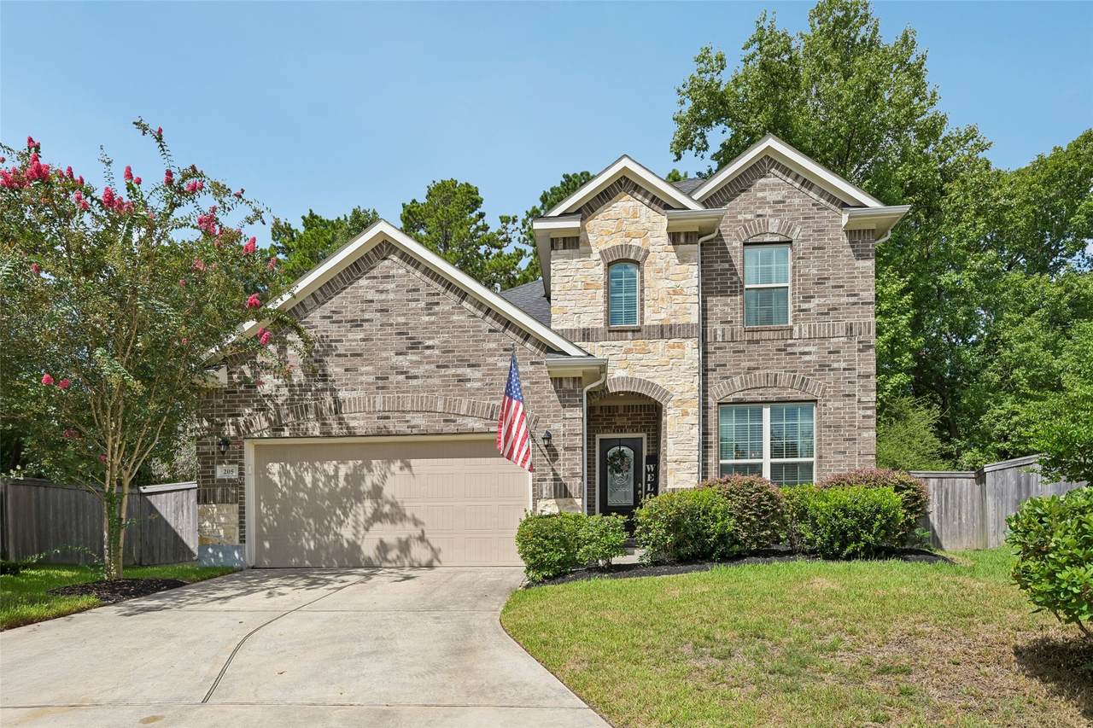
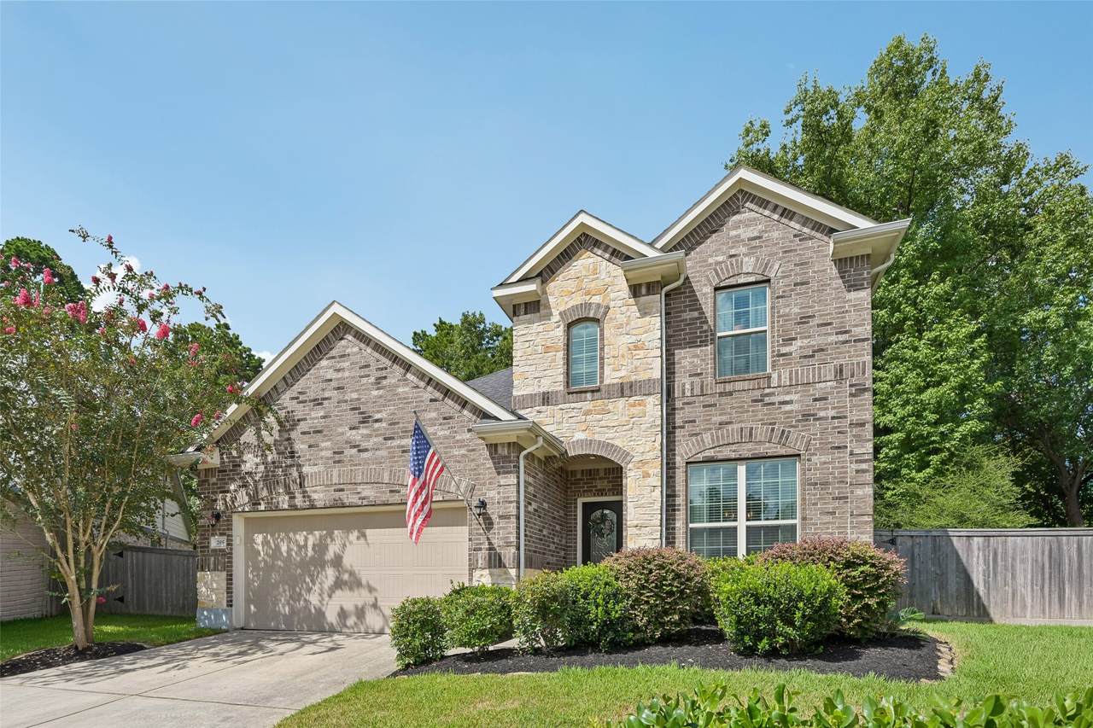
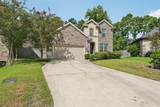
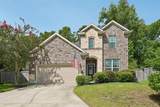
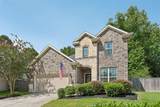
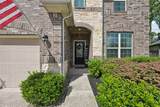
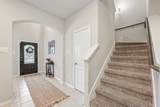
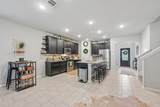
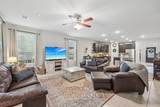
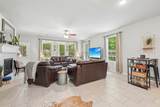
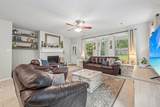
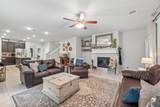
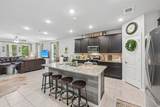
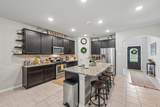
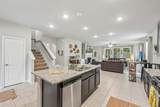
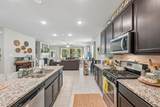
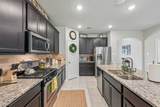
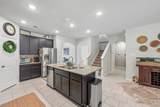
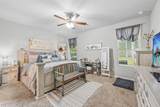
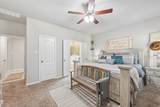
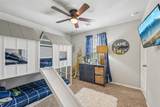
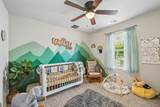
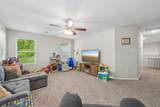
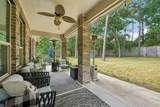
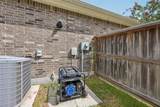
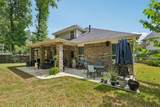
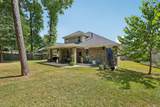
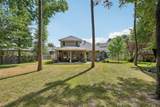
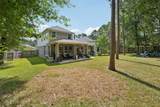
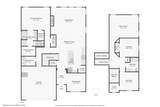
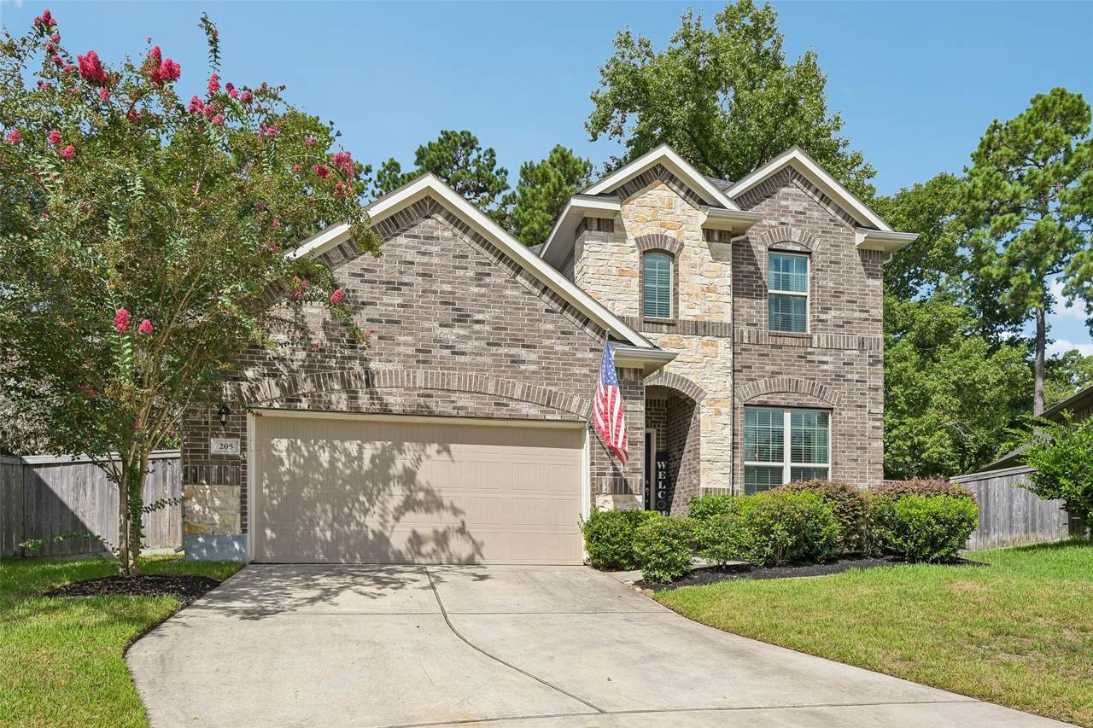
Beautiful 4-bedroom, 2.5-bath home in The Woodlands Hills, ideally situated on an oversized cul-de-sac lot with an exceptional backyard. The bright, open-concept interior features a spacious kitchen with recessed lighting and a large island flowing into the dining and living areas—perfect for everyday living and entertaining. The spacious primary suite is downstairs, while two secondary bedrooms and a game room are upstairs. The private backyard features mature trees, professional landscaping, custom lighting, added privacy, and a covered patio, with plenty of room for a future pool. Pre plumbed and pre wired for a portable whole home generator adds peace of mind. Enjoy resort-style amenities including pools, splash pad, clubhouse, dog park, fitness center, pickleball and tennis courts. A wonderful blend of comfort, style, and exceptional outdoor living!
Architectural Style
Traditional
Attached Garage YN
Yes
Exterior Features
Covered Patio Fence Patio Private Yard
Fencing
Back Yard
Foundation Details
Slab
Garage YN
Yes
Parking Features
Attached Driveway Garage
Patio And Porch Features
Covered Deck Patio
Pool Features
Association
Pool Private YN
No
Roof
Composition
Window Features
Window Coverings
Appliances
Dishwasher Disposal Gas Oven Gas Range Microwave ENERGY STAR Qualified Appliances
Cooling
Central Air Gas
Cooling YN
Yes
Fireplace Features
Gas Log
Fireplace YN
Yes
Fireplaces Total
1
Flooring
Carpet Tile
Heating
Central Gas
Heating YN
Yes
Interior Features
Double Vanity Entrance Foyer En Suite Bathroom Granite Counters High Ceilings Kitchen Island Kitchen / Family Room Combo Bath in Primary Bedroom Main Level Primary Pantry Split Bedrooms Soaking Tub Separate Shower Tub Shower Three Bedrooms Up Vanity Walk- In Pantry Walk- In Closet(s) Window Treatments Ceiling Fan(s) Programmable Thermostat
Laundry Features
Washer Hookup Electric Dryer Hookup Gas Dryer Hookup
Levels
Two
Rooms
Breakfast Room/Nook (First Level) Kitchen (First Level) Utility Room (First Level) Living Room (First Level) Game Room (Second Level) Dining Room (First Level) Bedroom (Second Level) Bedroom (Second Level) Primary Bedroom (First Level)
Rooms Total
9
Association Amenities
Basketball Court Clubhouse Dog Park Fitness Center Meeting / Banquet / Party Room Party Room Picnic Area Playground Pickleball Park Pool Tennis Court(s) Trail(s)
Association Fee
1005
Association Fee Frequency
Annually
Association Fee Includes
Clubhouse Common Areas Recreation Facilities
Association Name
Inframark LLC
Association Phone
281-870-0585
Association YN
Yes
Building Area Total
2281
Community Features
Community Pool Master Planned Community Curbs Gutter(s)
Construction Materials
Brick Vinyl Siding
Direction Faces
Northeast
Disclosures
Municipal Utility District Disclosure
Green Building Verification Type
ENERGY STAR Certified Homes
Green Energy Efficient
Appliances Thermostat
Lease Considered YN
No
List AOR
Houston Association of Realtors
Listing Terms
Cash Conventional FHA VA Loan
Lot Features
Cul- De- Sac Subdivision Backs to Greenbelt / Park
New Construction YN
No
Ownership
Full Ownership
Property Sub Type
Detached
Public Survey Section
0
Road Surface Type
Asphalt
Sewer
Public Sewer
Tax Annual Amount
11090
Tax Legal Description
S935600 - TWDC- HHC 01 BLOCK 1 LOT 10
Tax Year
2025
Water Source
Public
Listing information © 2026 Houston Association of REALTORS® MLS.
Listing courtesy of Orchard Brokerage: .
© 2026 Houston Realtors Information Service, Inc. All rights reserved. All information provided
is deemed reliable but is not guaranteed and should be independently
verified. IDX information is provided exclusively for consumers' personal, non-commercial use and may not be used for any purpose other than to identify prospective properties consumers may be interested in purchasing. Data last updated 2026-10-09T00:17:30.783.