Skip To Content

20338 Sienna Bluff Drive

Cypress, TX 77433
  • $664,900
  • STATUS: Active
  • ON SITE: 50 Days
  • MLS #: 23430868
UPDATED: 42 min ago
$664,900
  • 4
    BEDS
  • 0.48
    ACRES
  • 3
    BATHS
  • 1
    1/2 BATHS
  • 3,405
    SQFT
  • $195
    $/SQFT
Neighborhood:
Type:
Single-Family Home
Built:
2017
County:

School Information

Elementary School:
Middle School:
School District:

Description

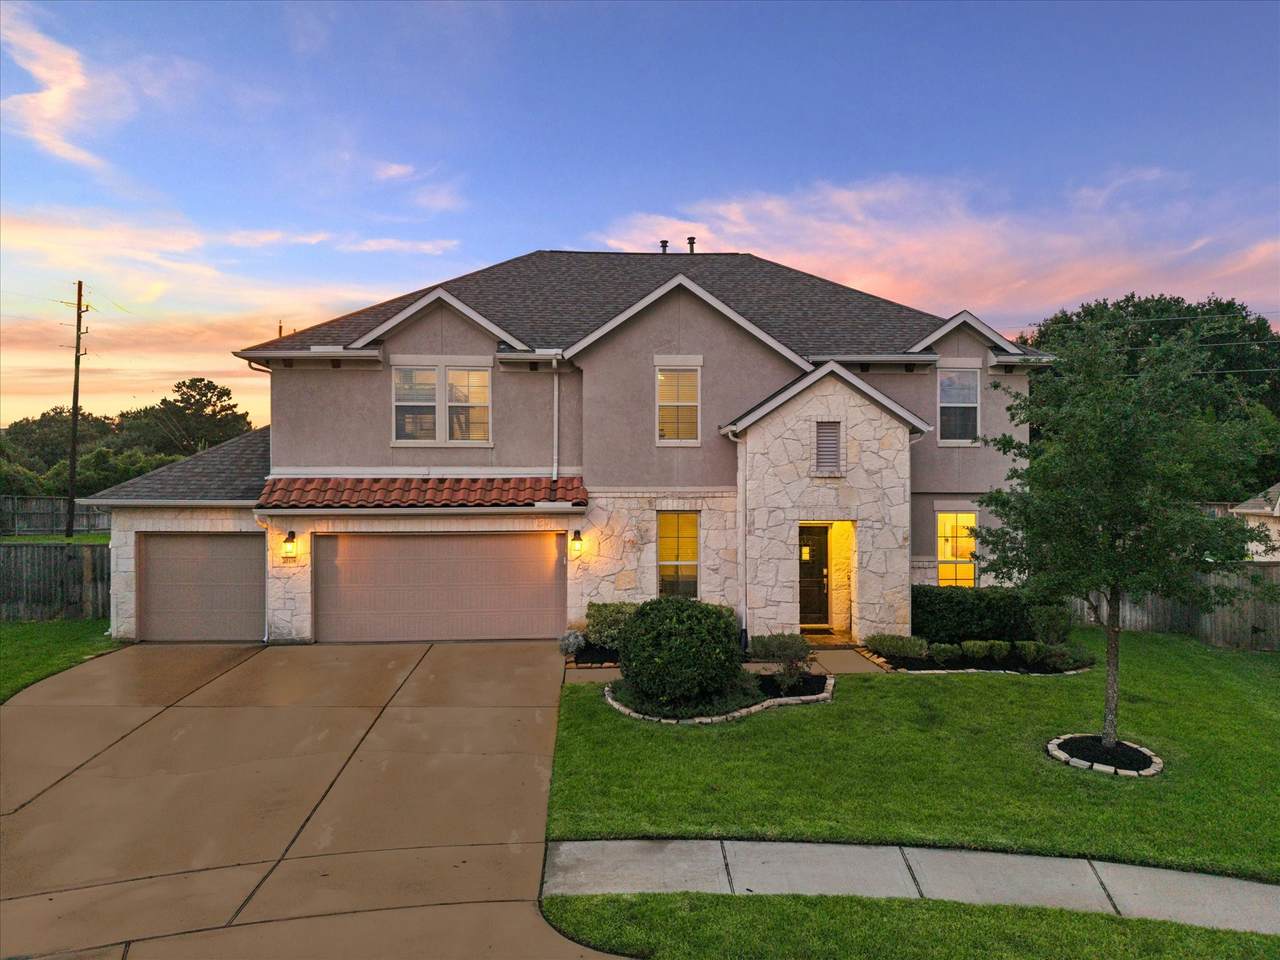
Luxury living reimagined: YOUR PRIVATE OASIS IN FALLS AT DRY CREEK ON ALMOST A HALF AN ACRE! Breathtaking designer residence, perfectly situated on an expansive lot, backed up to mature trees with no rear neighbors, creating a serene sanctuary. The heart of the home is a chef’s dream: a stunning open-concept kitchen with tons of cabinetry, huge island, stainless steel appliances, mosaic backsplash & farmhouse-inspired lighting. Spacious living room with ledger stone fireplace & oversized windows. Large primary suite with spa-inspired bath: soaking tub, walk-in shower & big closet. This beauty includes: media room with projector, game room & generously sized secondary bedrooms. BONUS* porcelain wood-look tile flooring on 1st floor, 3 car garage with extended driveway & much more. Step outside to your own private resort featuring: Olympic-style custom pool, massive-covered porch with tongue & groove ceilings & outside kitchen! This is more than just a home; it is a lifestyle in Cypress.

Monthly Payment Calculator


© 2026 Houston Realtors Information Service, Inc. All rights reserved. All information provided is deemed reliable but is not guaranteed and should be independently verified. IDX information is provided exclusively for consumers' personal, non-commercial use and may not be used for any purpose other than to identify prospective properties consumers may be interested in purchasing. Data last updated 2026-10-09T00:17:30.783.
www.umbrellarealtytx.com/homes/180287046
Print Image

20338 Sienna Bluff Drive Cypress, TX 77433

  • Price: $664,900
  • Status: Active
  • On Site: 50 Days
  • Updated: 42 min ago
  • MLS #: 23430868
4
Beds
3
Baths
1
½ Baths
0.48
Acres
3,405
SQFT
$195
$/SQFT
2017
Built
Neighborhood:
Falls At Dry Creek
County:
Harris
Area:
35 - Tomball/Cypress
Elementary School:
Keith Elementary School
Middle School:
Salyards Middle School
High School:
Cypress Woods High School
School District:
Cypress-Fairbanks
Property Description
Luxury living reimagined: YOUR PRIVATE OASIS IN FALLS AT DRY CREEK ON ALMOST A HALF AN ACRE! Breathtaking designer residence, perfectly situated on an expansive lot, backed up to mature trees with no rear neighbors, creating a serene sanctuary. The heart of the home is a chef’s dream: a stunning open-concept kitchen with tons of cabinetry, huge island, stainless steel appliances, mosaic backsplash & farmhouse-inspired lighting. Spacious living room with ledger stone fireplace & oversized windows. Large primary suite with spa-inspired bath: soaking tub, walk-in shower & big closet. This beauty includes: media room with projector, game room & generously sized secondary bedrooms. BONUS* porcelain wood-look tile flooring on 1st floor, 3 car garage with extended driveway & much more. Step outside to your own private resort featuring: Olympic-style custom pool, massive-covered porch with tongue & groove ceilings & outside kitchen! This is more than just a home; it is a lifestyle in Cypress.
Exterior Features

Architectural Style Ranch Traditional Attached Garage YN Yes Exterior Features Covered Patio Fence Sprinkler / Irrigation Outdoor Kitchen Patio Fencing Back Yard Foundation Details Slab Garage YN Yes Parking Features Attached Driveway Garage Garage Door Opener Patio And Porch Features Covered Deck Patio Pool Features Gunite In Ground Pool / Spa Combo Pool Private YN Yes Roof Composition Window Features Low- Emissivity Windows Window Coverings

Interior Features

Appliances Convection Oven Dishwasher Electric Oven Gas Cooktop Disposal Microwave Oven Cooling Central Air Gas Cooling YN Yes Fireplace Features Gas Log Fireplace YN Yes Fireplaces Total 1 Flooring Carpet Tile Heating Central Electric Heating YN Yes Interior Features Crown Molding Double Vanity Entrance Foyer En Suite Bathroom Granite Counters High Ceilings Kitchen Island Kitchen / Family Room Combo Main Level Primary Soaking Tub Separate Shower Tub Shower Three Bedrooms Up Vanity Walk- In Pantry Walk- In Closet(s) Window Treatments Ceiling Fan(s) Programmable Thermostat Laundry Features Washer Hookup Gas Dryer Hookup Levels Two Rooms Media Room (First Level) Bedroom (Second Level) Bedroom (Second Level) Bedroom (Second Level) Game Room (Second Level) Utility Room (First Level) Primary Bedroom (First Level) Family Room (First Level) Kitchen (First Level) Office (First Level) Dining Room (First Level) Rooms Total 11

Property Features

Association Amenities Clubhouse Playground Park Association Fee 1100 Association Fee Frequency Annually Association Fee Includes Clubhouse Common Areas Recreation Facilities Association Name Spectrum Association Phone 281-343-9178 Association YN Yes Building Area Total 3405 Community Features Community Pool Construction Materials Brick Stone Stucco Disclosures Municipal Utility District Disclosure Green Energy Efficient Radiant Attic Barrier HVAC Thermostat Windows Lease Considered YN No List AOR Houston Association of Realtors Lot Features Cul- De- Sac Subdivision Pond on Lot Side Yard New Construction YN No Property Sub Type Detached Public Survey Section 2 Road Surface Type Concrete Security Features Prewired Smoke Detector(s) Sewer Public Sewer Tax Annual Amount 19053 Tax Legal Description LT 14 BLK 1 FALL AT DRY CREEK SEC 2 Tax Year 2025 Water Source Public

Listing information © 2026 Houston Association of REALTORS® MLS.
Listing courtesy of Lyons Key Realty: .


© 2026 Houston Realtors Information Service, Inc. All rights reserved. All information provided is deemed reliable but is not guaranteed and should be independently verified. IDX information is provided exclusively for consumers' personal, non-commercial use and may not be used for any purpose other than to identify prospective properties consumers may be interested in purchasing. Data last updated 2026-10-09T00:17:30.783.
 
https://bt-photos.global.ssl.fastly.net/harmls/1280_boomver_1_23430868-2.jpg https://bt-photos.global.ssl.fastly.net/harmls/1280_boomver_1_23430868-2.jpg https://bt-photos.global.ssl.fastly.net/harmls/1280_boomver_1_23430868-2.jpg
Logo
Umbrella Realty
4606 FM 1960 W Ste 340
Houston TX, 77069