

Skip To Content

2025 Sandy Coast Circle

League City, TX 77573
  • $460,000
  • STATUS: Active
  • ON SITE: 49 Days
  • MLS #: 71209745
UPDATED: 51 min ago
$460,000
  • 4
    BEDS
  • 0.21
    ACRES
  • 2
    BATHS
  • 1
    1/2 BATHS
  • 2,750
    SQFT
  • $167
    $/SQFT
Neighborhood:
Type:
Single-Family Home
Built:
1991
County:

School Information

Elementary School:
School District:

Description

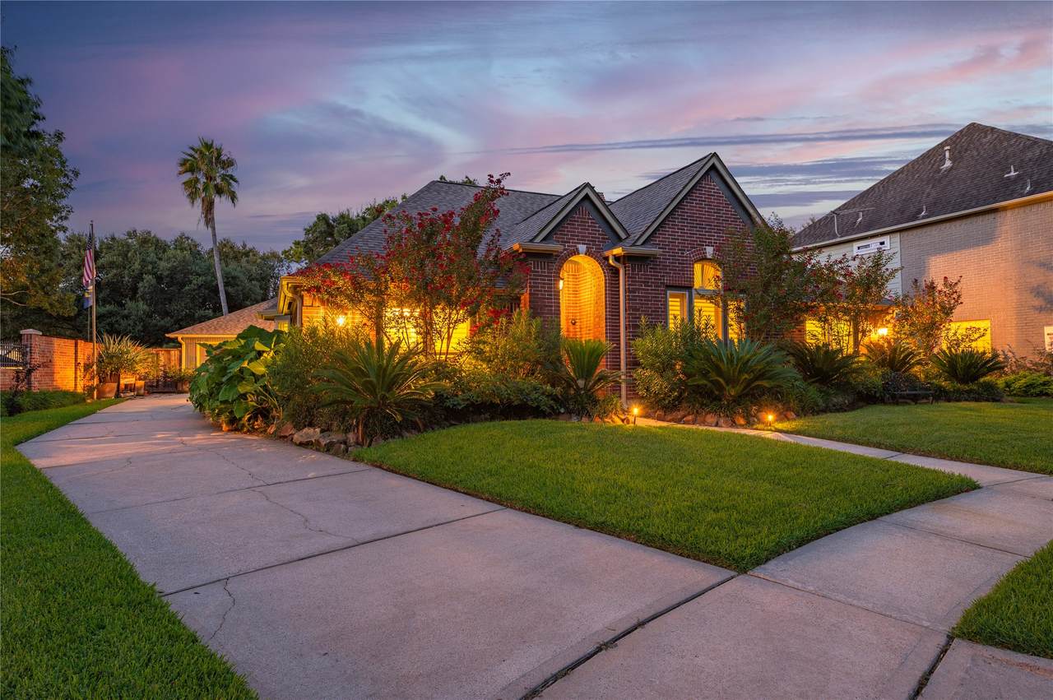
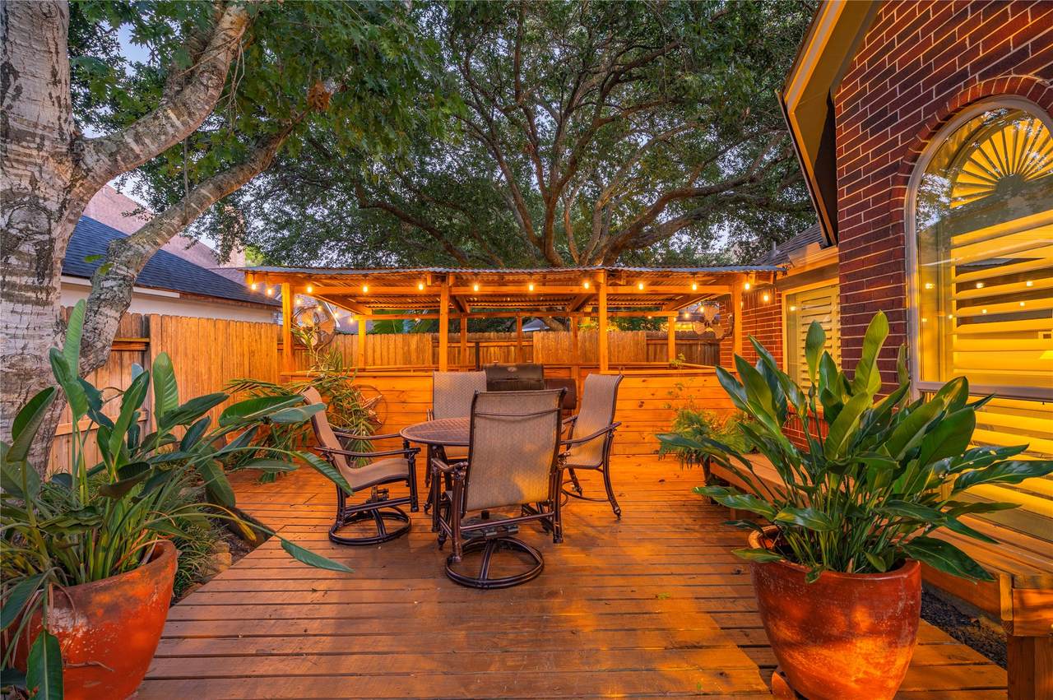
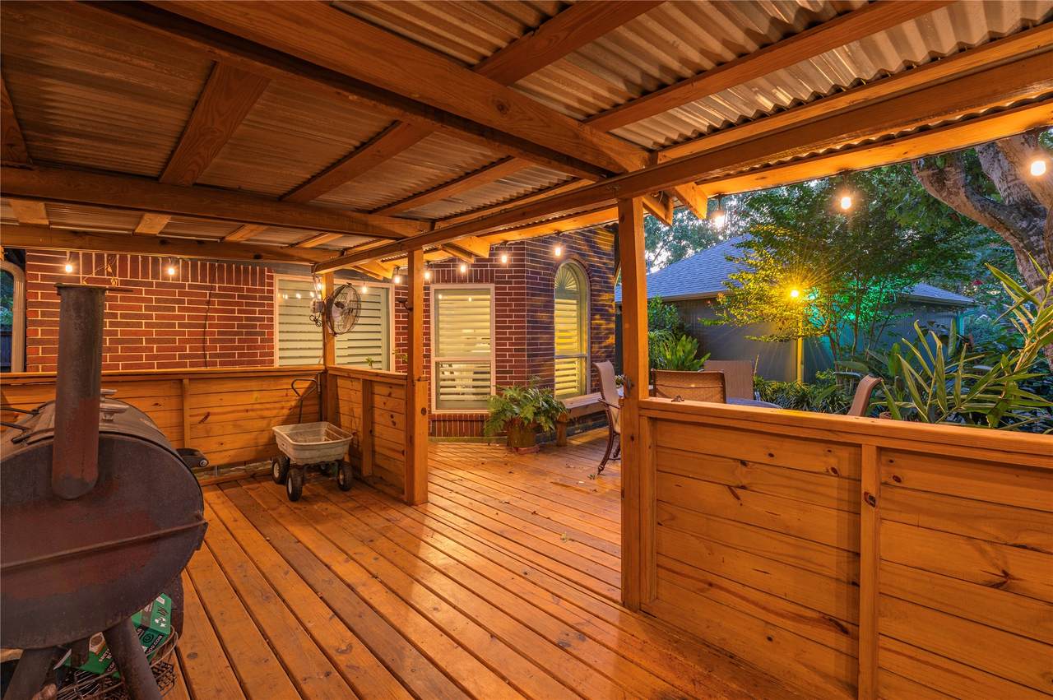
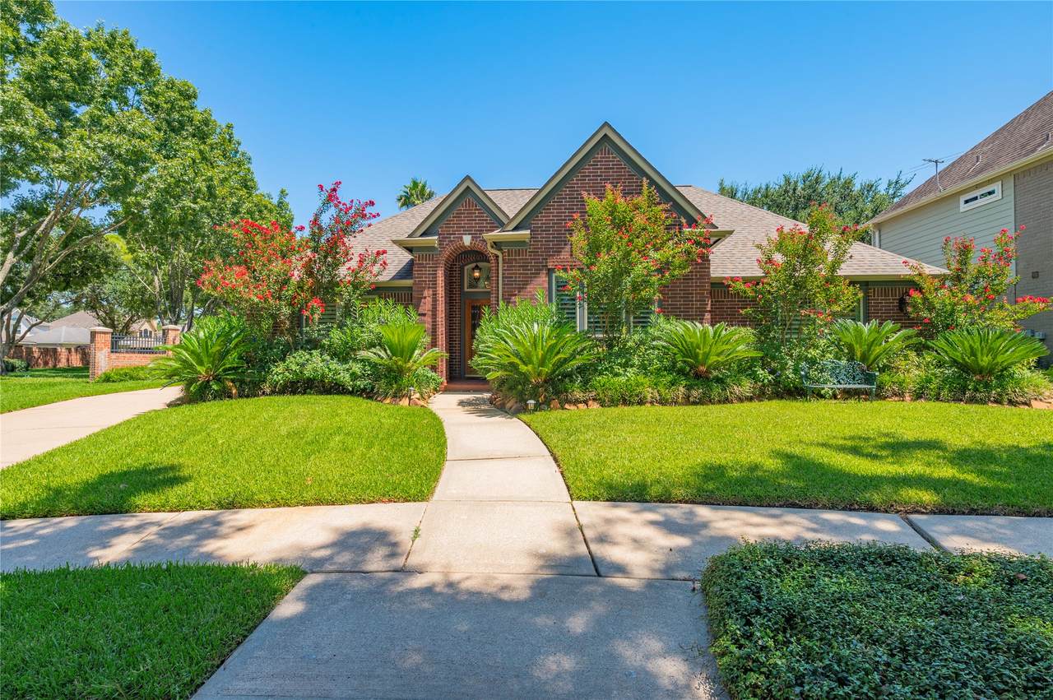
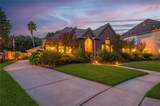
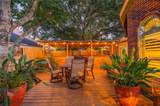
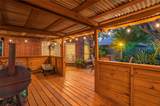
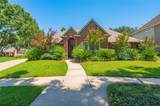
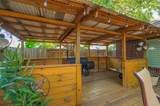
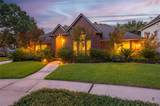
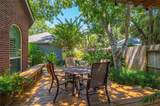
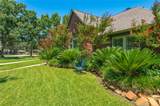
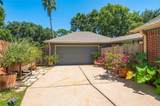
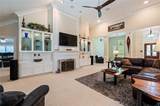
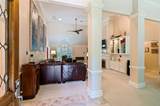
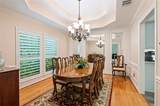
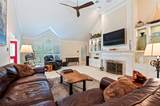
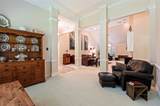
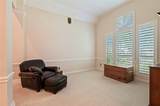
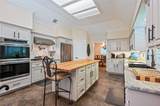
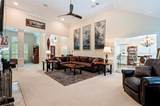
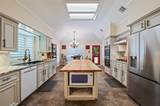
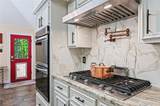
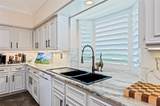
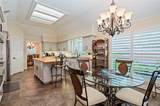
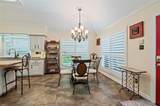
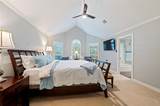
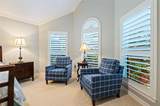
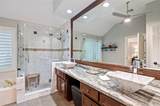
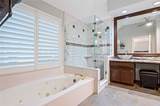
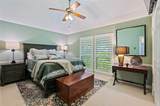
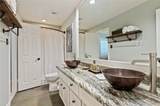
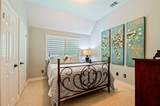
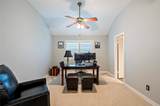
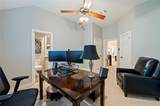
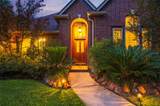
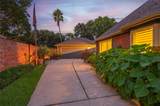
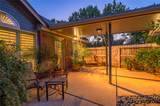
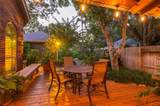
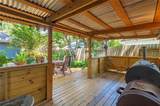
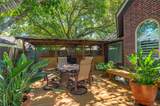
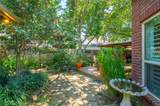
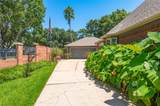
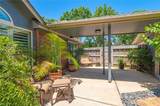
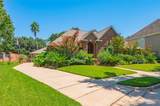
Prime location behind the gates of South Shore Park! Stunning PERRY HOME nestled at the end of a quiet cul-de-sac on a 9,000 sq. ft. lot adjacent to green space. Immaculate home features 4 bedrooms, 2 full-baths, 1 half-bath, large family room, den & formal dining room. The open-concept layout features soaring ceilings, PLANTATION SHUTTERS, TRIPLE CROWN MOLDING, fluted molding, columns & fireplace with custom built-ins surrounding. Gorgeous UPDATED kitchen renovated in 2023 with granite countertops, stainless-steel appliances, DOUBLE OVENS, 5-burner gas cooktop, POT FILLER & 8'x3' butcher-block island. Primary suite includes vaulted ceilings, walk-in closet & updated bathroom w/ seamless glass shower, granite & jetted tub. Private backyard offers mature landscaping, custom covered deck, patio area, flagstone, sprinkler system & underground drainage. Recent improvements include ROOF, DOUBLE-PANE WINDOWS, interior & exterior paint, 18" RetroFoam insulation & more - See All Pic Details!

Monthly Payment Calculator


© 2026 Houston Realtors Information Service, Inc. All rights reserved. All information provided is deemed reliable but is not guaranteed and should be independently verified. IDX information is provided exclusively for consumers' personal, non-commercial use and may not be used for any purpose other than to identify prospective properties consumers may be interested in purchasing. Data last updated 2026-10-09T00:17:30.783.
www.umbrellarealtytx.com/homes/180340146
Print Image

2025 Sandy Coast Circle League City, TX 77573

  • Price: $460,000
  • Status: Active
  • On Site: 49 Days
  • Updated: 51 min ago
  • MLS #: 71209745
4
Beds
2
Baths
1
½ Baths
0.21
Acres
2,750
SQFT
$167
$/SQFT
1991
Built
Neighborhood:
South Shore Park
County:
Galveston
Area:
33 - Galveston County
Elementary School:
Ferguson Elementary School
Middle School:
Clear Creek Intermediate School
High School:
Clear Creek High School
School District:
Clear Creek
Property Description
Prime location behind the gates of South Shore Park! Stunning PERRY HOME nestled at the end of a quiet cul-de-sac on a 9,000 sq. ft. lot adjacent to green space. Immaculate home features 4 bedrooms, 2 full-baths, 1 half-bath, large family room, den & formal dining room. The open-concept layout features soaring ceilings, PLANTATION SHUTTERS, TRIPLE CROWN MOLDING, fluted molding, columns & fireplace with custom built-ins surrounding. Gorgeous UPDATED kitchen renovated in 2023 with granite countertops, stainless-steel appliances, DOUBLE OVENS, 5-burner gas cooktop, POT FILLER & 8'x3' butcher-block island. Primary suite includes vaulted ceilings, walk-in closet & updated bathroom w/ seamless glass shower, granite & jetted tub. Private backyard offers mature landscaping, custom covered deck, patio area, flagstone, sprinkler system & underground drainage. Recent improvements include ROOF, DOUBLE-PANE WINDOWS, interior & exterior paint, 18" RetroFoam insulation & more - See All Pic Details!
Exterior Features

Architectural Style Traditional Exterior Features Covered Patio Deck Sprinkler / Irrigation Paved Driveway Porch Patio Foundation Details Slab Garage YN Yes Parking Features Driveway Garage Garage Door Opener Oversized Patio And Porch Features Covered Deck Patio Porch Pool Features Association Pool Private YN No Roof Composition Window Features Low- Emissivity Windows Window Coverings

Interior Features

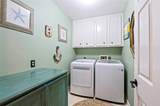
Appliances Double Oven Dishwasher Electric Oven Gas Cooktop Disposal Microwave Cooling Central Air Electric Cooling YN Yes Fireplace Features Gas Fireplace YN Yes Fireplaces Total 1 Flooring Carpet Tile Wood Heating Central Gas Heating YN Yes Interior Features All Bedrooms Down Crown Molding Double Vanity Entrance Foyer Granite Counters High Ceilings Jetted Tub Kitchen Island Bath in Primary Bedroom Pots & Pan Drawers Pantry Pot Filler Sitting Area in Primary Separate Shower Tub Shower Vanity Vaulted Ceiling(s) Walk- In Pantry Walk- In Closet(s) Wired for Sound Window Treatments Laundry Features Washer Hookup Electric Dryer Hookup Gas Dryer Hookup Levels One Rooms Den (First Level) Half Bath (First Level) Bathroom (First Level) Utility Room (First Level) Family Room (First Level) Breakfast Room/Nook (First Level) Kitchen (First Level) Dining Room (First Level) Bedroom (First Level) Bedroom (First Level) Bedroom (First Level) Primary Bathroom (First Level) Primary Bedroom (First Level) Rooms Total 13

Property Features

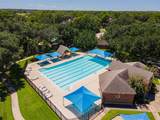
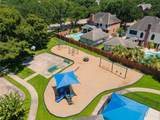
Association Amenities Fitness Center Golf Course Playground Pool Tennis Court(s) Gated Association Fee 1400 Association Fee Frequency Annually Association Fee Includes Common Areas Recreation Facilities Association Name Marina Bay Park CA Association Phone 832-864-1200 Association YN Yes Builder Name Perry Homes Building Area Total 2750 Community Features Community Pool Master Planned Community Curbs Golf Gutter(s) Construction Materials Brick Cement Siding Wood Siding Disclosures Municipal Utility District Disclosure Exclusions Yessee Offer Guidelines Green Energy Efficient HVAC Insulation Thermostat Windows Lease Considered YN No List AOR Houston Association of Realtors Listing Terms Assumable Cash Conventional FHA VA Loan Lot Features Cul- De- Sac Near Golf Course Greenbelt Subdivision Pond on Lot Side Yard New Construction YN No Ownership Full Ownership Property Sub Type Detached Public Survey Section 92 Road Surface Type Concrete Security Features Security Gate Prewired Security System Owned Controlled Access Smoke Detector(s) Sewer Public Sewer Tax Legal Description ABST 18 LOT 19 BLK 1 SOUTH SHORE PARK Water Source Public

Listing information © 2026 Houston Association of REALTORS® MLS.
Listing courtesy of Call It Closed Int'l Realty: .


© 2026 Houston Realtors Information Service, Inc. All rights reserved. All information provided is deemed reliable but is not guaranteed and should be independently verified. IDX information is provided exclusively for consumers' personal, non-commercial use and may not be used for any purpose other than to identify prospective properties consumers may be interested in purchasing. Data last updated 2026-10-09T00:17:30.783.
 
https://bt-photos.global.ssl.fastly.net/harmls/1280_boomver_1_71209745-2.jpg https://bt-photos.global.ssl.fastly.net/harmls/1280_boomver_1_71209745-2.jpg https://bt-photos.global.ssl.fastly.net/harmls/1280_boomver_1_71209745-2.jpg
Logo
Umbrella Realty
4606 FM 1960 W Ste 340
Houston TX, 77069