Skip To Content

20111 Biscayne Hill Court

Spring, TX 77379
  • $530,000
  • STATUS: Active
  • ON SITE: 52 Days
  • MLS #: 29376167
UPDATED: 26 min ago
$530,000
  • 4
    BEDS
  • 0.21
    ACRES
  • 3
    BATHS
  • 1
    1/2 BATHS
  • 3,663
    SQFT
  • $145
    $/SQFT
Type:
Single-Family Home
Built:
2001
County:

School Information

Elementary School:
High School:
School District:

Description

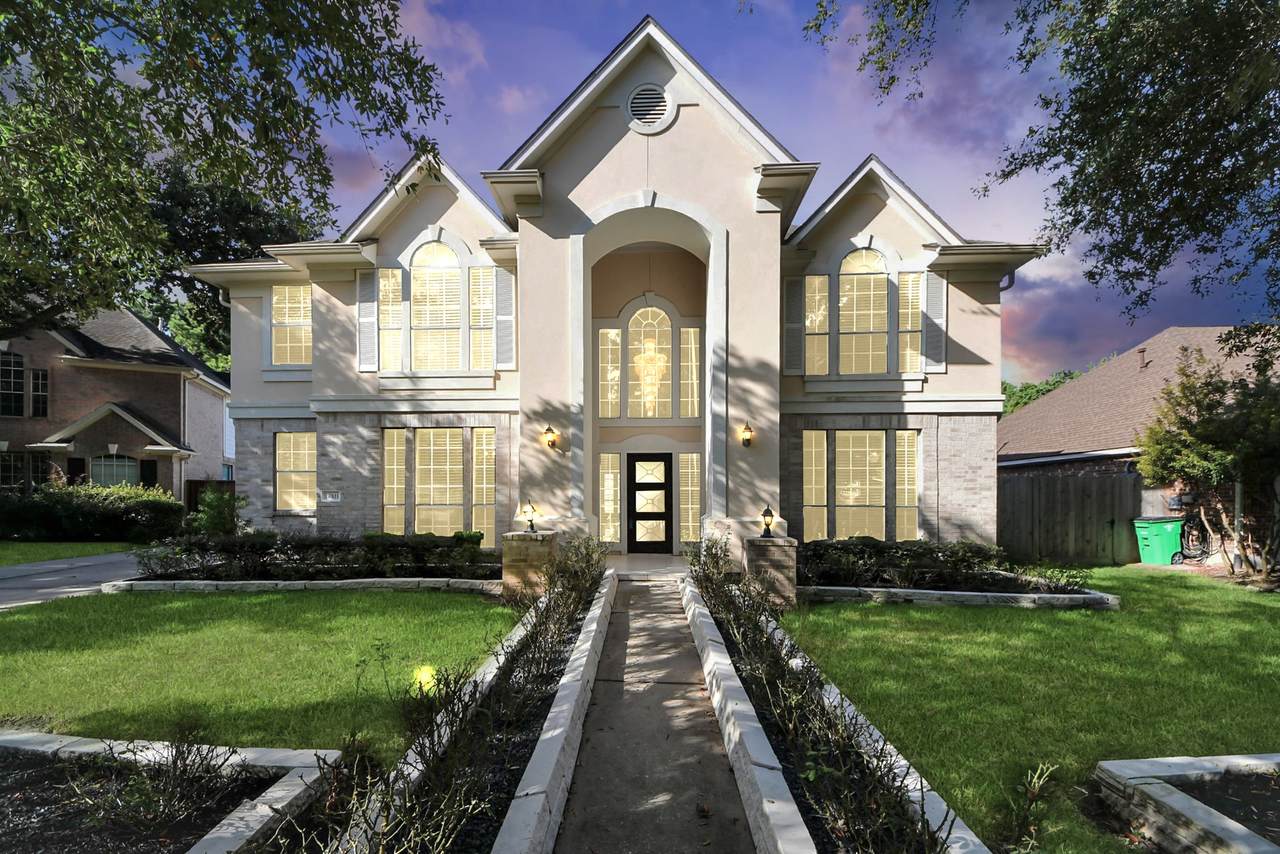
Welcome to 20111 Biscayne Hill Court! This impressive 2-story home offers 4 bedrooms, 3.5 baths, and a thoughtfully designed layout with spacious living and entertaining areas. Step inside to a formal dining room and private home office, leading into an inviting kitchen that opens to the breakfast area and a dramatic living room featuring soaring ceilings and a gas-log fireplace. The first-floor primary suite provides added privacy and convenience, while upstairs offers three additional bedrooms, two full baths, and a versatile game room ideal for recreation or additional living space. A detached 2-car garage and extended private driveway provide generous parking. Conveniently located in Spring with easy access to TX-99 Grand Parkway, Kuykendahl Road, and FM 2920, plus nearby shopping, dining, and everyday conveniences. Zoned to Klein ISD. Schedule your private tour today! FRESH INTERIOR PAINT THROUGHOUT!

Monthly Payment Calculator


© 2026 Houston Realtors Information Service, Inc. All rights reserved. All information provided is deemed reliable but is not guaranteed and should be independently verified. IDX information is provided exclusively for consumers' personal, non-commercial use and may not be used for any purpose other than to identify prospective properties consumers may be interested in purchasing. Data last updated 2026-10-11T22:15:32.56.
www.umbrellarealtytx.com/homes/180299490
Print Image

20111 Biscayne Hill Court Spring, TX 77379

  • Price: $530,000
  • Status: Active
  • On Site: 52 Days
  • Updated: 26 min ago
  • MLS #: 29376167
4
Beds
3
Baths
1
½ Baths
0.21
Acres
3,663
SQFT
$145
$/SQFT
2001
Built
Neighborhood:
Pinelakes Eagle Bend 02 Amd
County:
Harris
Area:
14 - Far Northwest
Elementary School:
Benignus Elementary School
Middle School:
Krimmel Intermediate School
High School:
Klein Oak High School
School District:
Klein
Property Description
Welcome to 20111 Biscayne Hill Court! This impressive 2-story home offers 4 bedrooms, 3.5 baths, and a thoughtfully designed layout with spacious living and entertaining areas. Step inside to a formal dining room and private home office, leading into an inviting kitchen that opens to the breakfast area and a dramatic living room featuring soaring ceilings and a gas-log fireplace. The first-floor primary suite provides added privacy and convenience, while upstairs offers three additional bedrooms, two full baths, and a versatile game room ideal for recreation or additional living space. A detached 2-car garage and extended private driveway provide generous parking. Conveniently located in Spring with easy access to TX-99 Grand Parkway, Kuykendahl Road, and FM 2920, plus nearby shopping, dining, and everyday conveniences. Zoned to Klein ISD. Schedule your private tour today! FRESH INTERIOR PAINT THROUGHOUT!
Exterior Features

Architectural Style Traditional Attached Garage YN No Exterior Features Covered Patio Fence Paved Driveway Patio Private Yard Fencing Back Yard Foundation Details Slab Garage YN Yes Parking Features Driveway Detached Garage Patio And Porch Features Covered Deck Patio Pool Private YN No Roof Composition

Interior Features

Appliances Dishwasher Gas Cooktop Disposal Gas Range Microwave Oven Cooling Central Air Electric Cooling YN Yes Fireplace Features Gas Log Fireplace YN Yes Fireplaces Total 1 Heating Central Gas Heating YN Yes Interior Features Double Vanity High Ceilings Kitchen Island Bath in Primary Bedroom Main Level Primary Soaking Tub Separate Shower Tub Shower Three Bedrooms Up Walk- In Closet(s) Laundry Features Washer Hookup Electric Dryer Hookup Gas Dryer Hookup Levels Two Rooms Game Room (Second Level) Bedroom (Second Level) Bedroom (Second Level) Bedroom (Second Level) Primary Bedroom (First Level) Living Room (First Level) Kitchen (First Level) Office (First Level) Dining Room (First Level) Rooms Total 9

Property Features

Association Fee 1000 Association Fee Frequency Annually Association Name Chapparal Association Phone 281-537-0957 Association YN Yes Building Area Total 3663 Construction Materials Unknown Disclosures Municipal Utility District Disclosure Seller Disclosure Lease Considered YN No List AOR Houston Association of Realtors Listing Terms Cash Conventional FHA Investor Financing VA Loan Lot Features Cul- De- Sac Subdivision New Construction YN No Property Sub Type Detached Public Survey Section NA Sewer Public Sewer Tax Annual Amount 11107 Tax Legal Description LT 12 BLK 2 PINELAKES EAGLE BEND 2 AMEND Tax Year 2025 Water Source Public

Listing information © 2026 Houston Association of REALTORS® MLS.
Listing courtesy of Atlas Real Estate: .


© 2026 Houston Realtors Information Service, Inc. All rights reserved. All information provided is deemed reliable but is not guaranteed and should be independently verified. IDX information is provided exclusively for consumers' personal, non-commercial use and may not be used for any purpose other than to identify prospective properties consumers may be interested in purchasing. Data last updated 2026-10-11T22:15:32.56.
 
https://bt-photos.global.ssl.fastly.net/harmls/1280_boomver_1_29376167-2.jpg https://bt-photos.global.ssl.fastly.net/harmls/1280_boomver_1_29376167-2.jpg https://bt-photos.global.ssl.fastly.net/harmls/1280_boomver_1_29376167-2.jpg
Logo
Umbrella Realty
4606 FM 1960 W Ste 340
Houston TX, 77069