Skip To Content

19810 Jade Junction Way

Cypress, TX 77433
  • $432,000
  • STATUS: Active
  • ON SITE: 45 Days
  • MLS #: 46374070
UPDATED: 39 min ago
$432,000
  • 3
    BEDS
  • N/A
    ACRES
  • 2
    BATHS
  • 1
    1/2 BATHS
  • 2,396
    SQFT
  • $180
    $/SQFT
Neighborhood:
Type:
Single-Family Home
Built:
2026
County:

School Information

Middle School:
High School:
School District:

Description

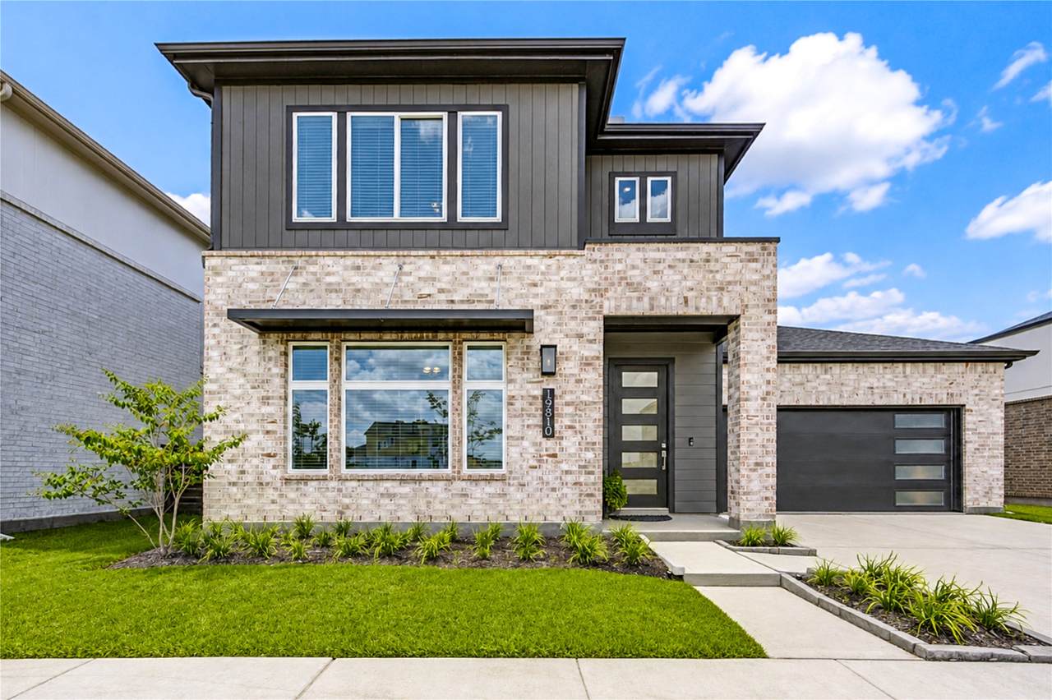
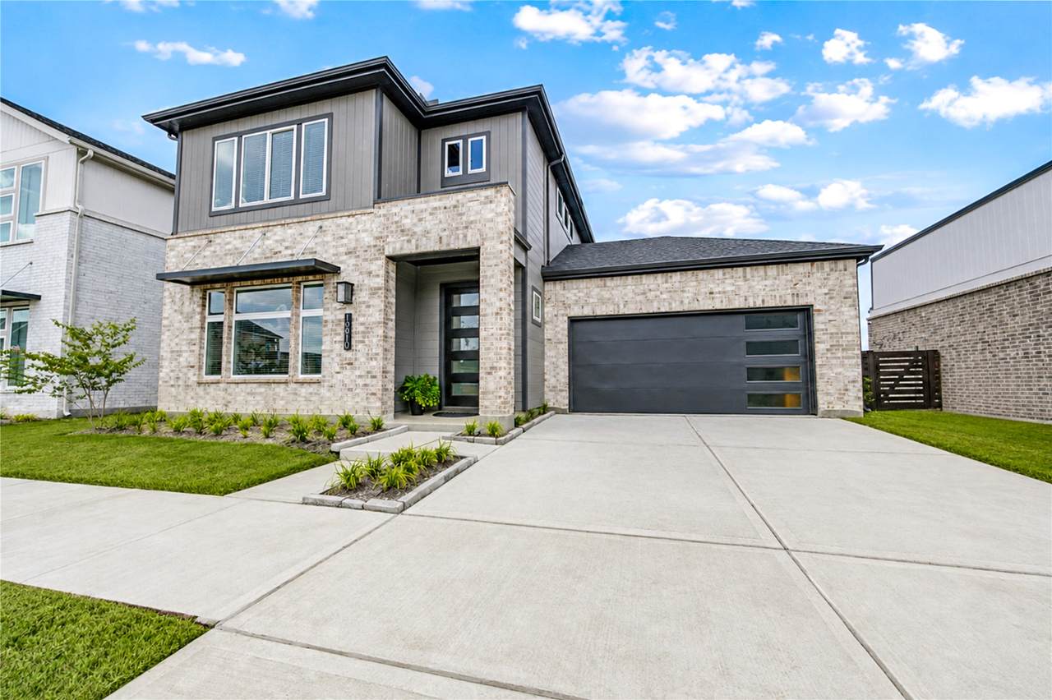
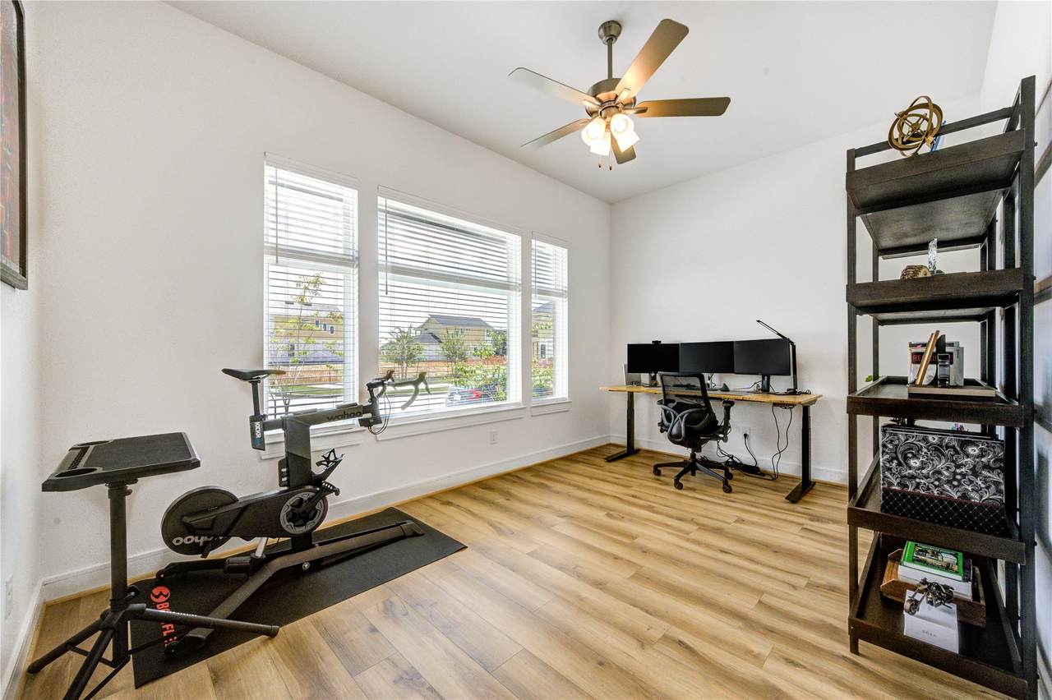
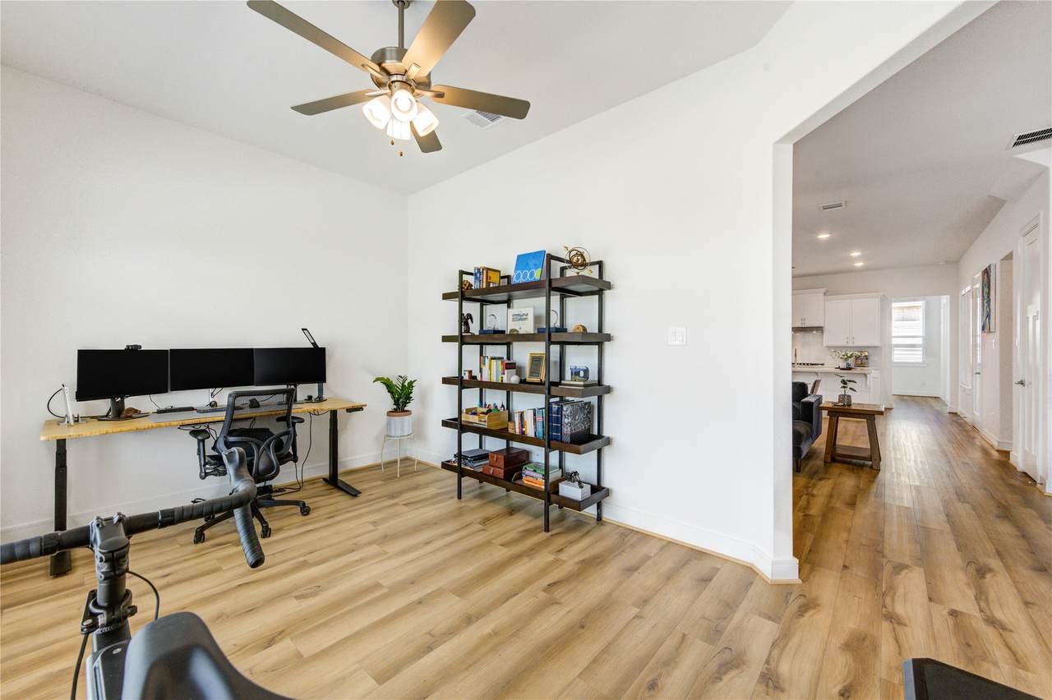
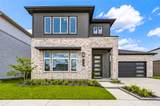
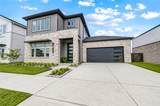
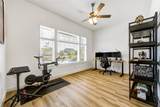
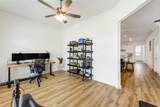
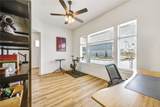
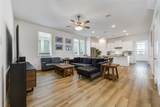
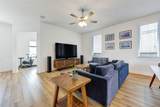
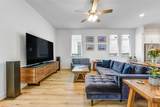
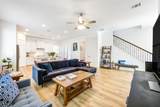
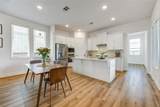
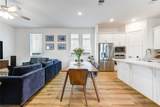
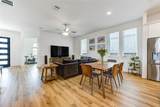
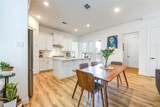
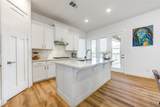
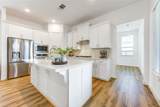
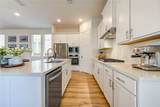
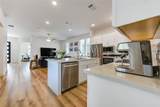
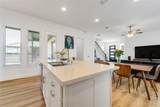
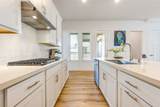
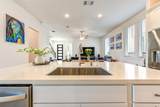
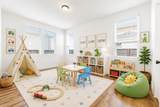
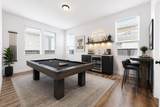
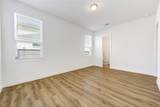
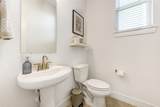
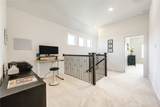
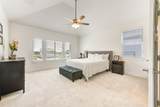
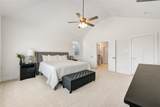
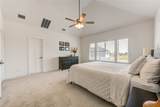
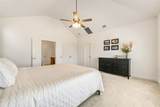
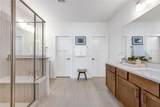
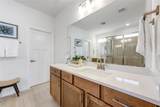
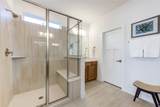
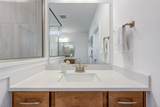
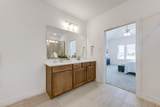
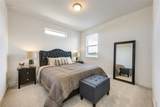
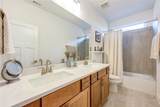
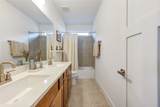
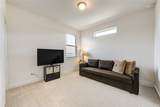
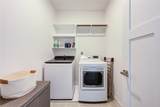
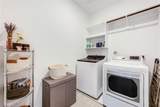
Love where you live in Bridgeland Central, the vibrant hub of Cypress known for its scenic trails, lakes, dining, shopping, and exceptional community amenities. This contemporary two-story Paloma plan offers 3 bedrooms, 2.5 baths, a downstairs office, a game room/flex space, and a 2-car garage. The open-concept design seamlessly connects the kitchen, dining, and living areas, creating an ideal setting for everyday living and entertaining. The kitchen features bright white cabinetry, stunning countertops, upgraded appliances, and sleek modern finishes. Upstairs, the spacious primary suite includes dual vanities, an oversized shower, and a large walk-in closet, while two secondary bedrooms share a full bath. Additional upgrades include blinds throughout the home, built-in garage shelving for added storage, and the washer, dryer, and refrigerator all convey. Move-in ready and located in one of Cypress' most sought-after communities.

Monthly Payment Calculator


© 2026 Houston Realtors Information Service, Inc. All rights reserved. All information provided is deemed reliable but is not guaranteed and should be independently verified. IDX information is provided exclusively for consumers' personal, non-commercial use and may not be used for any purpose other than to identify prospective properties consumers may be interested in purchasing. Data last updated 2026-10-06T07:18:04.667.
www.umbrellarealtytx.com/homes/180385266
Print Image

19810 Jade Junction Way Cypress, TX 77433

  • Price: $432,000
  • Status: Active
  • On Site: 45 Days
  • Updated: 39 min ago
  • MLS #: 46374070
3
Beds
2
Baths
1
½ Baths
N/A
Acres
2,396
SQFT
$180
$/SQFT
2026
Built
Neighborhood:
Bridgeland Central
County:
Harris
Area:
25 - Far West
Elementary School:
Wells Elementary School (Cypress-Fairbanks)
Middle School:
Sprague Middle School
High School:
Bridgeland High School
School District:
Cypress-Fairbanks
Property Description
Love where you live in Bridgeland Central, the vibrant hub of Cypress known for its scenic trails, lakes, dining, shopping, and exceptional community amenities. This contemporary two-story Paloma plan offers 3 bedrooms, 2.5 baths, a downstairs office, a game room/flex space, and a 2-car garage. The open-concept design seamlessly connects the kitchen, dining, and living areas, creating an ideal setting for everyday living and entertaining. The kitchen features bright white cabinetry, stunning countertops, upgraded appliances, and sleek modern finishes. Upstairs, the spacious primary suite includes dual vanities, an oversized shower, and a large walk-in closet, while two secondary bedrooms share a full bath. Additional upgrades include blinds throughout the home, built-in garage shelving for added storage, and the washer, dryer, and refrigerator all convey. Move-in ready and located in one of Cypress' most sought-after communities.
Exterior Features

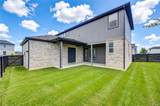
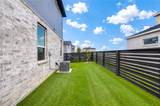
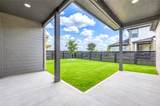
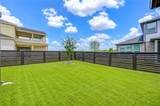
Architectural Style Contemporary / Modern Attached Garage YN Yes Exterior Features Covered Patio Deck Fence Sprinkler / Irrigation Porch Patio Private Yard Fencing Back Yard Foundation Details Pillar / Post / Pier Slab Garage YN Yes Parking Features Attached Garage Patio And Porch Features Covered Deck Patio Porch Pool Features Association Pool Private YN No Roof Composition

Interior Features

Appliances Dishwasher Electric Oven Gas Cooktop Disposal Microwave Dryer Refrigerator Tankless Water Heater Washer Cooling Central Air Electric Cooling YN Yes Flooring Carpet Plank Tile Vinyl Heating Central Gas Heating YN Yes Interior Features All Bedrooms Up Double Vanity Kitchen Island Kitchen / Family Room Combo Bath in Primary Bedroom Shower Only Solid Surface Counters Tub Shower Upper Level Primary Walk- In Closet(s) Ceiling Fan(s) Loft Programmable Thermostat Laundry Features Washer Hookup Electric Dryer Hookup Levels Two Rooms Bedroom (Second Level) Bonus Room (First Level) Bedroom (Second Level) Game Room (First Level) Primary Bedroom (Second Level) Family Room (First Level) Rooms Total 6

Property Features

Association Amenities Basketball Court Fitness Center Playground Pool Tennis Court(s) Trail(s) Association Fee 1360 Association Fee Frequency Annually Association Name Bridgeland Council Association Phone 281-304-1318 Association YN Yes Builder Name DRB Homes Building Area Total 2396 Community Features Community Pool Master Planned Community Construction Materials Brick Cement Siding Wood Siding Disclosures Other Green Building Verification Type HERS Index Score Green Energy Efficient HVAC Insulation Lighting Other Thermostat Water Heater Lease Considered YN No List AOR Houston Association of Realtors Lot Features Subdivision New Construction YN No Property Sub Type Detached Public Survey Section 2 Road Surface Type Asphalt Security Features Security System Owned Smoke Detector(s) Sewer Public Sewer Tax Legal Description BRIDGELAND CENTRAL SEC 2 Water Source Public

Listing information © 2026 Houston Association of REALTORS® MLS.
Listing courtesy of Martha Turner Sotheby's International Realty: .


© 2026 Houston Realtors Information Service, Inc. All rights reserved. All information provided is deemed reliable but is not guaranteed and should be independently verified. IDX information is provided exclusively for consumers' personal, non-commercial use and may not be used for any purpose other than to identify prospective properties consumers may be interested in purchasing. Data last updated 2026-10-06T07:18:04.667.
 
https://bt-photos.global.ssl.fastly.net/harmls/1280_boomver_1_46374070-2.jpg https://bt-photos.global.ssl.fastly.net/harmls/1280_boomver_1_46374070-2.jpg https://bt-photos.global.ssl.fastly.net/harmls/1280_boomver_1_46374070-2.jpg
Logo
Umbrella Realty
4606 FM 1960 W Ste 340
Houston TX, 77069