
Skip To Content

18534 Trail Bend Lane

Houston, TX 77084
  • $1,650/mo.
  • STATUS: Active
  • ON SITE: 13 Days
  • MLS #: 3584644
Rental
UPDATED: 153 min ago
$1,650/mo.
Rental
  • 2
    BEDS
  • 0.1
    ACRES
  • 2
    BATHS
  • 0
    1/2 BATHS
  • 1,152
    SQFT
Neighborhood:
Type:
Rentals
Built:
1982
County:

School Information

Elementary School:
School District:

Description

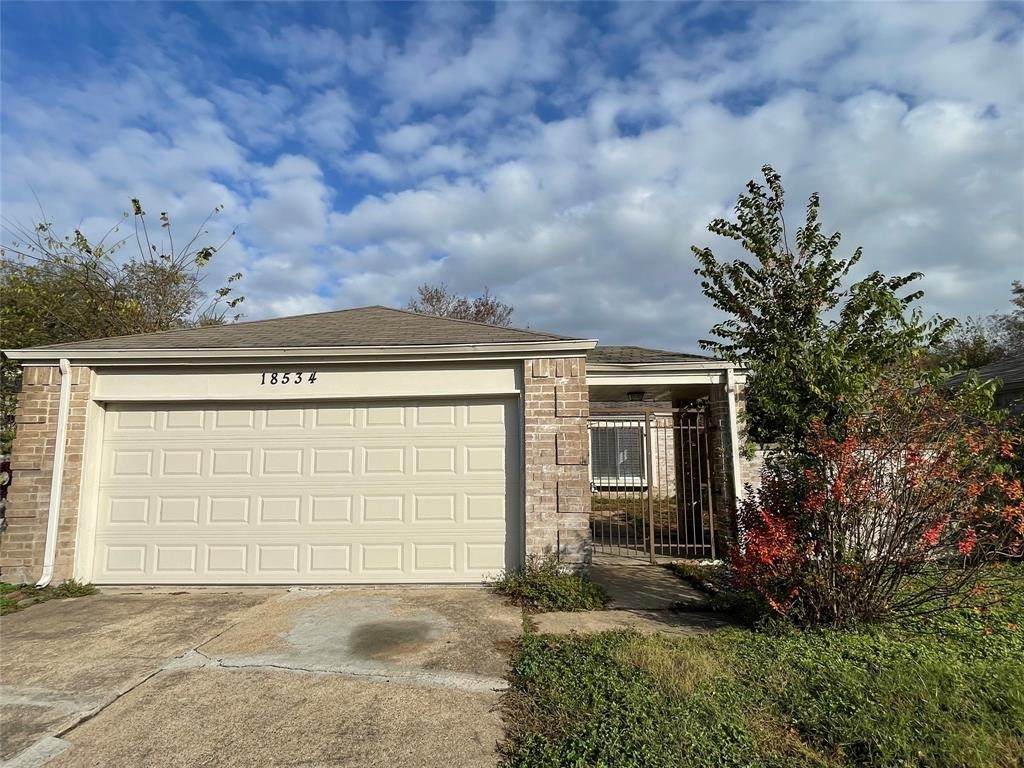
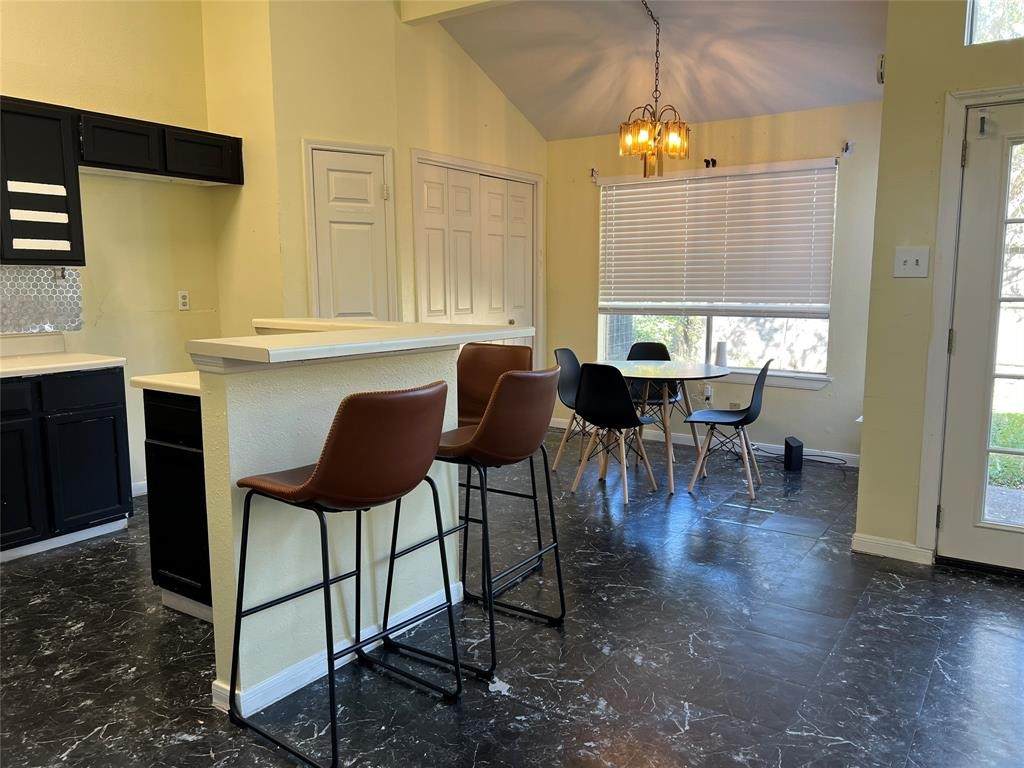
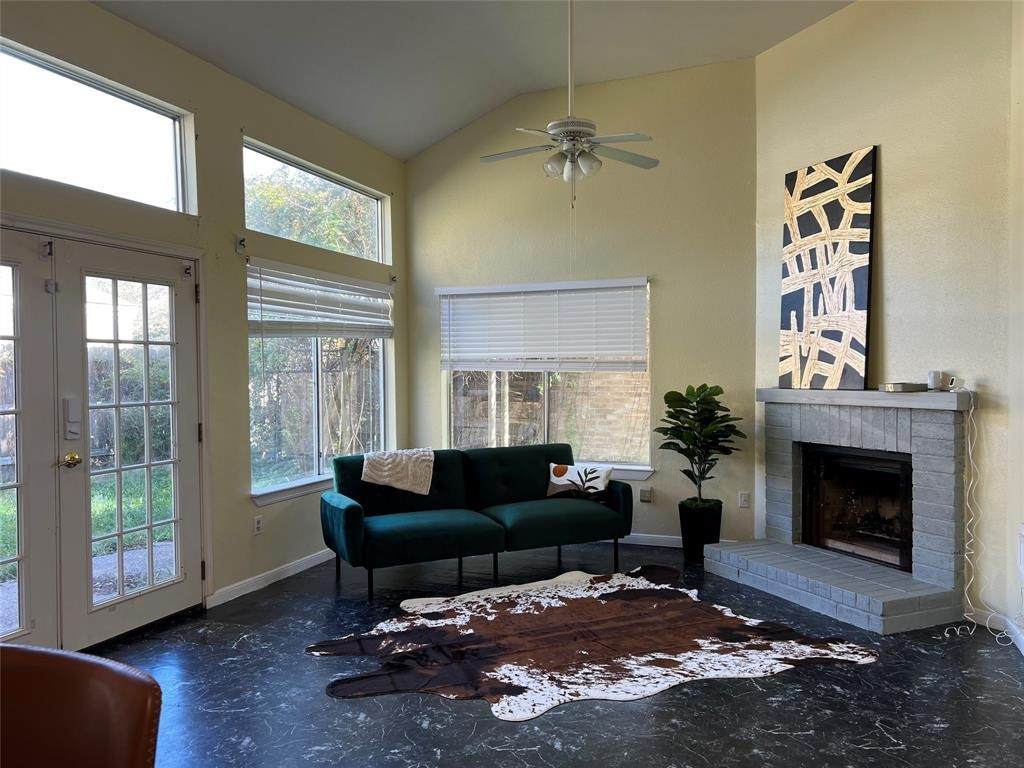
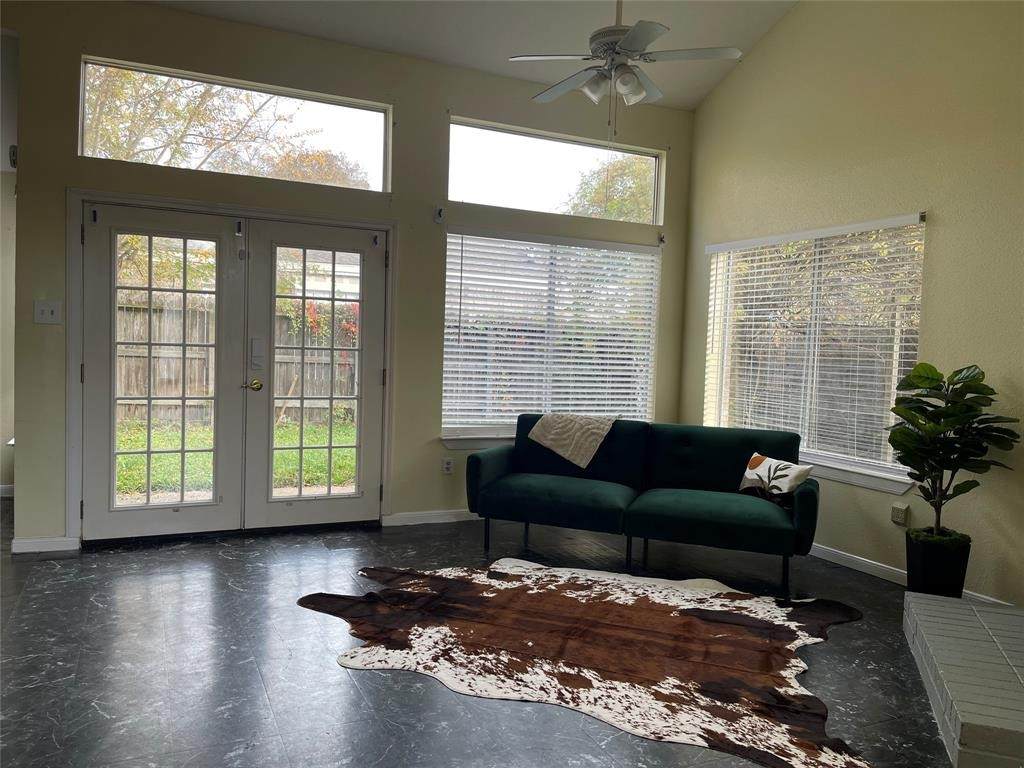
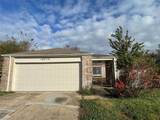
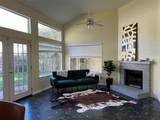
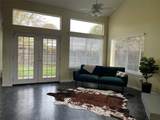
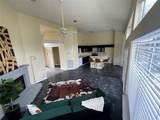
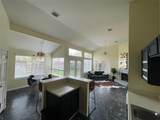
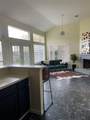
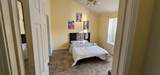
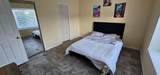
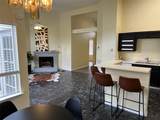
Charming single-story home located in Wood Fern! This cozy 2-bedroom, 2-bathroom home features a functional open-concept layout, spacious living area, bright kitchen, and a private fenced backyard. Conveniently located near Highway 6 and I-10 with easy access to shopping, dining, and zoned to Cy-Fair ISD schools. Great opportunity for homeowners or investors alike!


© 2026 Houston Realtors Information Service, Inc. All rights reserved. All information provided is deemed reliable but is not guaranteed and should be independently verified. IDX information is provided exclusively for consumers' personal, non-commercial use and may not be used for any purpose other than to identify prospective properties consumers may be interested in purchasing. Data last updated 2026-11-16T00:16:23.96.
www.umbrellarealtytx.com/homes/183292073
Print Image

18534 Trail Bend Lane Houston, TX 77084

  • Price: $1,650/mo.
  • Status: Active
  • On Site: 13 Days
  • Updated: 153 min ago
  • MLS #: 3584644
2
Beds
2
Baths
0
½ Baths
0.1
Acres
1,152
SQFT
1982
Built
Neighborhood:
Wood Fern Sec 01 R/P
County:
Harris
Area:
25 - Far West
Elementary School:
Schmalz Elementary School
Middle School:
Cardiff Junior High School
High School:
Mayde Creek High School
School District:
Katy
Property Description
Charming single-story home located in Wood Fern! This cozy 2-bedroom, 2-bathroom home features a functional open-concept layout, spacious living area, bright kitchen, and a private fenced backyard. Conveniently located near Highway 6 and I-10 with easy access to shopping, dining, and zoned to Cy-Fair ISD schools. Great opportunity for homeowners or investors alike!
Exterior Features

Architectural Style Detached Traditional Attached Garage YN Yes Garage YN Yes Parking Features Attached Garage Pool Private YN No

Interior Features

Cooling Central Air Electric Cooling YN Yes Fireplace YN Yes Fireplaces Total 1 Heating Central Electric Heating YN Yes Levels One Rooms Dining Room (First Level) Kitchen (First Level) Living Room (First Level) Bedroom (First Level) Primary Bedroom (First Level) Rooms Total 5

Property Features

Association Name Inframark Community Management Building Area Total 1152 Disclosures Section 8 Approved Lease Term Long Term List AOR Houston Association of Realtors Lot Features Cul- De- Sac New Construction YN No Pets Allowed No Pet Deposit Property Attached YN No Property Sub Type Detached Property Sub Type Additional Detached Single Family Residence Public Survey Section 0 Sale Or Lease Indicator For Sale Sewer Public Sewer Tax Legal Description LT 19 BLK 2 WOOD FERN SEC 1 R / P Water Source Public

Listing information © 2026 Houston Association of REALTORS® MLS.
Listing courtesy of Texas Signature Realty: .


© 2026 Houston Realtors Information Service, Inc. All rights reserved. All information provided is deemed reliable but is not guaranteed and should be independently verified. IDX information is provided exclusively for consumers' personal, non-commercial use and may not be used for any purpose other than to identify prospective properties consumers may be interested in purchasing. Data last updated 2026-11-16T00:16:23.96.
 
https://bt-photos.global.ssl.fastly.net/harmls/orig_boomver_1_3584644-2.jpg https://bt-photos.global.ssl.fastly.net/harmls/orig_boomver_1_3584644-2.jpg https://bt-photos.global.ssl.fastly.net/harmls/orig_boomver_1_3584644-2.jpg
Logo
Umbrella Realty
4606 FM 1960 W Ste 340
Houston TX, 77069