Skip To Content

1847 Candlelight Place Drive

Houston, TX 77018
  • $1,649,000
  • STATUS: Active
  • ON SITE: 49 Days
  • MLS #: 46988627
Open House
UPDATED: 71 min ago
$1,649,000
  • 5
    BEDS
  • 0.17
    ACRES
  • 4
    BATHS
  • 0
    1/2 BATHS
  • 4,675
    SQFT
  • $353
    $/SQFT
Neighborhood:
Type:
Single-Family Home
Built:
2016
County:

School Information

Middle School:
High School:
School District:

Description

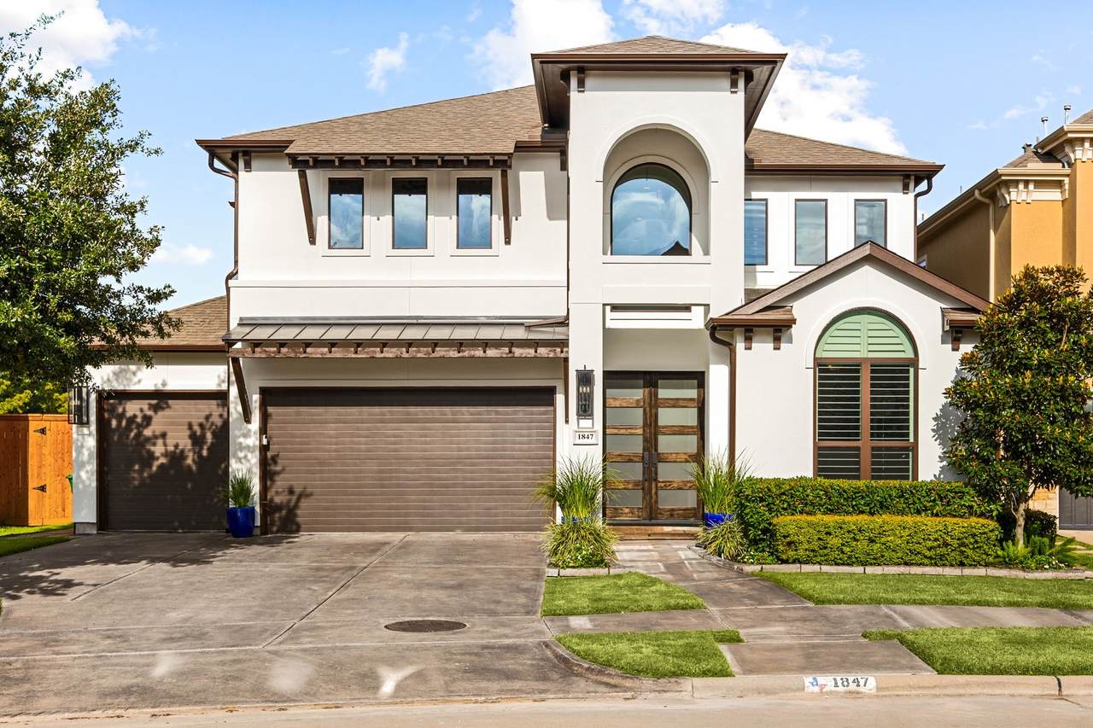
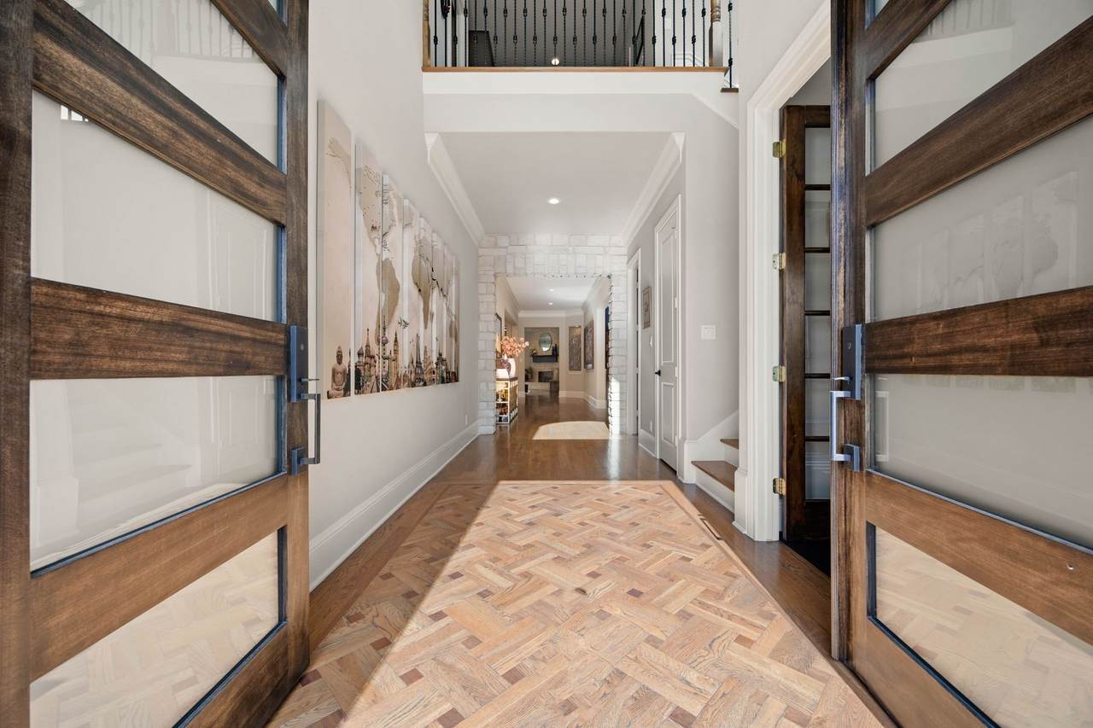
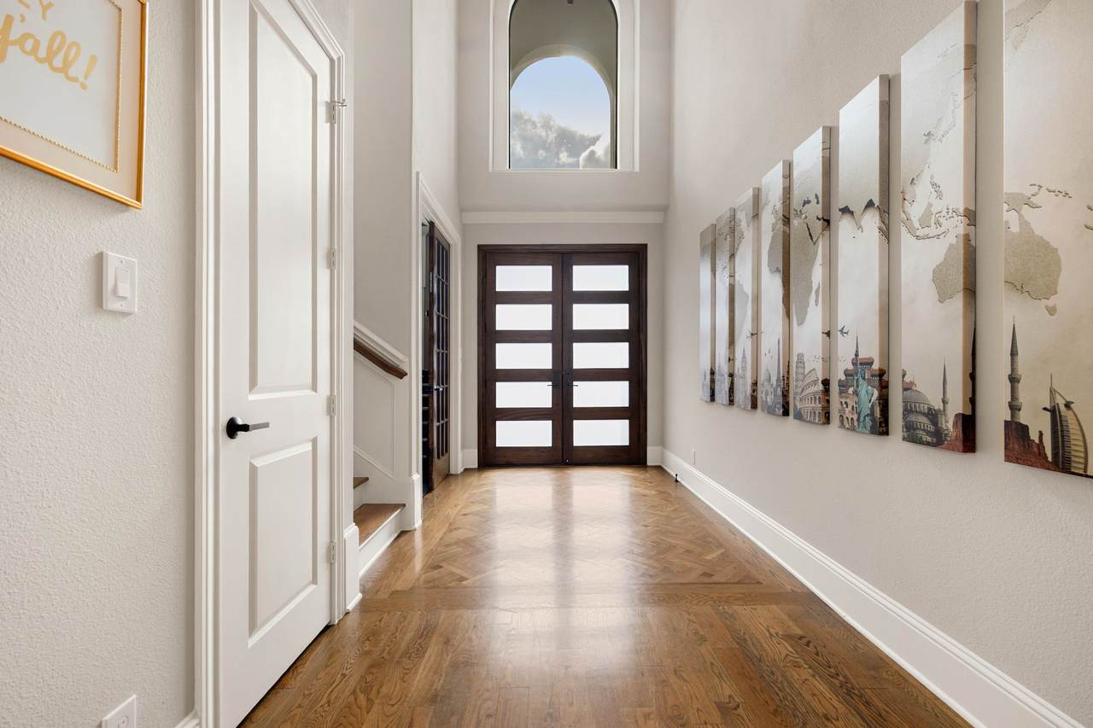
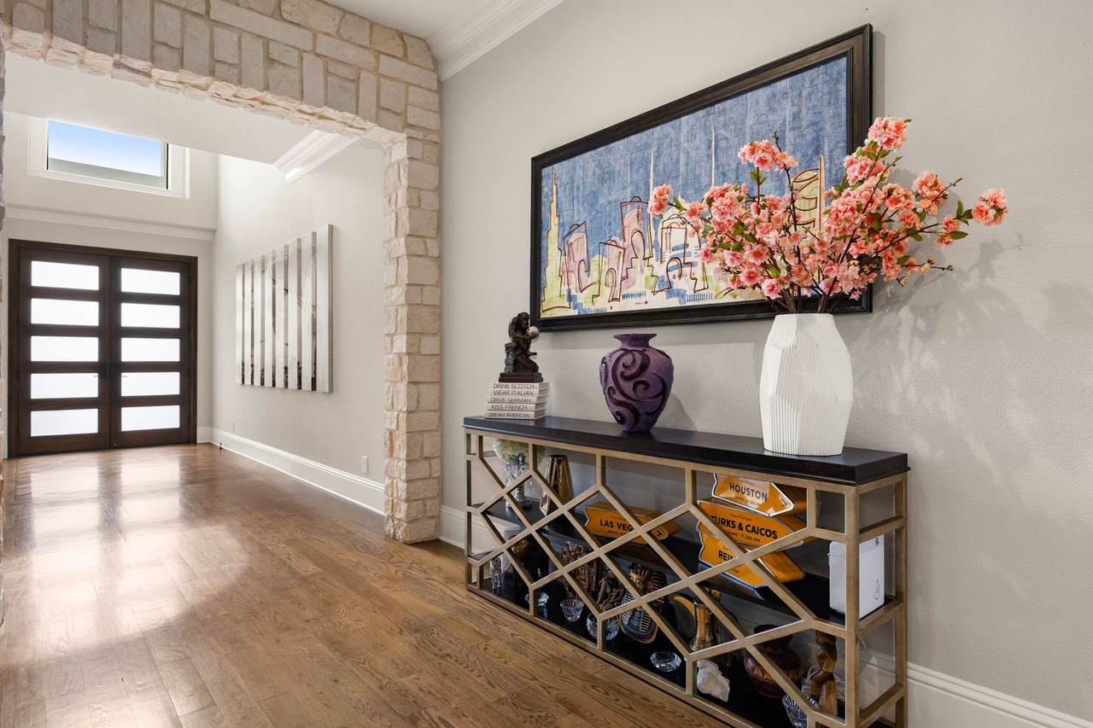
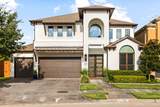
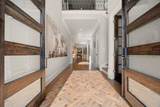
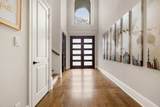
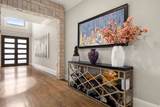
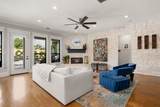
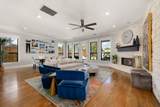
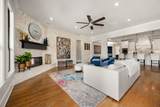
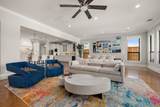
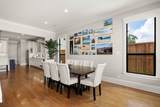
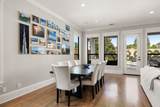
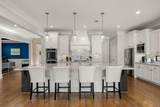
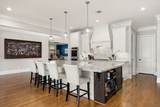
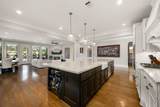
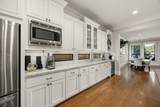
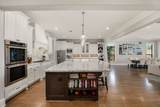
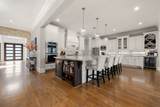
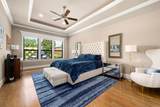
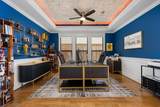
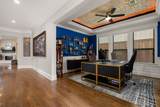
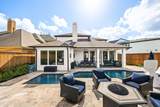
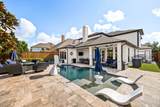
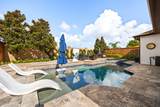
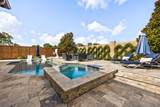
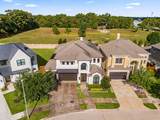
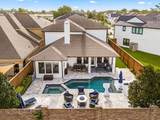
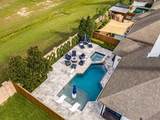
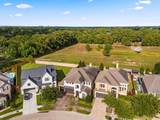
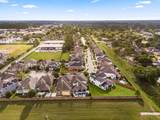
IMMACULATE CUSTOM HOME Built 2016 by Lancaster Homes, freshly painted and sealed exterior, 4,675 SF of living space, 4-6 bedrooms (2 down option), 4 bath, 3-car garage, pool & spa, turf and a full-house generator. Double front doors open to a two story foyer with basket-weaved custom white oak wood flooring accent.The heart of the home is an chef's kitchen featuring the largest island in the neighborhood 13'x6',plenty of cabinet space, huge breakfast bar, stone accents and high end stainless steel appliances.Open living areas with 10-11 foot ceilings create a light, airy feel, while the dining room makes a statement with its distinctive stone-accent ceiling.The primary suite has views of the pool and is located downstairs.Gorgeous pool and exceptionally private backyard bordered by a brick wall with open land beyond (RARE anywhere in HOUSTON) buried underground utilities ,truly suburbia within city limits.This Candlelight Place home truly stands apart with cul-de-sac living. Zoned OFE!

Monthly Payment Calculator


© 2026 Houston Realtors Information Service, Inc. All rights reserved. All information provided is deemed reliable but is not guaranteed and should be independently verified. IDX information is provided exclusively for consumers' personal, non-commercial use and may not be used for any purpose other than to identify prospective properties consumers may be interested in purchasing. Data last updated 2026-10-08T23:17:37.033.
www.umbrellarealtytx.com/homes/180322533
Print Image

1847 Candlelight Place Drive Houston, TX 77018

  • Price: $1,649,000
  • Status: Active
  • On Site: 49 Days
  • Updated: 71 min ago
  • MLS #: 46988627
5
Beds
4
Baths
0
½ Baths
0.17
Acres
4,675
SQFT
$353
$/SQFT
2016
Built
Neighborhood:
Candlelight Place
County:
Harris
Area:
9 - Central North
Elementary School:
Oak Forest Elementary School (Houston)
Middle School:
Black Middle School
High School:
Waltrip High School
School District:
Houston
Property Description
IMMACULATE CUSTOM HOME Built 2016 by Lancaster Homes, freshly painted and sealed exterior, 4,675 SF of living space, 4-6 bedrooms (2 down option), 4 bath, 3-car garage, pool & spa, turf and a full-house generator. Double front doors open to a two story foyer with basket-weaved custom white oak wood flooring accent.The heart of the home is an chef's kitchen featuring the largest island in the neighborhood 13'x6',plenty of cabinet space, huge breakfast bar, stone accents and high end stainless steel appliances.Open living areas with 10-11 foot ceilings create a light, airy feel, while the dining room makes a statement with its distinctive stone-accent ceiling.The primary suite has views of the pool and is located downstairs.Gorgeous pool and exceptionally private backyard bordered by a brick wall with open land beyond (RARE anywhere in HOUSTON) buried underground utilities ,truly suburbia within city limits.This Candlelight Place home truly stands apart with cul-de-sac living. Zoned OFE!
Exterior Features

Architectural Style Traditional Attached Garage YN Yes Exterior Features Deck Fence Irrigation Sprinklers Porch Patio Private Yard Fencing Back Yard Foundation Details Slab Garage YN Yes Parking Features Additional Parking Attached Garage Garage Door Opener Oversized Patio And Porch Features Deck Patio Porch Pool Features Gunite Heated In Ground Pool / Spa Combo Salt Water Pool Private YN Yes Roof Composition Window Features Low- Emissivity Windows

Interior Features

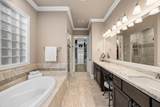
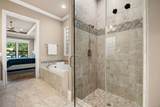
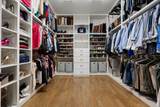
Appliances Convection Oven Double Oven Dishwasher Disposal Gas Range Microwave ENERGY STAR Qualified Appliances Cooling Central Air Electric Zoned Attic Fan Cooling YN Yes Fireplace Features Gas Gas Log Fireplace YN Yes Fireplaces Total 1 Flooring Carpet Tile Wood Heating Central Gas Zoned Heating YN Yes Interior Features Double Vanity En Suite Bathroom Granite Counters High Ceilings Jetted Tub Kitchen Island Kitchen / Family Room Combo Main Level Primary Pots & Pan Drawers Self-closing Cabinet Doors Self-closing Drawers Separate Shower Walk- In Pantry Walk- In Closet(s) Ceiling Fan(s) Programmable Thermostat Laundry Features Washer Hookup Electric Dryer Hookup Gas Dryer Hookup Levels Two Rooms Bedroom (First Level) Rooms Total 11

Property Features

Association Fee 749 Association Fee Frequency Annually Association Name Creative Management Co Association Phone 713-772-4420 Association YN Yes Builder Name Lancaster Homes Building Area Total 4675 Community Features Curbs Gutter(s) Construction Materials Stucco Exclusions TV's Art & Workout Equipment Green Building Verification Type ENERGY STAR Certified Homes Green Energy Efficient Appliances HVAC Insulation Thermostat Windows Green Indoor Air Quality Ventilation Lease Considered YN No List AOR Houston Association of Realtors Listing Terms Cash Conventional Lot Features Subdivision Backs to Greenbelt / Park New Construction YN No Property Sub Type Detached Public Survey Section 4 Road Surface Type Concrete Security Features Security System Owned Smoke Detector(s) Sewer Public Sewer Tax Annual Amount 29655 Tax Legal Description LT 15 CANDLELIGHT PLACE SEC 4 Tax Year 2025 Water Source Public

Listing information © 2026 Houston Association of REALTORS® MLS.
Listing courtesy of Compass RE Texas, LLC - Memorial: .


© 2026 Houston Realtors Information Service, Inc. All rights reserved. All information provided is deemed reliable but is not guaranteed and should be independently verified. IDX information is provided exclusively for consumers' personal, non-commercial use and may not be used for any purpose other than to identify prospective properties consumers may be interested in purchasing. Data last updated 2026-10-08T23:17:37.033.
 
https://bt-photos.global.ssl.fastly.net/harmls/1280_boomver_3_46988627-2.jpg https://bt-photos.global.ssl.fastly.net/harmls/1280_boomver_3_46988627-2.jpg https://bt-photos.global.ssl.fastly.net/harmls/1280_boomver_3_46988627-2.jpg
Logo
Umbrella Realty
4606 FM 1960 W Ste 340
Houston TX, 77069