
Skip To Content

18322 Magnolia Valley Lane

Richmond, TX 77407
  • $769,999
  • STATUS: Active
  • ON SITE: 50 Days
  • MLS #: 12896084
Price Reduced
UPDATED: 57 min ago
$769,999
  • 5
    BEDS
  • N/A
    ACRES
  • 4
    BATHS
  • 1
    1/2 BATHS
  • 4,037
    SQFT
  • $191
    $/SQFT
Neighborhood:
Type:
Single-Family Home
Built:
2026
County:

School Information

Description

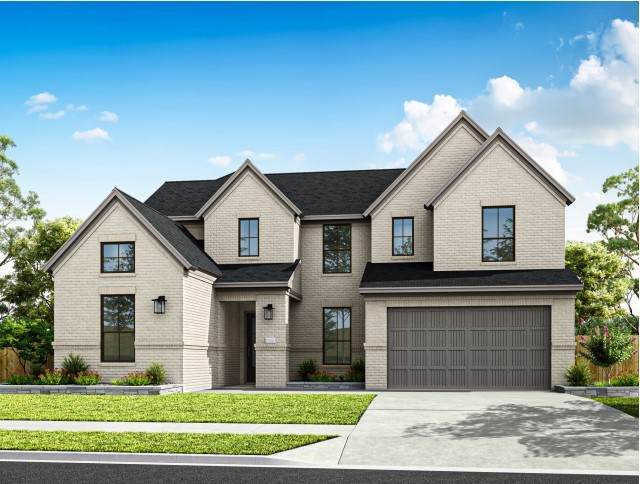
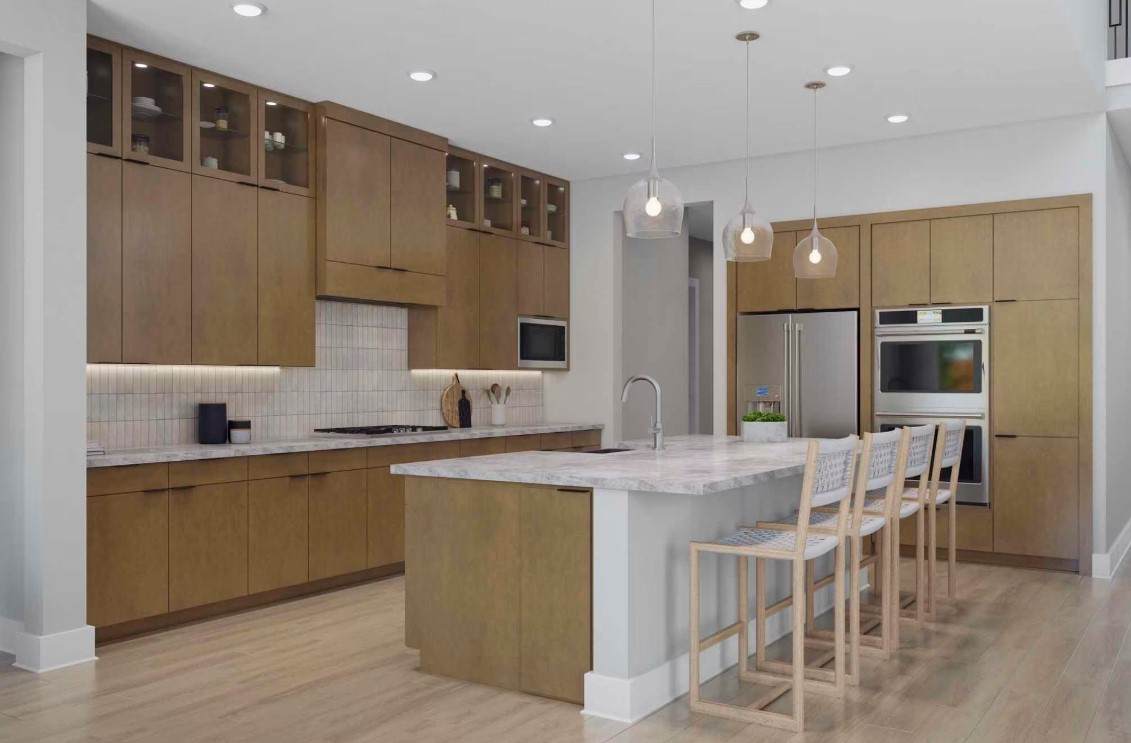
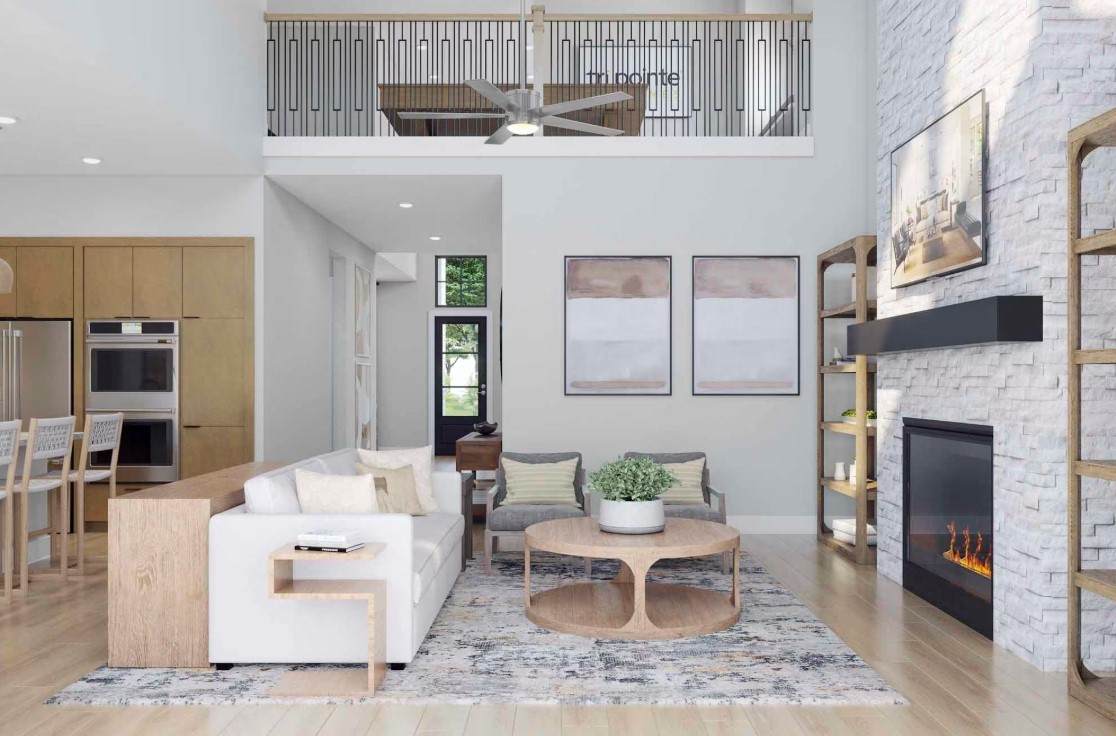
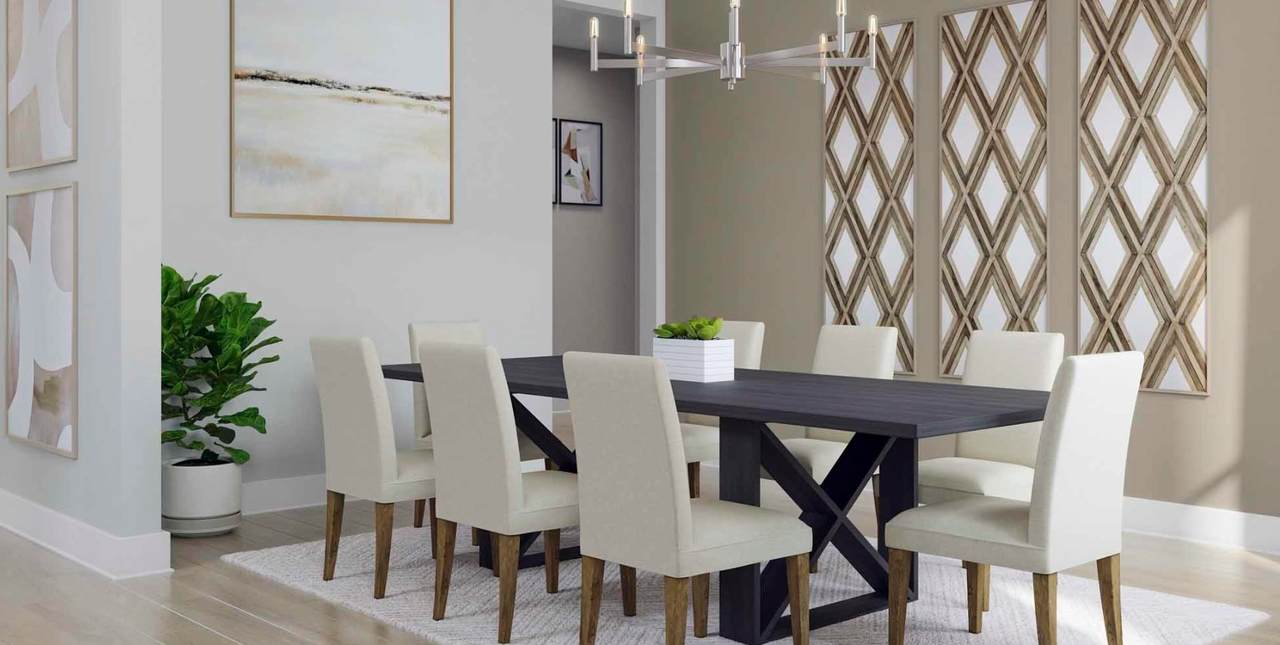
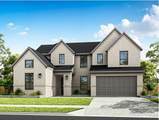
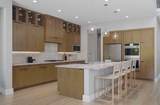
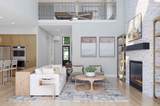
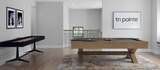
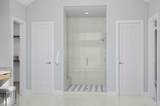
This two-story home is organized for multiple gathering zones, with a downstairs office and bedroom, open kitchen/dining/Great Room connection, upstairs game room, and added media room. The kitchen combines Van Dyke Brown stained cabinetry, stacked uppers, raised island panels, Mustang quartzite counters, herringbone Zellige Neo Gesso tile, matte black touch faucet, stainless undermount sink, and under-cabinet lighting. A vertical Artefino Vintage Jasper fireplace surround creates a distinct Great Room focal point with a painted mantel. The first-floor secondary bath is converted to a shower, while the primary bath features Historic Grey tile, matte black Kayra fixtures, stained cabinetry, and a black-bronze shower enclosure. Secondary baths 2, 3, and 4 carry coordinated Calacatta Sky tile.

Monthly Payment Calculator


© 2026 Houston Realtors Information Service, Inc. All rights reserved. All information provided is deemed reliable but is not guaranteed and should be independently verified. IDX information is provided exclusively for consumers' personal, non-commercial use and may not be used for any purpose other than to identify prospective properties consumers may be interested in purchasing. Data last updated 2026-10-09T00:17:30.783.
www.umbrellarealtytx.com/homes/180299452
Print Image

18322 Magnolia Valley Lane Richmond, TX 77407

  • Price: $769,999
  • Status: Active
  • On Site: 50 Days
  • Updated: 57 min ago
  • MLS #: 12896084
5
Beds
4
Baths
1
½ Baths
N/A
Acres
4,037
SQFT
$191
$/SQFT
2026
Built
Neighborhood:
Trillium
County:
Fort Bend
Area:
37 - Ft. Bend West
Elementary School:
Patterson Elementary School (Fort Bend)
Middle School:
Crockett Middle School (Fort Bend)
High School:
Travis High School (Fort Bend)
School District:
Fort Bend
Property Description
This two-story home is organized for multiple gathering zones, with a downstairs office and bedroom, open kitchen/dining/Great Room connection, upstairs game room, and added media room. The kitchen combines Van Dyke Brown stained cabinetry, stacked uppers, raised island panels, Mustang quartzite counters, herringbone Zellige Neo Gesso tile, matte black touch faucet, stainless undermount sink, and under-cabinet lighting. A vertical Artefino Vintage Jasper fireplace surround creates a distinct Great Room focal point with a painted mantel. The first-floor secondary bath is converted to a shower, while the primary bath features Historic Grey tile, matte black Kayra fixtures, stained cabinetry, and a black-bronze shower enclosure. Secondary baths 2, 3, and 4 carry coordinated Calacatta Sky tile.
Exterior Features

Architectural Style Traditional Attached Garage YN Yes Exterior Features Deck Patio Private Yard Foundation Details Slab Garage YN Yes Parking Features Attached Garage Patio And Porch Features Deck Patio Pool Private YN No Roof Composition Window Features Low- Emissivity Windows

Interior Features

Appliances Double Oven Dishwasher Gas Cooktop Disposal Gas Oven Microwave Cooling Central Air Electric Cooling YN Yes Fireplace Features Electric Fireplace YN Yes Fireplaces Total 1 Flooring Carpet Tile Heating Central Gas Heating YN Yes Interior Features Breakfast Bar Bedroom on Main Level Double Vanity En Suite Bathroom High Ceilings Kitchen Island Kitchen / Family Room Combo Bath in Primary Bedroom Main Level Primary Soaking Tub Separate Shower Tub Shower Three Bedrooms Up Walk- In Pantry Walk- In Closet(s) Laundry Features Washer Hookup Electric Dryer Hookup Gas Dryer Hookup Levels Two Rooms Dining Room (First Level) Bedroom (Second Level) Office (First Level) Game Room (Second Level) Family Room (First Level) Bedroom (Second Level) Bedroom (Second Level) Bedroom (First Level) Primary Bedroom (First Level) Breakfast Room/Nook (First Level) Rooms Total 10

Property Features

Association Fee 1000 Association Fee Frequency Annually Association Name Crest Management Association Phone 281-579-0761 Association YN Yes Builder Name Tri Pointe Homes Building Area Total 4037 Community Features Community Pool Curbs Construction Materials Brick Disclosures Municipal Utility District Disclosure Other Green Energy Efficient Radiant Attic Barrier HVAC Other Roof Windows Lease Considered YN No List AOR Houston Association of Realtors Listing Terms Cash Conventional Lot Features Subdivision New Construction YN Yes Property Condition Under Construction Property Sub Type Detached Public Survey Section 7 Road Surface Type Concrete Security Features Security System Owned Smoke Detector(s) Sewer Public Sewer Tax Legal Description Lot 33 Block 4 Section 7 Water Source Public

Listing information © 2026 Houston Association of REALTORS® MLS.
Listing courtesy of Tri Pointe Homes: .


© 2026 Houston Realtors Information Service, Inc. All rights reserved. All information provided is deemed reliable but is not guaranteed and should be independently verified. IDX information is provided exclusively for consumers' personal, non-commercial use and may not be used for any purpose other than to identify prospective properties consumers may be interested in purchasing. Data last updated 2026-10-09T00:17:30.783.
 
https://bt-photos.global.ssl.fastly.net/harmls/orig_boomver_1_12896084-2.jpg https://bt-photos.global.ssl.fastly.net/harmls/orig_boomver_1_12896084-2.jpg https://bt-photos.global.ssl.fastly.net/harmls/orig_boomver_1_12896084-2.jpg
Logo
Umbrella Realty
4606 FM 1960 W Ste 340
Houston TX, 77069