Skip To Content

17112 Wilthorne Colony Court

Houston, TX 77084
  • $265,000
  • STATUS: Active
  • ON SITE: 49 Days
  • MLS #: 41679767
UPDATED: 36 min ago
$265,000
  • 3
    BEDS
  • 0.07
    ACRES
  • 2
    BATHS
  • 1
    1/2 BATHS
  • 1,740
    SQFT
  • $152
    $/SQFT
Neighborhood:
Type:
Single-Family Home
Built:
2018
County:

School Information

Elementary School:
Middle School:
School District:

Description

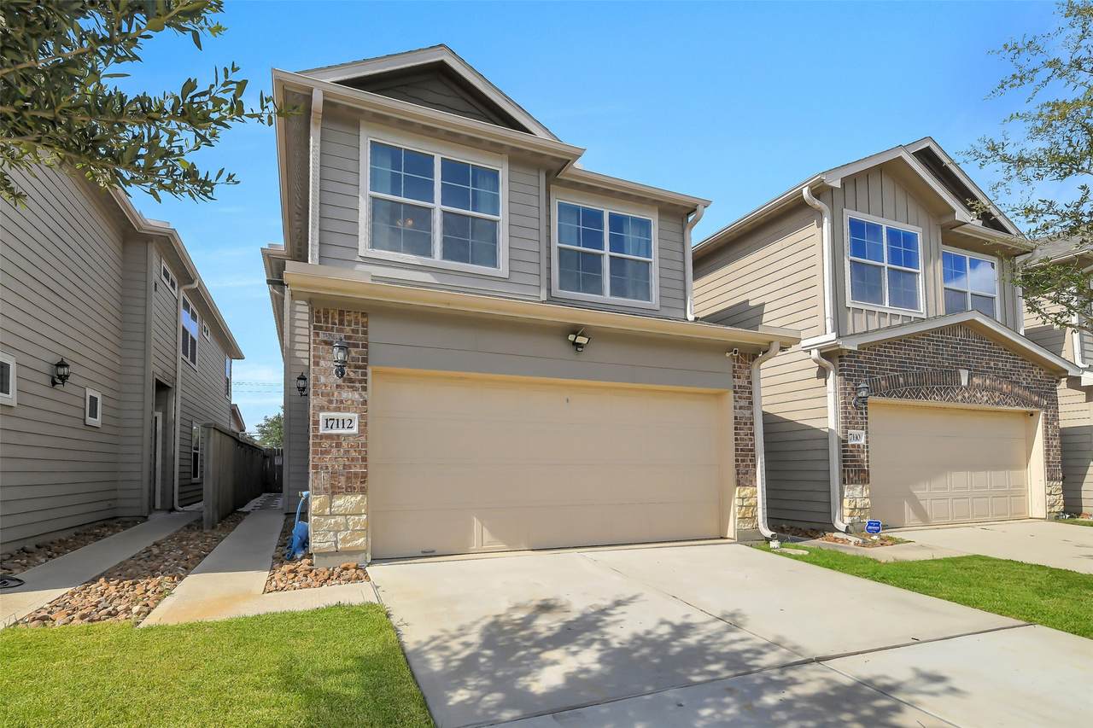
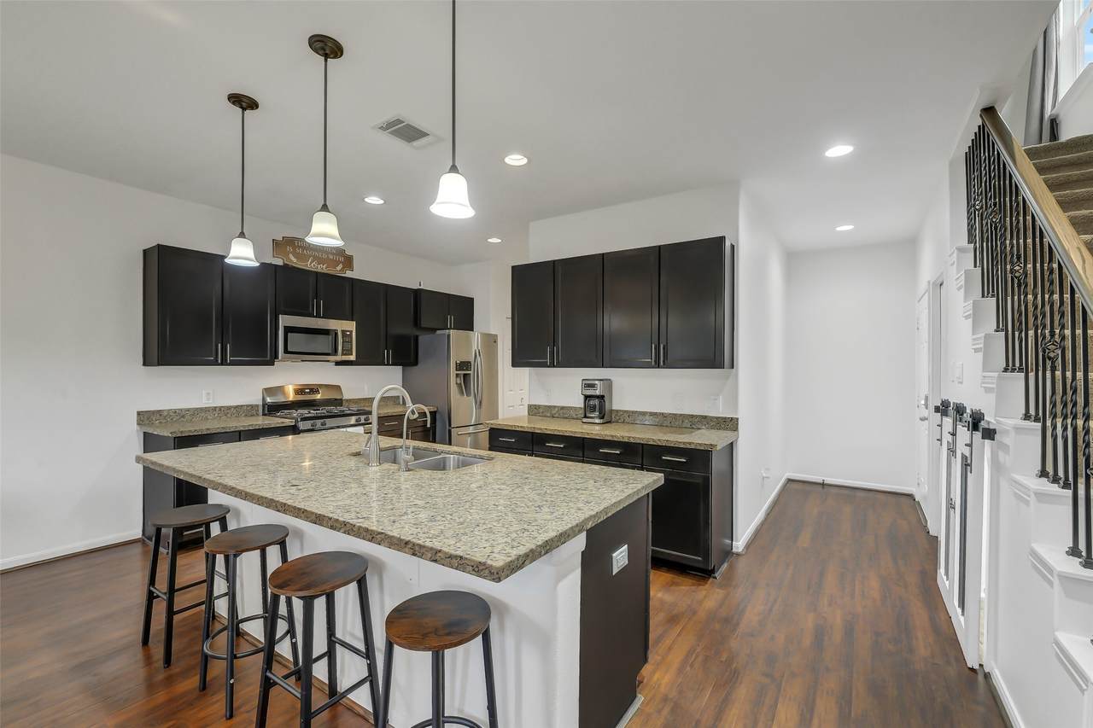
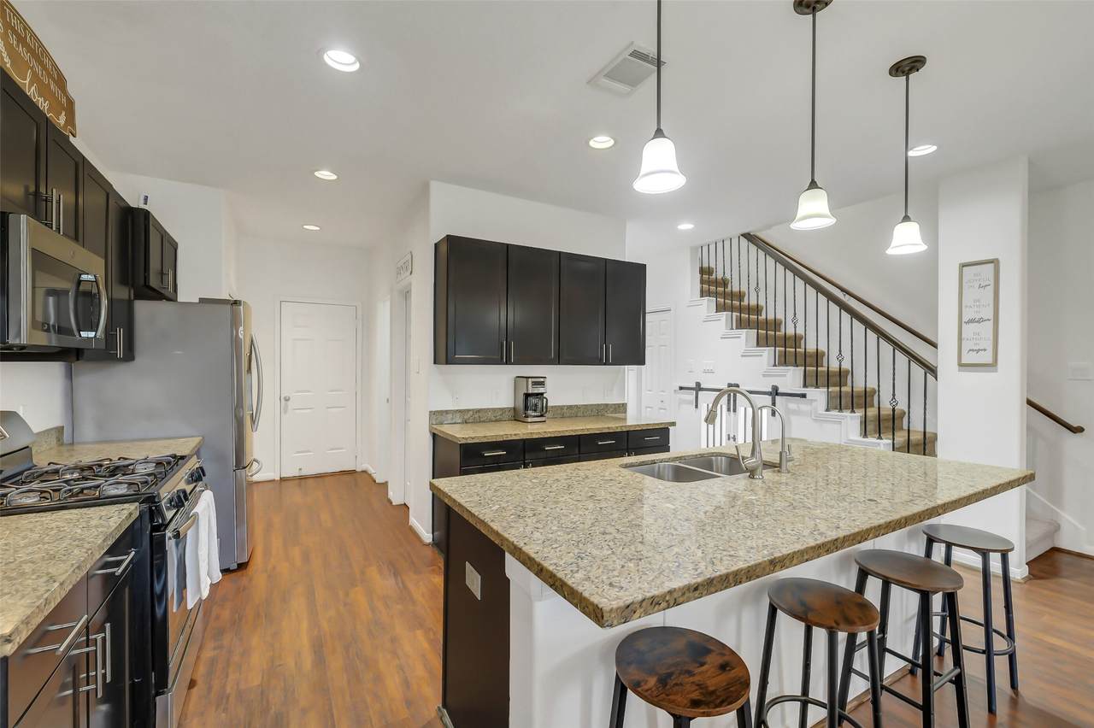
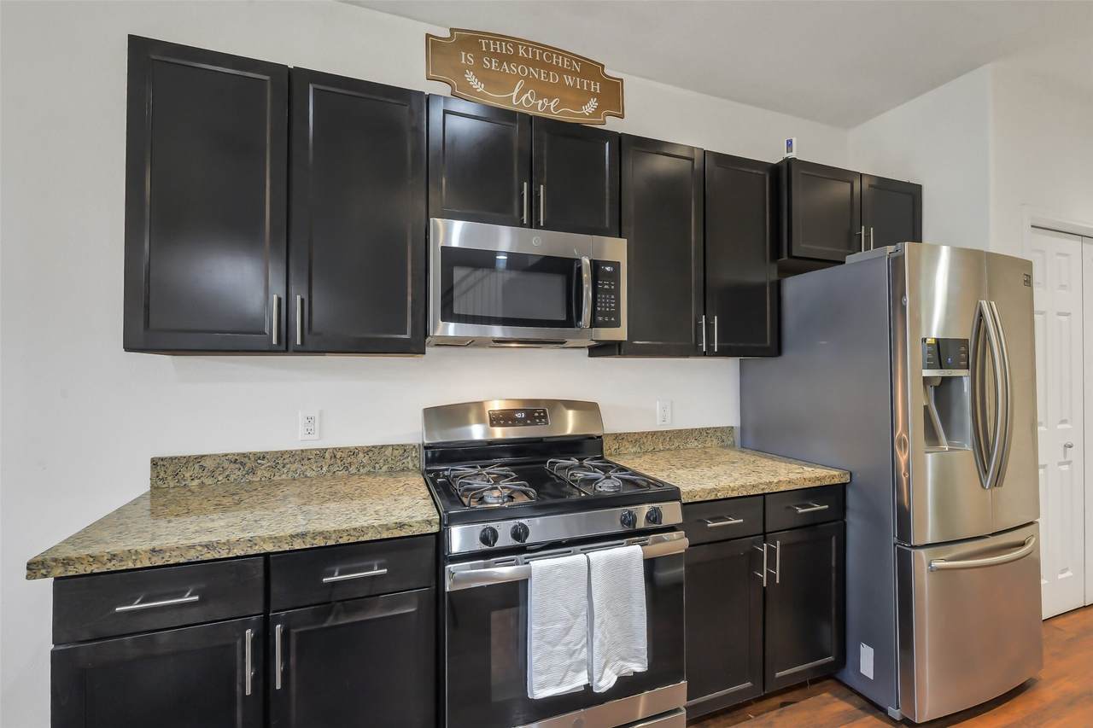
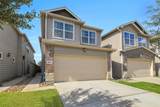
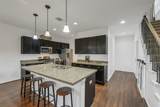
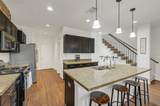
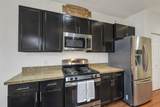
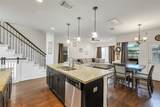
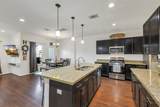
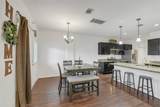
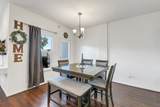
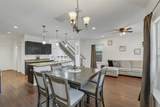
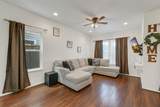
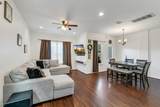
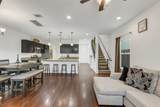
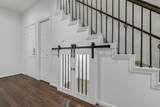
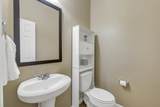
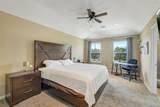
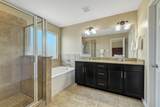
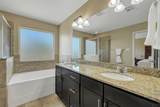
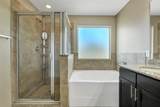
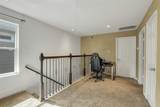
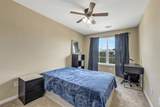
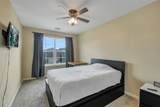
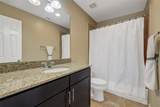
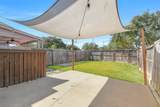
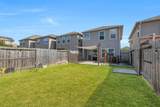
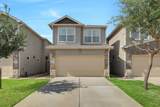
Welcome to 17112 Wilthorne Colony Ct, a well-appointed two story home offering 3 bedrooms, 2.5 baths and a spacious open-concept 1stbfloor designed for comfortable everyday living. High ceilings and hand-scraped laminate wood flooring enhance the main living spaces. The kitchen features an island with breakfast bar seating, pendant lighting, abundant cabinetry, stainless steel appliances and a walk-in pantry. The generous primary suite includes a soaking tub, separate shower, dual-sink vanity and large walk-in closet. A versatile loft area provides additional living or workspace. Other highlights include granite countertops throughout, ceiling fans in all rooms and a clever under-stair storage/dog room. Outside, enjoy a private backyard with a patio and plenty of room to relax or play. Complete with a 2 car attached garage and ideally located minutes from Hwy 6 with convenient access to I10, the Energy Corridor, Hwy 290 and Beltway 8.

Monthly Payment Calculator


© 2026 Houston Realtors Information Service, Inc. All rights reserved. All information provided is deemed reliable but is not guaranteed and should be independently verified. IDX information is provided exclusively for consumers' personal, non-commercial use and may not be used for any purpose other than to identify prospective properties consumers may be interested in purchasing. Data last updated 2026-10-09T00:17:30.783.
www.umbrellarealtytx.com/homes/180322448
Print Image

17112 Wilthorne Colony Court Houston, TX 77084

  • Price: $265,000
  • Status: Active
  • On Site: 49 Days
  • Updated: 36 min ago
  • MLS #: 41679767
3
Beds
2
Baths
1
½ Baths
0.07
Acres
1,740
SQFT
$152
$/SQFT
2018
Built
Neighborhood:
South Enclave West
County:
Harris
Area:
8 - Hwy 6 North
Elementary School:
Metcalf Elementary School
Middle School:
Kahla Middle School
High School:
Langham Creek High School
School District:
Cypress-Fairbanks
Property Description
Welcome to 17112 Wilthorne Colony Ct, a well-appointed two story home offering 3 bedrooms, 2.5 baths and a spacious open-concept 1stbfloor designed for comfortable everyday living. High ceilings and hand-scraped laminate wood flooring enhance the main living spaces. The kitchen features an island with breakfast bar seating, pendant lighting, abundant cabinetry, stainless steel appliances and a walk-in pantry. The generous primary suite includes a soaking tub, separate shower, dual-sink vanity and large walk-in closet. A versatile loft area provides additional living or workspace. Other highlights include granite countertops throughout, ceiling fans in all rooms and a clever under-stair storage/dog room. Outside, enjoy a private backyard with a patio and plenty of room to relax or play. Complete with a 2 car attached garage and ideally located minutes from Hwy 6 with convenient access to I10, the Energy Corridor, Hwy 290 and Beltway 8.
Exterior Features

Architectural Style Traditional Attached Garage YN Yes Exterior Features Fence Private Yard Fencing Back Yard Foundation Details Slab Garage YN Yes Parking Features Attached Garage Garage Door Opener Pool Private YN No Roof Composition

Interior Features

Appliances Dishwasher Disposal Gas Oven Gas Range Microwave Cooling Central Air Electric Cooling YN Yes Flooring Carpet Laminate Tile Heating Central Electric Heating YN Yes Interior Features All Bedrooms Up Breakfast Bar Double Vanity En Suite Bathroom Granite Counters High Ceilings Kitchen Island Kitchen / Family Room Combo Bath in Primary Bedroom Pantry Soaking Tub Separate Shower Upper Level Primary Walk- In Pantry Walk- In Closet(s) Kitchen / Dining Combo Living / Dining Room Levels Two Rooms Bedroom (Second Level) Bedroom (Second Level) Primary Bedroom (Second Level) Dining Room (First Level) Kitchen (First Level) Family Room (First Level) Rooms Total 6

Property Features

Association Fee 636 Association Fee Frequency Annually Association Name Westminster Townhouse HOA Association Phone 806-516-0326 Association YN Yes Building Area Total 1740 Construction Materials Brick Cement Siding Disclosures Municipal Utility District Disclosure Exclusions See the attached Exclusions List Lease Considered YN No List AOR Houston Association of Realtors Listing Terms Cash Conventional FHA VA Loan Lot Features Subdivision New Construction YN No Property Sub Type Detached Public Survey Section 0 Sewer Public Sewer Tax Annual Amount 7302 Tax Legal Description LT 4 BLK 1 SOUTH ENCLAVE WEST Tax Year 2025 Water Source Public

Listing information © 2026 Houston Association of REALTORS® MLS.
Listing courtesy of eXp Realty LLC: .


© 2026 Houston Realtors Information Service, Inc. All rights reserved. All information provided is deemed reliable but is not guaranteed and should be independently verified. IDX information is provided exclusively for consumers' personal, non-commercial use and may not be used for any purpose other than to identify prospective properties consumers may be interested in purchasing. Data last updated 2026-10-09T00:17:30.783.
 
https://bt-photos.global.ssl.fastly.net/harmls/1280_boomver_1_41679767-2.jpg https://bt-photos.global.ssl.fastly.net/harmls/1280_boomver_1_41679767-2.jpg https://bt-photos.global.ssl.fastly.net/harmls/1280_boomver_1_41679767-2.jpg
Logo
Umbrella Realty
4606 FM 1960 W Ste 340
Houston TX, 77069