www.umbrellarealtytx.com/homes/180329543
17006
Cirrus Sky Lane
Cypress,
TX
77433
Elementary School:
Wells Elementary School (Cypress-Fairbanks)
Middle School:
Sprague Middle School
High School:
Bridgeland High School
School District:
Cypress-Fairbanks
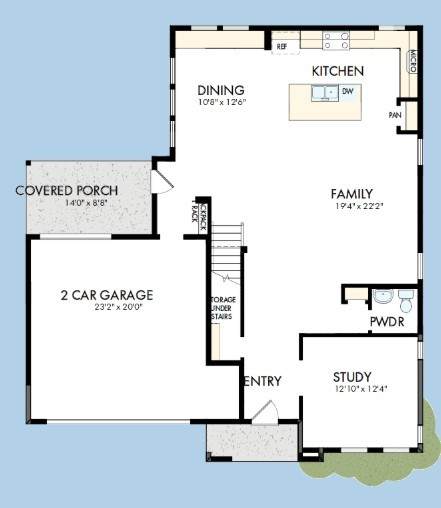
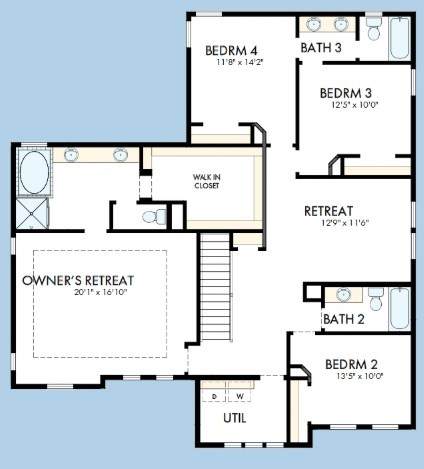
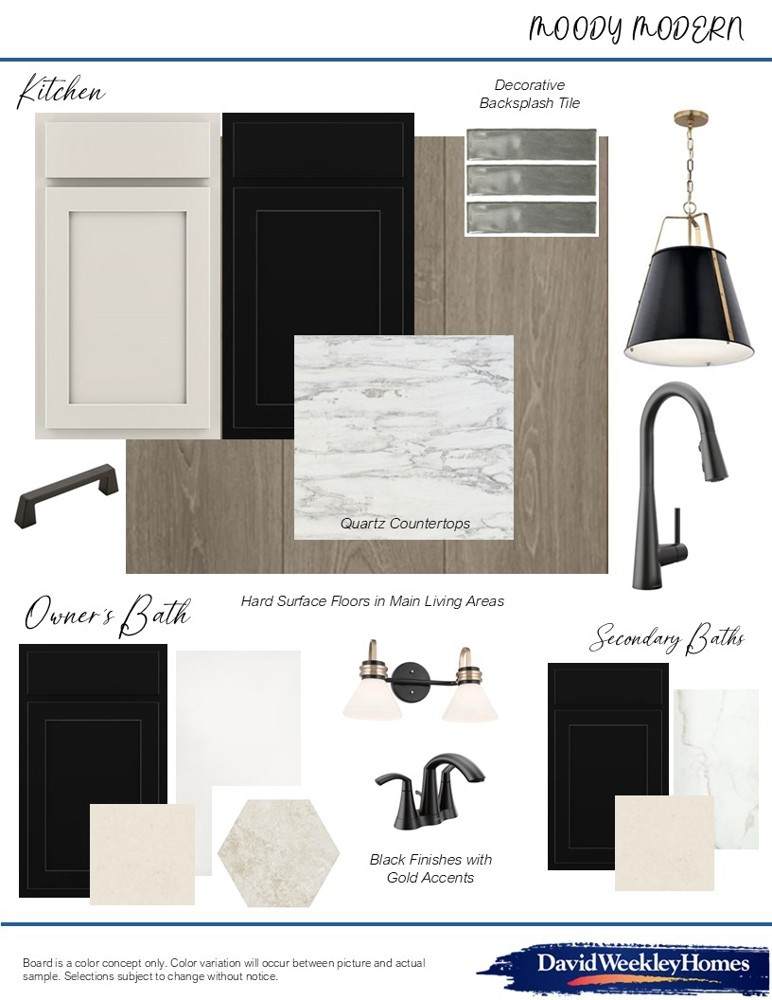
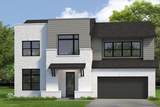
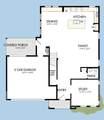
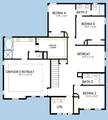
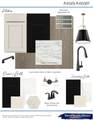
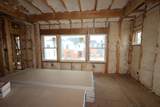
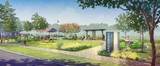
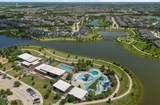
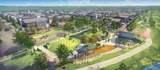
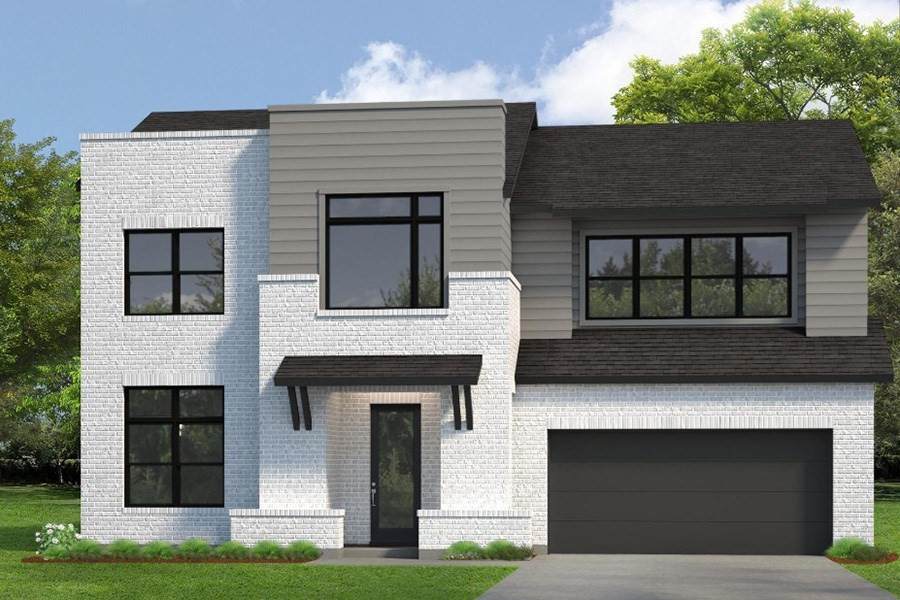
CFISD! Built by David Weekley Homes, the Hoover floor plan in Easthaven at Bridgeland Central offers 2,978 sq ft of refined living designed with comfort, quality, and efficiency in mind. This 4-bedroom, 3.5-bath home features a private first-floor study and a spacious game room, providing flexible spaces for both productivity and relaxation. The open-concept living, dining, and kitchen areas are filled with natural light. The chef-inspired kitchen showcases custom cabinetry, ample storage, and luxury GE Monogram appliances, including a 36-inch 6-burner dual-fuel range, ideal for entertaining and everyday cooking. High-end finishes and thoughtful details elevate the home throughout. Enjoy the Bridgeland lifestyle with access to parks, trails, lakes, and resort-style amenities. Zoned to CFISD including the highly acclaimed Bridgeland High School.
Architectural Style
Contemporary / Modern
Attached Garage YN
Yes
Exterior Features
Covered Patio Deck Fence Patio Private Yard Tennis Court(s)
Fencing
Back Yard
Foundation Details
Slab
Garage YN
Yes
Parking Features
Attached Driveway Garage
Patio And Porch Features
Covered Deck Patio
Pool Private YN
No
Roof
Composition
Window Features
Low- Emissivity Windows
Appliances
Convection Oven Dishwasher Free- Standing Range Disposal Gas Range Microwave ENERGY STAR Qualified Appliances
Cooling
Central Air Electric Zoned
Cooling YN
Yes
Fireplace YN
No
Fireplaces Total
0
Flooring
Carpet Engineered Hardwood Tile
Heating
Central Gas Zoned
Heating YN
Yes
Interior Features
All Bedrooms Up Double Vanity En Suite Bathroom Kitchen Island Kitchen / Family Room Combo Bath in Primary Bedroom Pots & Pan Drawers Pantry Quartz Counters Self-closing Cabinet Doors Self-closing Drawers Soaking Tub Separate Shower Upper Level Primary Walk- In Closet(s) Ceiling Fan(s) Kitchen / Dining Combo Living / Dining Room Programmable Thermostat
Laundry Features
Washer Hookup Electric Dryer Hookup Gas Dryer Hookup
Levels
Two
Rooms
Game Room (Second Level) Office (First Level) Kitchen (First Level) Dining Room (First Level) Family Room (First Level) Bedroom (Second Level) Bedroom (Second Level) Bedroom (Second Level) Primary Bedroom (Second Level)
Rooms Total
9
Association Fee
1410
Association Fee Frequency
Annually
Association Name
Bridgeland HOA
Association Phone
281-304-1318
Association YN
Yes
Builder Name
David Weekley Homes
Building Area Total
2978
Community Features
Community Pool Master Planned Community Gutter(s)
Construction Materials
Brick Cement Siding
Direction Faces
West
Disclosures
Home Warranty Municipal Utility District Disclosure
Green Building Verification Type
Environments For Living ENERGY STAR Certified Homes HERS Index Score
Green Energy Efficient
Appliances HVAC Insulation Thermostat Windows
Green Indoor Air Quality
Ventilation
Lease Considered YN
No
List AOR
Houston Association of Realtors
Listing Terms
Cash Conventional FHA VA Loan
Lot Features
Subdivision Backs to Greenbelt / Park
Lot Size Dimensions
75x55
New Construction YN
Yes
Property Condition
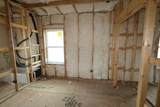
Under Construction
Property Sub Type
Detached
Public Survey Section
03
Security Features
Prewired Security System Owned Smoke Detector(s)
Sewer
Public Sewer
Tax Legal Description
Lot 03 Block 10
Water Source
Public
Listing information © 2026 Houston Association of REALTORS® MLS.
Listing courtesy of Weekley Properties Beverly Bradley: .
© 2026 Houston Realtors Information Service, Inc. All rights reserved. All information provided
is deemed reliable but is not guaranteed and should be independently
verified. IDX information is provided exclusively for consumers' personal, non-commercial use and may not be used for any purpose other than to identify prospective properties consumers may be interested in purchasing. Data last updated 2026-10-08T23:17:37.033.