Skip To Content

16926 Cobbler Crossing Drive

Sugar Land, TX 77498
  • $2,200/mo.
  • STATUS: Active
  • ON SITE: 12 Days
  • MLS #: 47138594
Rental
$2,200/mo.
Rental
  • 3
    BEDS
  • 0.21
    ACRES
  • 2
    BATHS
  • 1
    1/2 BATHS
  • 2,177
    SQFT
Type:
Rentals
Built:
1994
County:

School Information

Elementary School:
School District:

Description

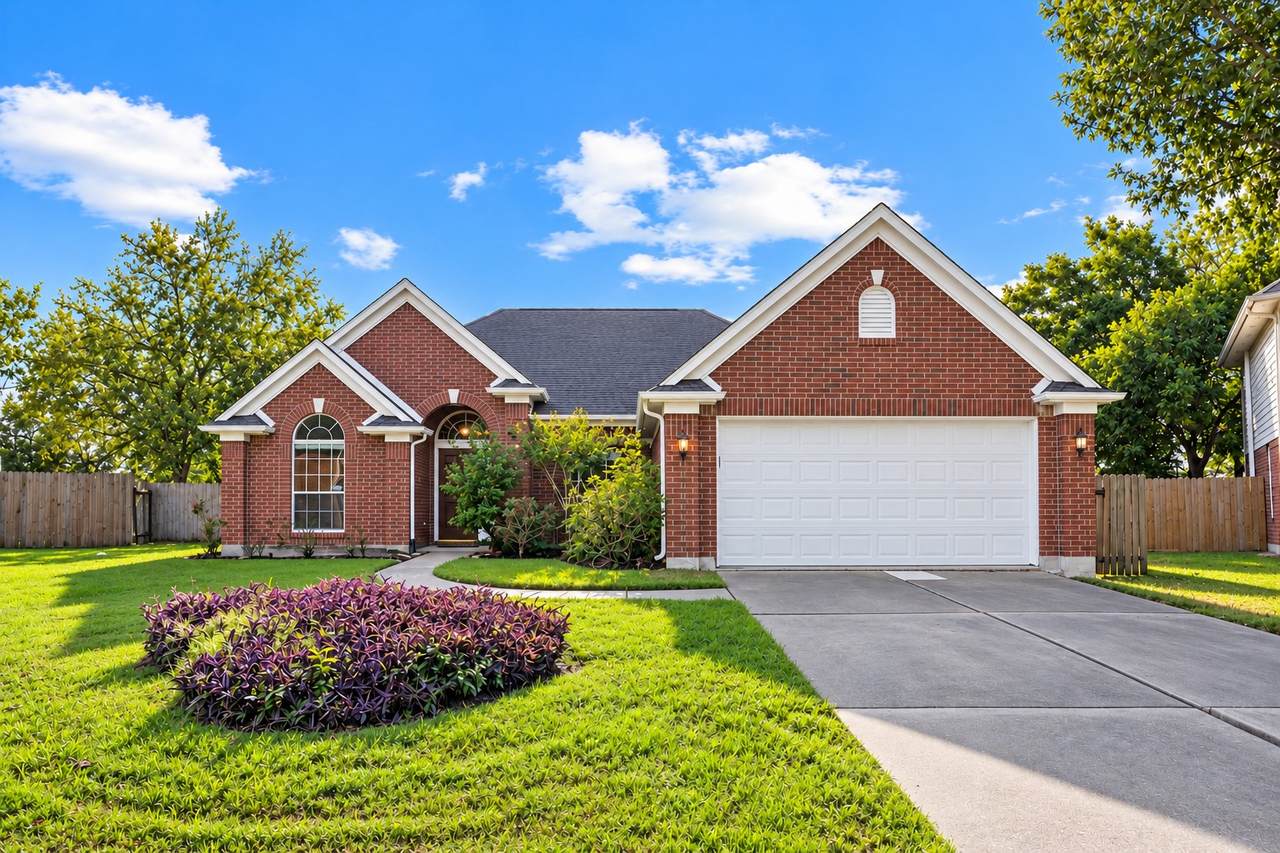
CHARMING ONE-STORY FOR LEASE BACKING TO DUHACSEK PARK! Nestled at the end of a quiet cul-de-sac, this all-brick home offers spacious living and inviting outdoor space. A formal dining room is ideal for gatherings, while the versatile front room makes an ideal study or additional living area. The generous family room features a gas-log fireplace and opens to the breakfast area and stylish black-and-white kitchen with black appliances, bar seating, and two pantries. Relax in the spacious primary suite with a large walk-in closet, dual-sink vanity, jetted tub, and separate shower. Secondary bedrooms offer roomy closets and convenient access to a full bath. Enjoy the covered brick patio with ceiling fans and a fenced backyard with a sprinkler system. Ceiling fans throughout much of the home provide added comfort. Zoned to Oyster Creek Elementary, Garcia Junior High, and Austin High School, with nearby Cullinan Park offering nature trails and outdoor recreation. Schedule your showing today!


© 2026 Houston Realtors Information Service, Inc. All rights reserved. All information provided is deemed reliable but is not guaranteed and should be independently verified. IDX information is provided exclusively for consumers' personal, non-commercial use and may not be used for any purpose other than to identify prospective properties consumers may be interested in purchasing. Data last updated 2026-11-14T00:16:51.933.
www.umbrellarealtytx.com/homes/183266202
Print Image

16926 Cobbler Crossing Drive Sugar Land, TX 77498

  • Price: $2,200/mo.
  • Status: Active
  • On Site: 12 Days
  • MLS #: 47138594
3
Beds
2
Baths
1
½ Baths
0.21
Acres
2,177
SQFT
1994
Built
Neighborhood:
Village Of Oak Lake Sec 3
County:
Fort Bend
Area:
37 - Ft. Bend West
Elementary School:
Oyster Creek Elementary School
Middle School:
Garcia Middle School (Fort Bend)
High School:
Austin High School (Fort Bend)
School District:
Fort Bend
Property Description
CHARMING ONE-STORY FOR LEASE BACKING TO DUHACSEK PARK! Nestled at the end of a quiet cul-de-sac, this all-brick home offers spacious living and inviting outdoor space. A formal dining room is ideal for gatherings, while the versatile front room makes an ideal study or additional living area. The generous family room features a gas-log fireplace and opens to the breakfast area and stylish black-and-white kitchen with black appliances, bar seating, and two pantries. Relax in the spacious primary suite with a large walk-in closet, dual-sink vanity, jetted tub, and separate shower. Secondary bedrooms offer roomy closets and convenient access to a full bath. Enjoy the covered brick patio with ceiling fans and a fenced backyard with a sprinkler system. Ceiling fans throughout much of the home provide added comfort. Zoned to Oyster Creek Elementary, Garcia Junior High, and Austin High School, with nearby Cullinan Park offering nature trails and outdoor recreation. Schedule your showing today!
Exterior Features

Architectural Style Detached Traditional Attached Garage YN Yes Exterior Features Deck Fully Fenced Fence Patio Private Yard Fencing Back Yard Garage YN Yes Parking Features Attached Garage Patio And Porch Features Deck Patio Pool Private YN No

Interior Features

Appliances Dryer Dishwasher Electric Oven Gas Cooktop Disposal Gas Range Microwave Refrigerator Washer Cooktop Cooling Central Air Electric Cooling YN Yes Fireplace Features Stove Fireplace YN Yes Fireplaces Total 1 Flooring Plank Vinyl Heating Central Gas Heating YN Yes Interior Features All Bedrooms Down Double Vanity Kitchen Island Kitchen / Family Room Combo Laminate Counters Main Level Primary Pantry Walk- In Pantry Walk- In Closet(s) Laundry Features Washer Hookup Electric Dryer Hookup Gas Dryer Hookup Levels One Rooms Utility Room (First Level) Kitchen (First Level) Dining Room (First Level) Primary Bedroom (First Level) Bedroom (First Level) Bedroom (First Level) Breakfast Room/Nook (First Level) Family Room (First Level) Living Room (First Level) Rooms Total 9

Property Features

Building Area Total 2177 Disclosures Municipal Utility District Disclosure Lease Term Long Term List AOR Houston Association of Realtors Lot Features Cul- De- Sac New Construction YN No Pets Allowed Conditional Pet Deposit Pets Comments Pet Deposit Description:refundable $500 /pet Property Attached YN No Property Sub Type Detached Property Sub Type Additional Detached Single Family Residence Road Surface Type Concrete Sewer Public Sewer Tax Legal Description VILLAGE OF OAK LAKE SEC 3 BLOCK 3 LOT 56 Water Source Public

Listing information © 2026 Houston Association of REALTORS® MLS.
Listing courtesy of 5th Stream Realty: .


© 2026 Houston Realtors Information Service, Inc. All rights reserved. All information provided is deemed reliable but is not guaranteed and should be independently verified. IDX information is provided exclusively for consumers' personal, non-commercial use and may not be used for any purpose other than to identify prospective properties consumers may be interested in purchasing. Data last updated 2026-11-14T00:16:51.933.
 
https://bt-photos.global.ssl.fastly.net/harmls/1280_boomver_1_47138594-2.jpg https://bt-photos.global.ssl.fastly.net/harmls/1280_boomver_1_47138594-2.jpg https://bt-photos.global.ssl.fastly.net/harmls/1280_boomver_1_47138594-2.jpg
Logo
Umbrella Realty
4606 FM 1960 W Ste 340
Houston TX, 77069