Skip To Content

16807 Seminole Ridge Drive

Cypress, TX 77433
  • $534,999
  • STATUS: Active
  • ON SITE: 45 Days
  • MLS #: 28971262
Price Reduced
UPDATED: 84 min ago
$534,999
  • 3
    BEDS
  • 0.16
    ACRES
  • 2
    BATHS
  • 0
    1/2 BATHS
  • 2,286
    SQFT
  • $234
    $/SQFT
Type:
Single-Family Home
Built:
2017
County:

School Information

Elementary School:
Middle School:
High School:
School District:

Description

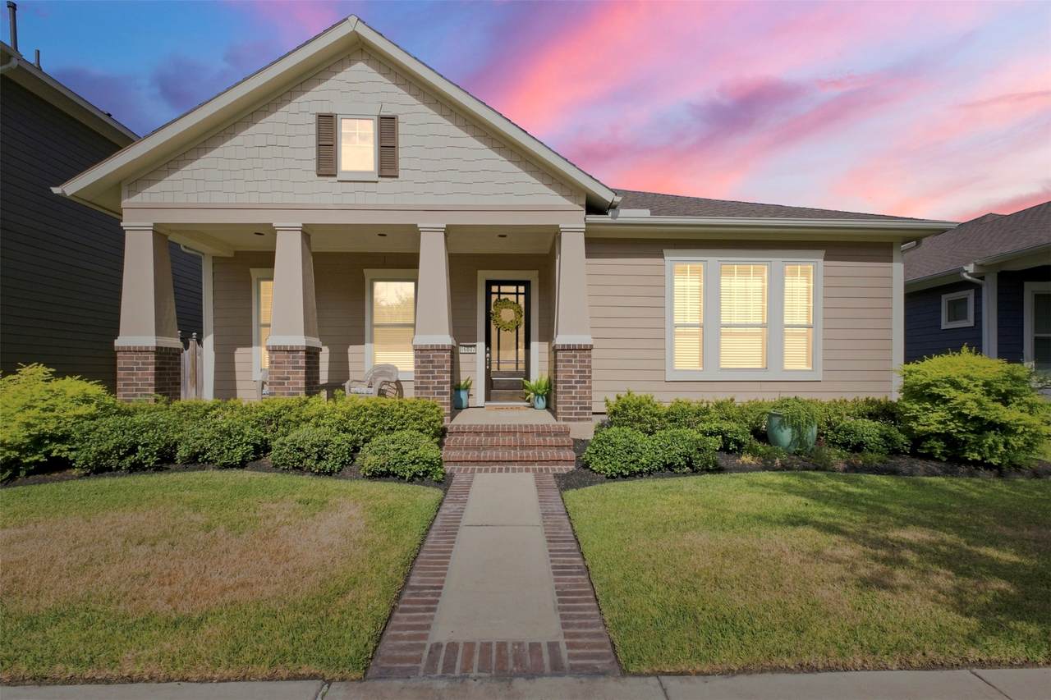
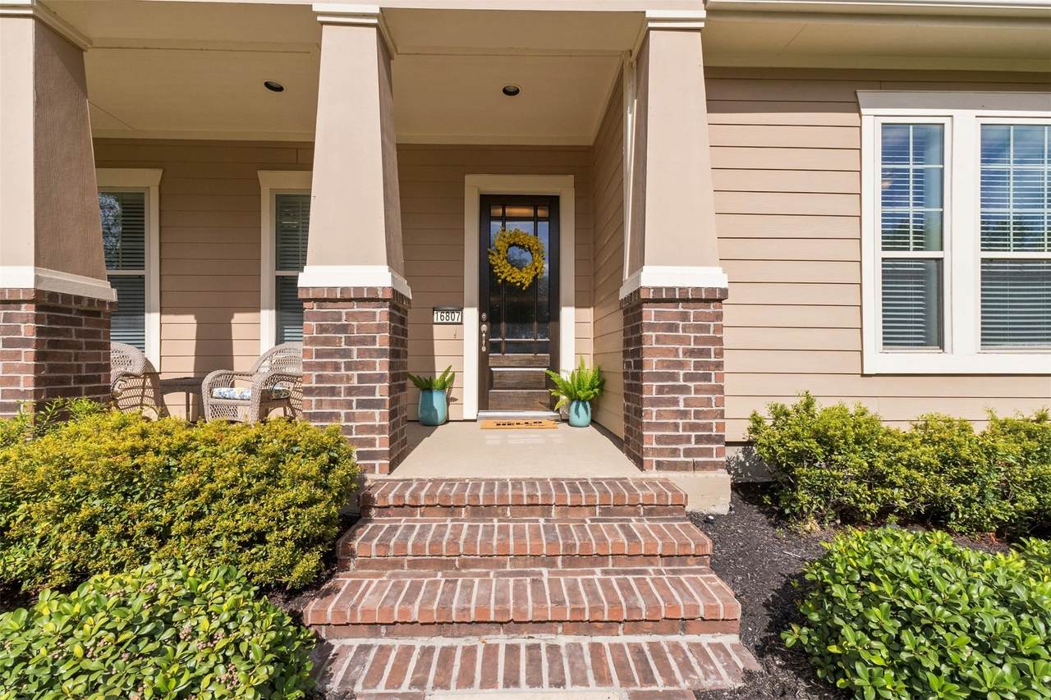
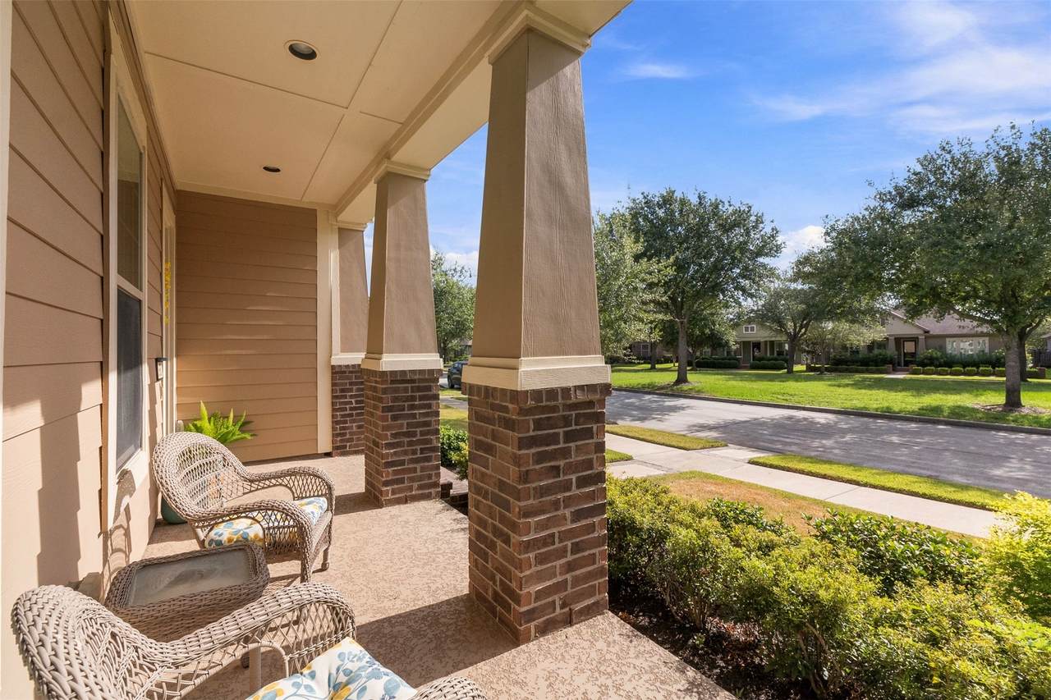
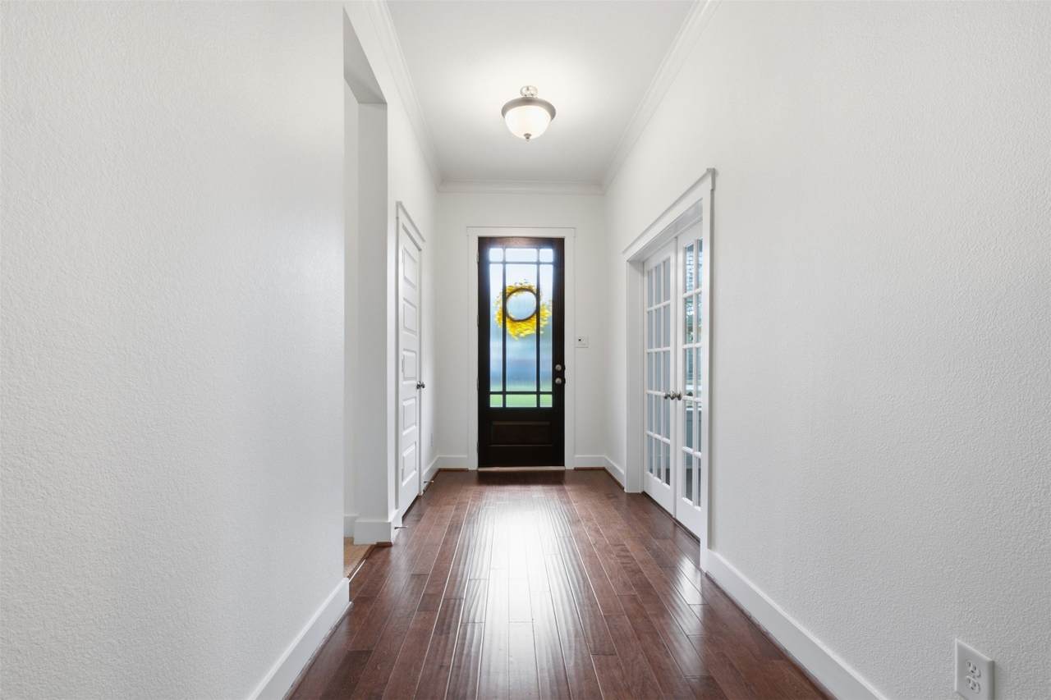
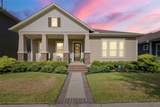
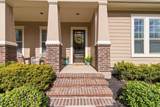
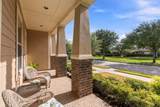
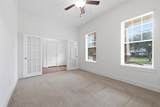
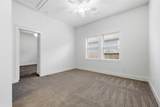
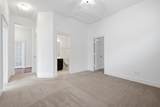
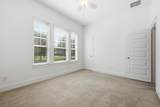
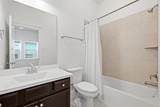
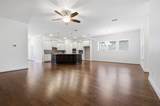
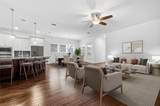
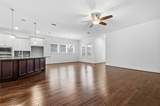
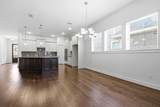
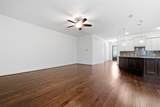
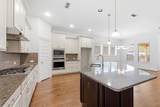
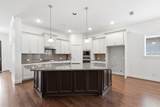
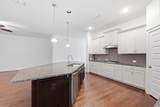
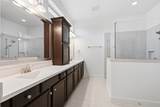
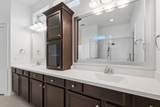
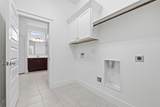
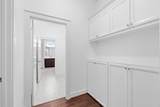
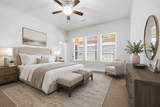
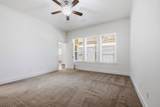
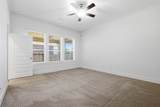
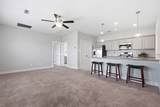
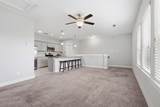
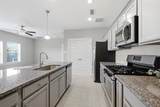
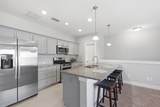
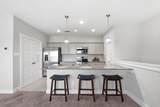
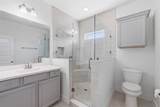
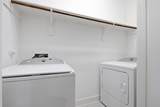
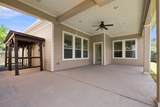
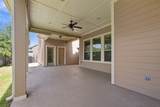
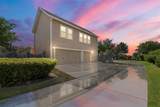
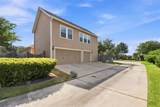
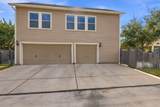
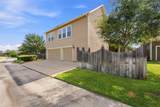
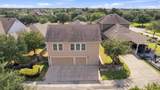
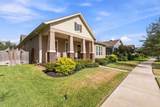
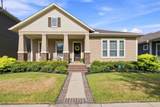
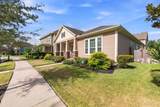
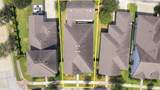
Welcome to this gorgeous home in award-winning Bridgeland! This rare layout gives you TWO homes in one: a spacious main house PLUS a fully independent apartment over the oversized 3-car garage. Designed for flexible living, this home features an open floor plan with 3 bedrooms, a dedicated home office, and a versatile flex room. The kitchen features an oversized island surrounded by added storage cabinets, providing exceptional functionality alongside ample storage throughout the home. The private apartment comes complete with its own kitchen, central air, washer, dryer, and refrigerator. It’s the perfect setup for extended family, guest house, private home office, or extra rental income to offset your monthly payment. Outdoors, an extended covered patio ready for weekend BBQs, plus an easy-to-maintain yard. Property owners enjoy full access to Bridgeland’s world-class pools, lakes, trails, and top-rated Cy-Fair ISD schools.

Monthly Payment Calculator


© 2026 Houston Realtors Information Service, Inc. All rights reserved. All information provided is deemed reliable but is not guaranteed and should be independently verified. IDX information is provided exclusively for consumers' personal, non-commercial use and may not be used for any purpose other than to identify prospective properties consumers may be interested in purchasing. Data last updated 2026-10-06T07:18:04.667.
www.umbrellarealtytx.com/homes/180378534
Print Image

16807 Seminole Ridge Drive Cypress, TX 77433

  • Price: $534,999
  • Status: Active
  • On Site: 45 Days
  • Updated: 84 min ago
  • MLS #: 28971262
3
Beds
2
Baths
0
½ Baths
0.16
Acres
2,286
SQFT
$234
$/SQFT
2017
Built
Neighborhood:
Bridgeland Lakeland Heights Sec 6
County:
Harris
Area:
25 - Far West
Elementary School:
Mcgown Elementary
Middle School:
Sprague Middle School
High School:
Bridgeland High School
School District:
Cypress-Fairbanks
Property Description
Welcome to this gorgeous home in award-winning Bridgeland! This rare layout gives you TWO homes in one: a spacious main house PLUS a fully independent apartment over the oversized 3-car garage. Designed for flexible living, this home features an open floor plan with 3 bedrooms, a dedicated home office, and a versatile flex room. The kitchen features an oversized island surrounded by added storage cabinets, providing exceptional functionality alongside ample storage throughout the home. The private apartment comes complete with its own kitchen, central air, washer, dryer, and refrigerator. It’s the perfect setup for extended family, guest house, private home office, or extra rental income to offset your monthly payment. Outdoors, an extended covered patio ready for weekend BBQs, plus an easy-to-maintain yard. Property owners enjoy full access to Bridgeland’s world-class pools, lakes, trails, and top-rated Cy-Fair ISD schools.
Exterior Features

Architectural Style Farmhouse Traditional Attached Garage YN No Exterior Features Covered Patio Deck Fence Sprinkler / Irrigation Patio Private Yard Fencing Back Yard Foundation Details Slab Garage YN Yes Parking Features Additional Parking Alley Access Detached Garage Garage Door Opener Patio And Porch Features Covered Deck Patio Pool Features Association Pool Private YN No Roof Composition

Interior Features

Appliances Dishwasher Disposal Microwave ENERGY STAR Qualified Appliances Cooling Central Air Electric Cooling YN Yes Flooring Carpet Tile Wood Heating Central Gas Heating YN Yes Interior Features All Bedrooms Down Double Vanity Entrance Foyer En Suite Bathroom Full Bath on Main Level Granite Counters Kitchen Island Kitchen / Family Room Combo Multi- Level Bedroom Main Level Primary Pots & Pan Drawers Pantry Sitting Area in Primary Shower Only Tub Shower Vanity Walk- In Pantry Walk- In Closet(s) Ceiling Fan(s) Kitchen / Dining Combo Living / Dining Room Levels One Rooms Garage Apartment (Other Level) Porch (First Level) Utility Room (First Level) Office (First Level) Bedroom (First Level) Bedroom (First Level) Primary Bedroom (First Level) Kitchen (First Level) Family Room (First Level) Rooms Total 9

Property Features

Association Amenities Clubhouse Fitness Center Pool Trail(s) Association Fee 1465 Association Fee Frequency Annually Association Fee Includes Clubhouse Common Areas Recreation Facilities Association Name Bridgeland by Inframark Association Phone 281-304-1318 Association YN Yes Builder Name David Weekley Homes Building Area Total 2286 Community Features Community Pool Master Planned Community Construction Materials Brick Cement Siding Stone Wood Siding Disclosures Municipal Utility District Disclosure Green Energy Efficient Appliances Thermostat Green Indoor Air Quality Ventilation Lease Considered YN No List AOR Houston Association of Realtors Listing Terms Cash Conventional FHA Investor Financing VA Loan Lot Features Greenbelt Subdivision Wooded Pond on Lot New Construction YN No Other Structures Garage Apartment Property Sub Type Detached Public Survey Section 6 Security Features Smoke Detector(s) Sewer Public Sewer Tax Annual Amount 13756 Tax Legal Description LT 11 BLK 3 BRIDGELAND LAKELAND HEIGHTS SEC 6 Tax Year 2025 Water Source Public

Listing information © 2026 Houston Association of REALTORS® MLS.
Listing courtesy of Walzel Properties - Corporate Office: .


© 2026 Houston Realtors Information Service, Inc. All rights reserved. All information provided is deemed reliable but is not guaranteed and should be independently verified. IDX information is provided exclusively for consumers' personal, non-commercial use and may not be used for any purpose other than to identify prospective properties consumers may be interested in purchasing. Data last updated 2026-10-06T07:18:04.667.
 
https://bt-photos.global.ssl.fastly.net/harmls/1280_boomver_1_28971262-2.jpg https://bt-photos.global.ssl.fastly.net/harmls/1280_boomver_1_28971262-2.jpg https://bt-photos.global.ssl.fastly.net/harmls/1280_boomver_1_28971262-2.jpg
Logo
Umbrella Realty
4606 FM 1960 W Ste 340
Houston TX, 77069