











Skip To Content

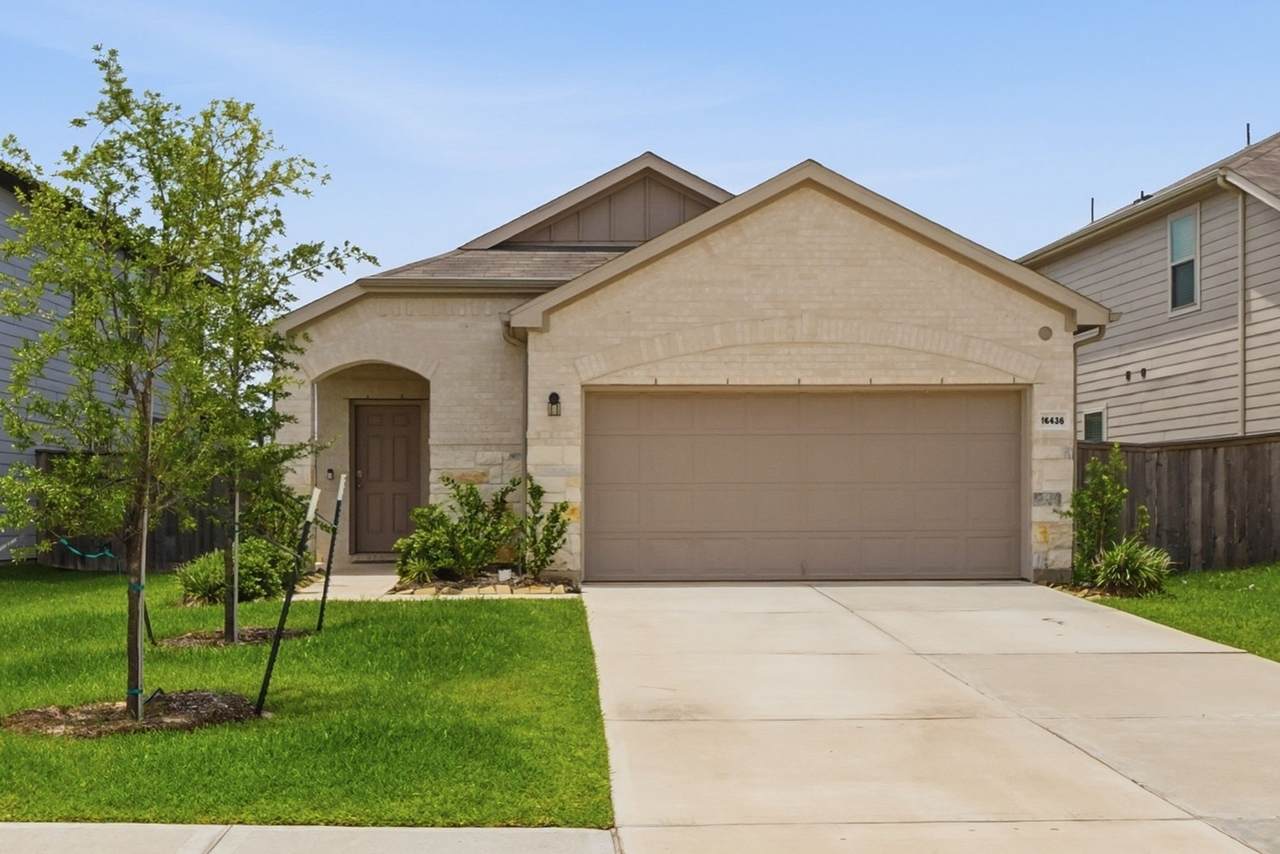
16436 Canary Ledge Lane

Conroe, TX 77302
  • $269,900
  • STATUS: Active
  • ON SITE: 52 Days
  • MLS #: 73136947
UPDATED: 56 min ago
$269,900
  • 4
    BEDS
  • 0.13
    ACRES
  • 2
    BATHS
  • 0
    1/2 BATHS
  • 1,512
    SQFT
  • $179
    $/SQFT
Neighborhood:
Type:
Single-Family Home
Built:
2024
County:

School Information

School District:

Description

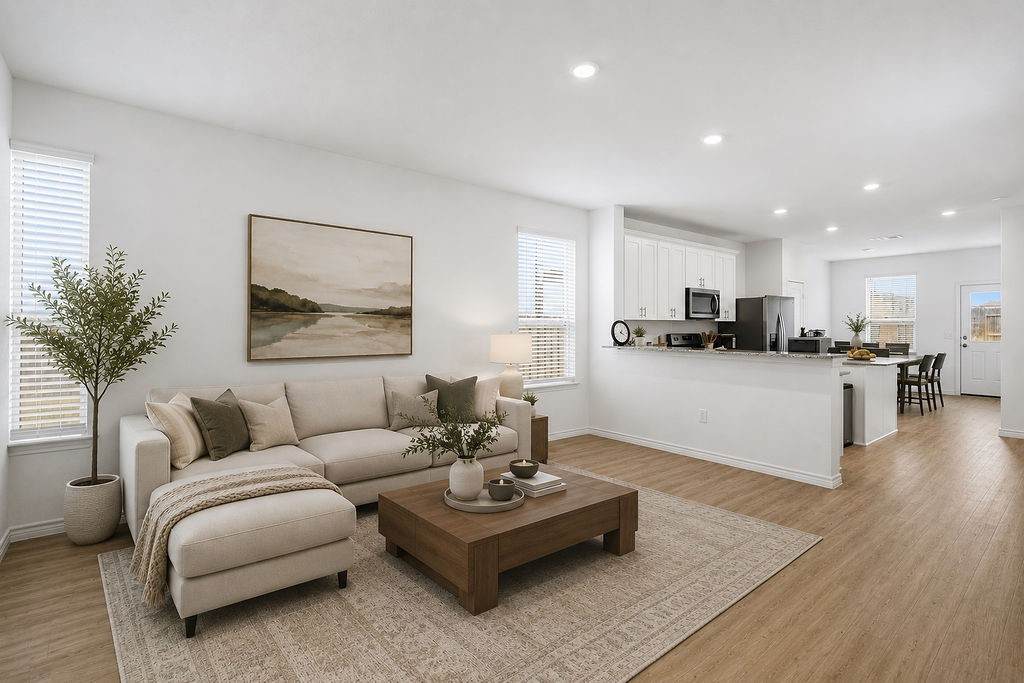
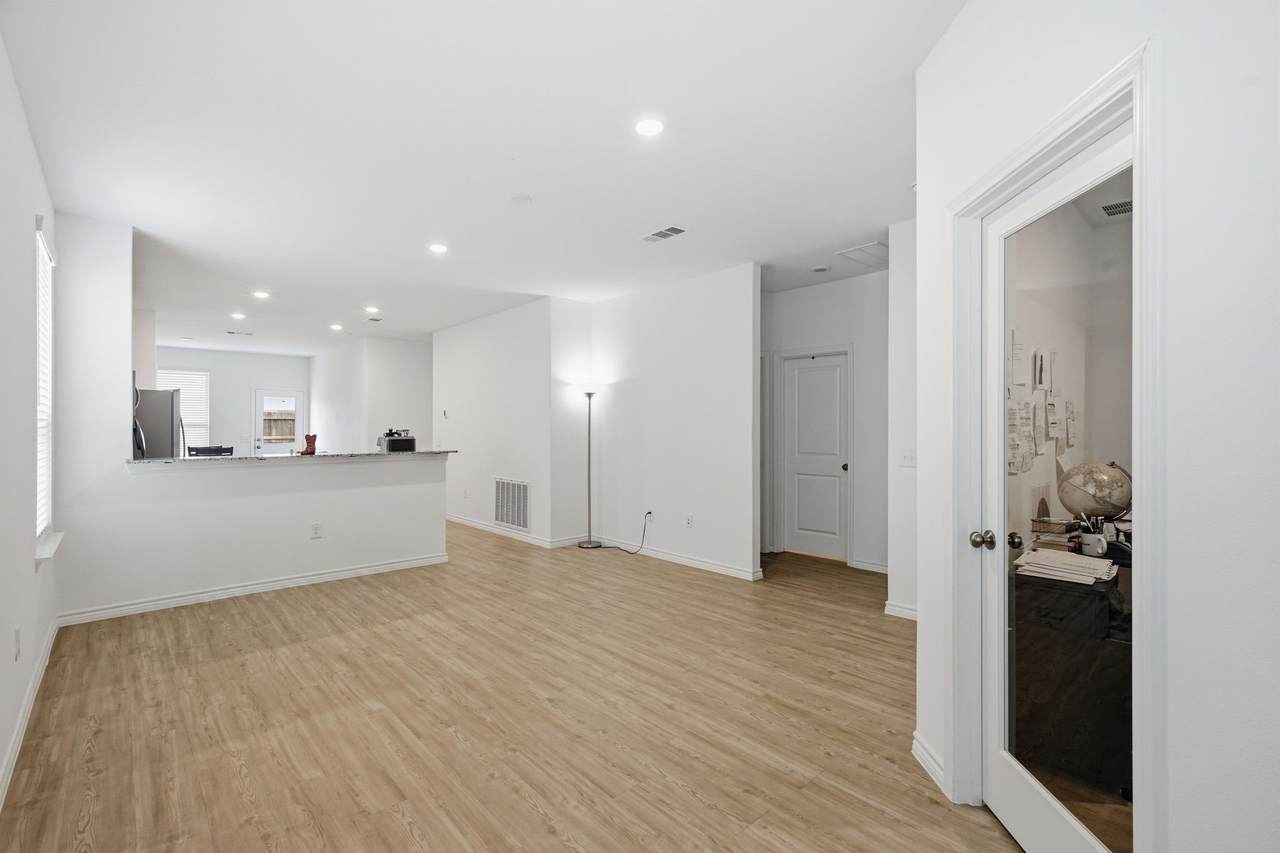
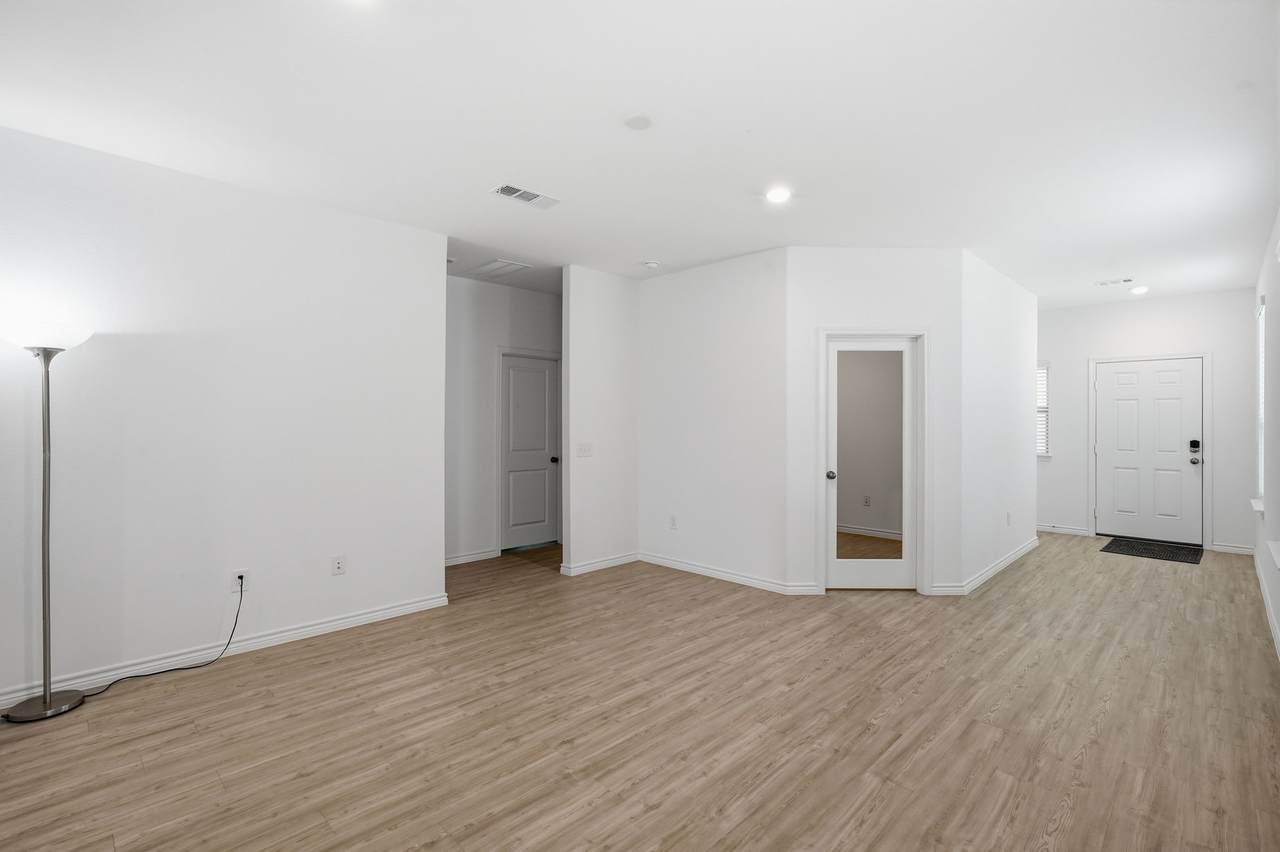
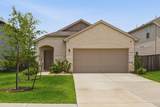
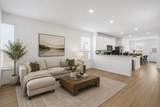
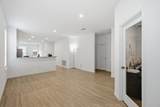
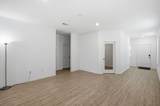
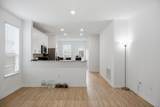
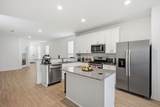
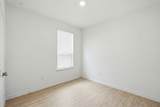
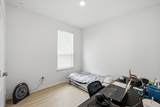
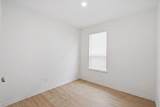
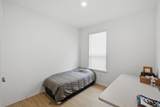
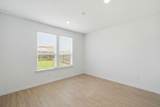
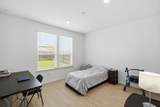
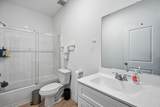
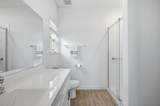
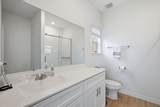
Welcome home to this bright, modern 3-bed, 2-bath single-story home. The open floor plan features a spacious great room that flows to a stylish kitchen with a large island with granite countertops. Upgraded laminated/vinyl plank flooring runs throughout the home for easy care and a clean, contemporary look. The master bath includes a glass-enclosed shower and the secondary bath also features granite finishes high-quality touches you will love it.

Monthly Payment Calculator


© 2026 Houston Realtors Information Service, Inc. All rights reserved. All information provided is deemed reliable but is not guaranteed and should be independently verified. IDX information is provided exclusively for consumers' personal, non-commercial use and may not be used for any purpose other than to identify prospective properties consumers may be interested in purchasing. Data last updated 2026-10-11T22:15:32.56.
www.umbrellarealtytx.com/homes/180308477
Print Image

16436 Canary Ledge Lane Conroe, TX 77302

  • Price: $269,900
  • Status: Active
  • On Site: 52 Days
  • Updated: 56 min ago
  • MLS #: 73136947
4
Beds
2
Baths
0
½ Baths
0.13
Acres
1,512
SQFT
$179
$/SQFT
2024
Built
Neighborhood:
Mavera
County:
Montgomery
Area:
19 - Montgomery County NE
Elementary School:
San Jacinto Elementary School (Conroe)
Middle School:
Moorhead Junior High School
High School:
Caney Creek High School
School District:
Conroe
Property Description
Welcome home to this bright, modern 3-bed, 2-bath single-story home. The open floor plan features a spacious great room that flows to a stylish kitchen with a large island with granite countertops. Upgraded laminated/vinyl plank flooring runs throughout the home for easy care and a clean, contemporary look. The master bath includes a glass-enclosed shower and the secondary bath also features granite finishes high-quality touches you will love it.
Exterior Features

Architectural Style Traditional Attached Garage YN Yes Exterior Features Sprinkler / Irrigation Foundation Details Slab Garage YN Yes Parking Features Attached Garage Pool Features Association Pool Private YN No Roof Shingle Wood

Interior Features

Appliances Dishwasher Gas Cooktop Gas Oven Microwave Trash Compactor Cooling Central Air Electric Cooling YN Yes Flooring Laminate Heating Central Electric Heating YN Yes Interior Features Main Level Primary Pantry Walk- In Closet(s) Laundry Features Washer Hookup Levels One Rooms Porch (First Level) Bathroom (First Level) Living Room (First Level) Dining Room (First Level) Bedroom (First Level) Bedroom (First Level) Bedroom (First Level) Primary Bathroom (First Level) Primary Bedroom (First Level) Rooms Total 9

Property Features

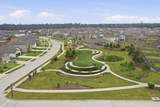
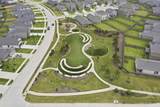
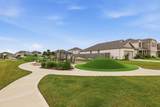
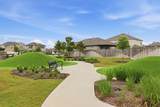
Association Amenities Clubhouse Dog Park Pool Tennis Court(s) Guard Association Fee Includes Clubhouse Common Areas Recreation Facilities Association Name Inframark Association Phone 281-578-4200 Association YN Yes Building Area Total 1512 Construction Materials Brick Disclosures Municipal Utility District Disclosure Seller Disclosure Lease Considered YN Yes List AOR Houston Association of Realtors Listing Terms Cash Conventional FHA VA Loan Lot Features Subdivision New Construction YN No Property Sub Type Detached Public Survey Section 08 Road Surface Type Asphalt Sewer Public Sewer Tax Annual Amount 7192 Tax Legal Description S711108 - MAVERA 08 BLOCK 5 LOT 16 Tax Year 2025

Listing information © 2026 Houston Association of REALTORS® MLS.
Listing courtesy of All City Real Estate: .


© 2026 Houston Realtors Information Service, Inc. All rights reserved. All information provided is deemed reliable but is not guaranteed and should be independently verified. IDX information is provided exclusively for consumers' personal, non-commercial use and may not be used for any purpose other than to identify prospective properties consumers may be interested in purchasing. Data last updated 2026-10-11T22:15:32.56.
 
https://bt-photos.global.ssl.fastly.net/harmls/orig_boomver_1_73136947-2.jpg https://bt-photos.global.ssl.fastly.net/harmls/orig_boomver_1_73136947-2.jpg https://bt-photos.global.ssl.fastly.net/harmls/orig_boomver_1_73136947-2.jpg
Logo
Umbrella Realty
4606 FM 1960 W Ste 340
Houston TX, 77069