


Skip To Content

1635 Harvard Street

Houston, TX 77008
  • $945,000
  • STATUS: Active
  • ON SITE: 49 Days
  • MLS #: 16947862
Price Reduced
UPDATED: 60 min ago
$945,000
  • 3
    BEDS
  • 0.15
    ACRES
  • 2
    BATHS
  • 1
    1/2 BATHS
  • 1,858
    SQFT
  • $509
    $/SQFT
Neighborhood:
Type:
Single-Family Home
Built:
1920
County:

School Information

Elementary School:
High School:
School District:

Description

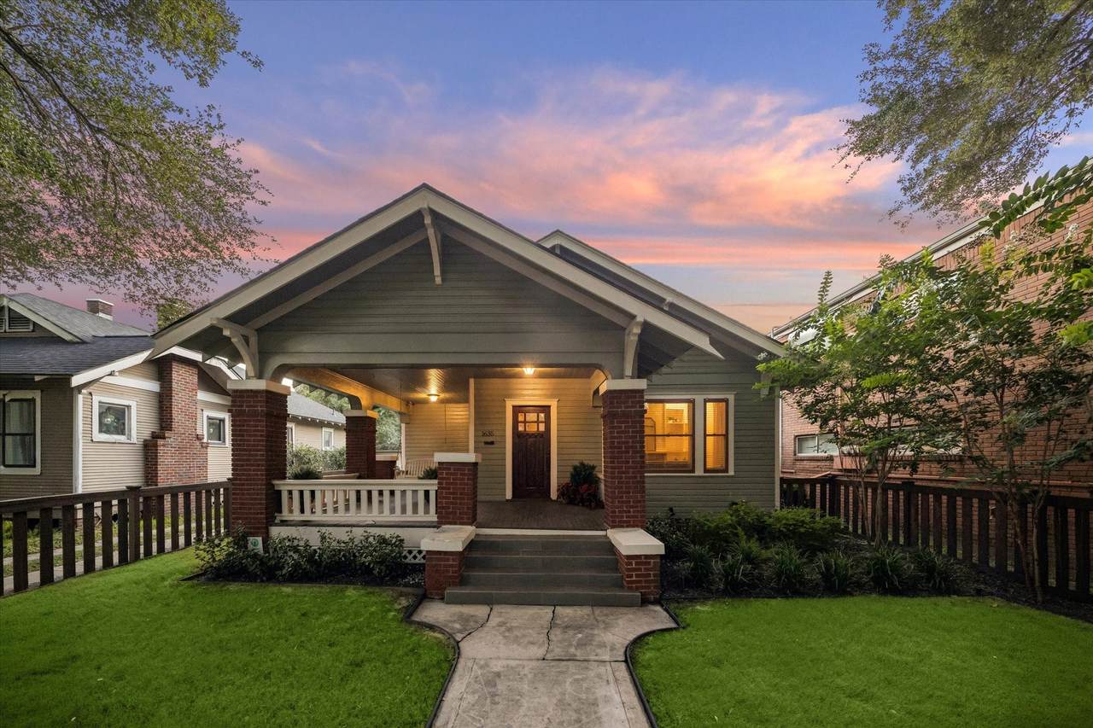
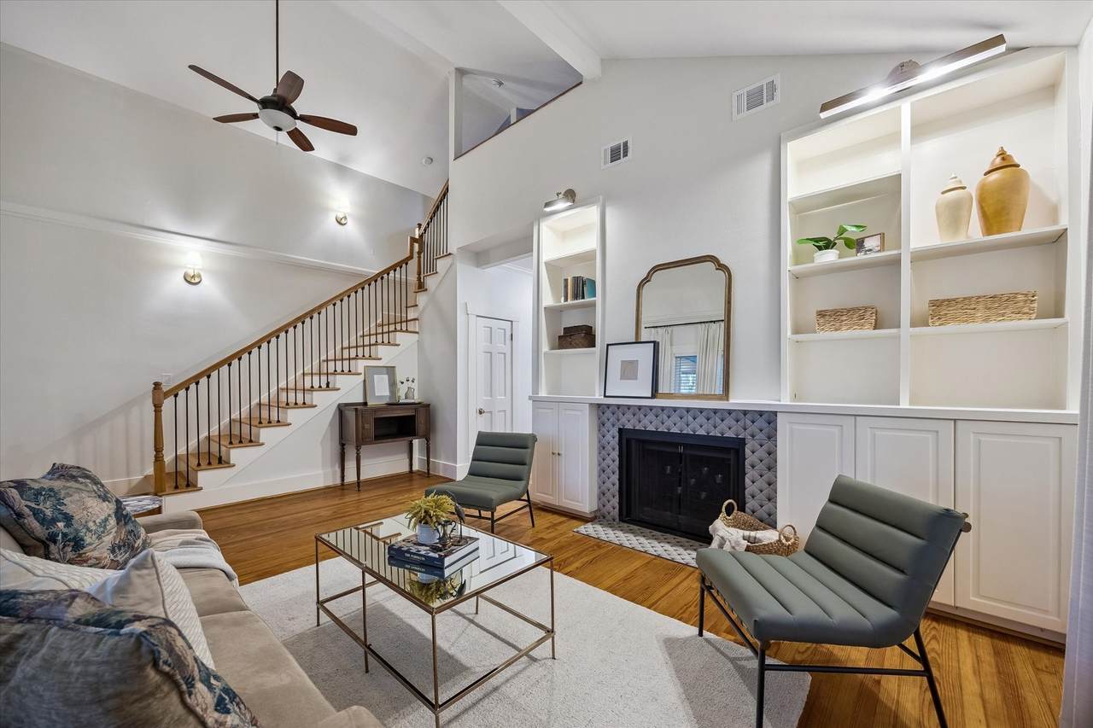
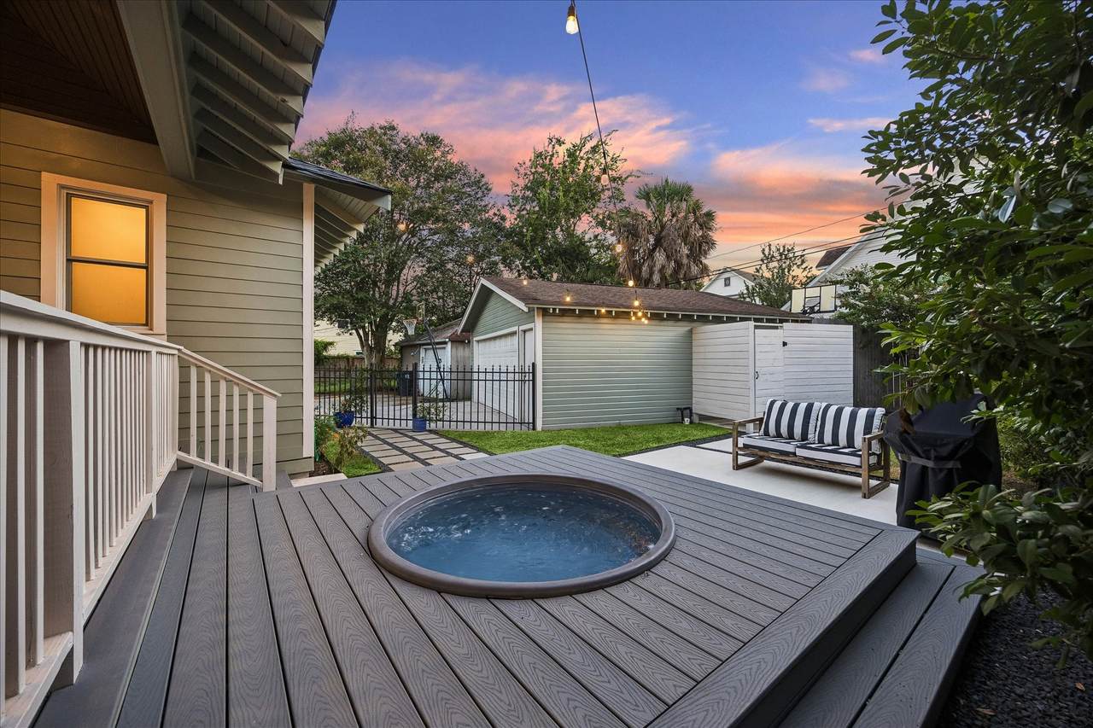
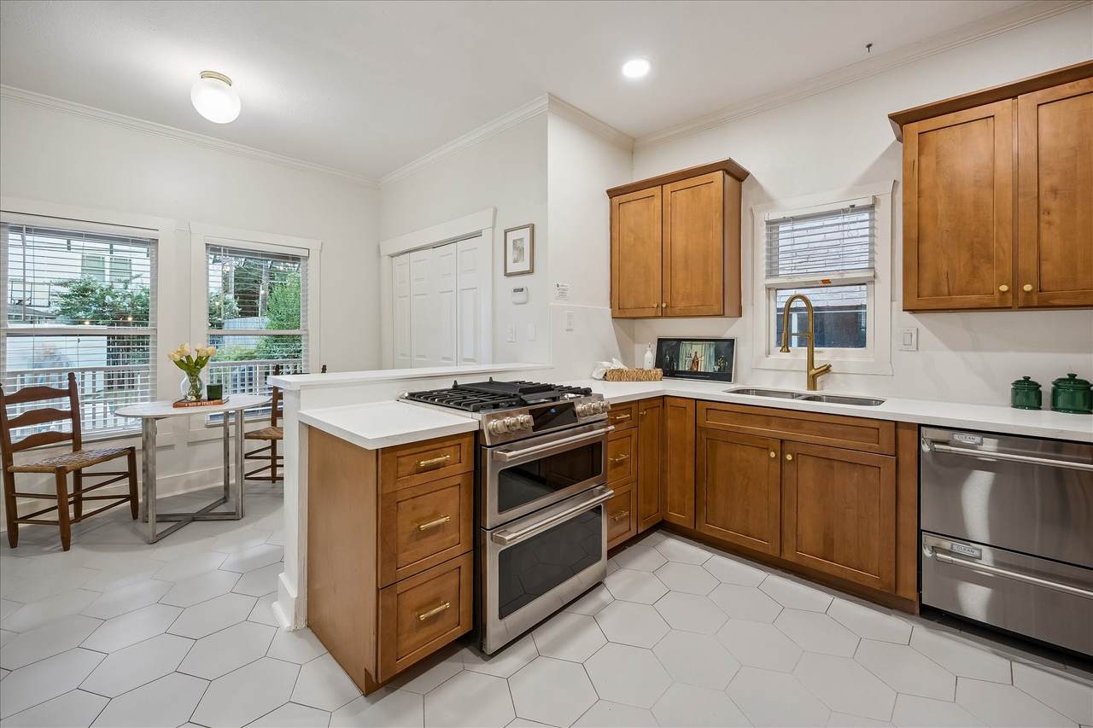
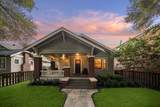
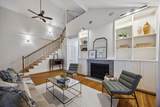
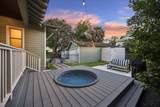
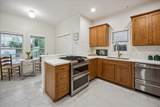
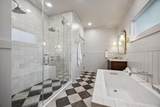
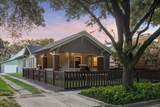
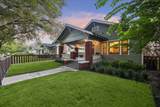
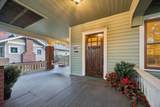
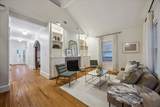
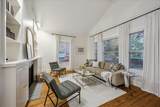
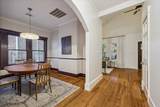
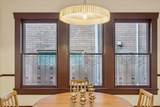
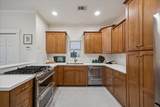
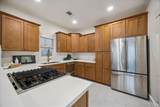
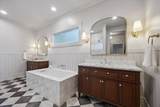
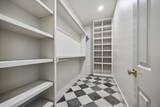
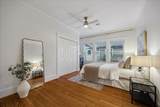
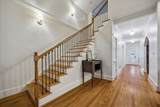
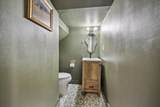
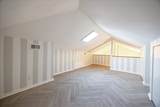
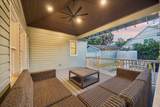
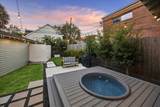
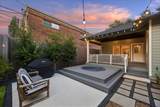
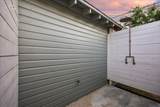
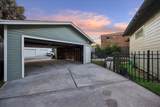
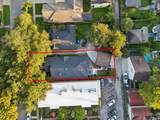
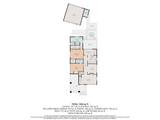
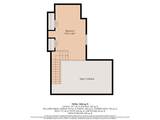
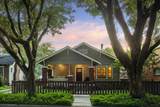
Historic 1920s bungalow on one of the most coveted streets in the heart of Houston Heights, minutes from the Heights hike/bike trail. Expansive front porch offers quintessential Southern charm. Soaring ceilings & fireplace w/ custom built-ins welcome you into the cozy living room. Original hardwoods, restored historic windows, and crown molding preserve the home's historic charm. The 350 sf addition adds a luxurious bath & walk-in closet to the primary bedroom. Secondary bedroom also features en suite bath. Upstairs, the loft bedroom can easily repurpose as an office, gym, or media room. Enjoy your backyard oasis with extended patio, new pavers & hardscaping, "cowboy pool" w/ filter & temp control, & outdoor shower. Detached 2-car garage w/ pull through alley access. PEX plumbing in house; PVC main line installed 2023. Roof replaced 2024. Zoned to great schools!

Monthly Payment Calculator


© 2026 Houston Realtors Information Service, Inc. All rights reserved. All information provided is deemed reliable but is not guaranteed and should be independently verified. IDX information is provided exclusively for consumers' personal, non-commercial use and may not be used for any purpose other than to identify prospective properties consumers may be interested in purchasing. Data last updated 2026-10-09T00:17:30.783.
www.umbrellarealtytx.com/homes/180340148
Print Image

1635 Harvard Street Houston, TX 77008

  • Price: $945,000
  • Status: Active
  • On Site: 49 Days
  • Updated: 60 min ago
  • MLS #: 16947862
3
Beds
2
Baths
1
½ Baths
0.15
Acres
1,858
SQFT
$509
$/SQFT
1920
Built
Neighborhood:
Houston Heights
County:
Harris
Area:
9 - Central North
Elementary School:
Field Elementary School
Middle School:
Hamilton Middle School (Houston)
High School:
Heights High School
School District:
Houston
Property Description
Historic 1920s bungalow on one of the most coveted streets in the heart of Houston Heights, minutes from the Heights hike/bike trail. Expansive front porch offers quintessential Southern charm. Soaring ceilings & fireplace w/ custom built-ins welcome you into the cozy living room. Original hardwoods, restored historic windows, and crown molding preserve the home's historic charm. The 350 sf addition adds a luxurious bath & walk-in closet to the primary bedroom. Secondary bedroom also features en suite bath. Upstairs, the loft bedroom can easily repurpose as an office, gym, or media room. Enjoy your backyard oasis with extended patio, new pavers & hardscaping, "cowboy pool" w/ filter & temp control, & outdoor shower. Detached 2-car garage w/ pull through alley access. PEX plumbing in house; PVC main line installed 2023. Roof replaced 2024. Zoned to great schools!
Exterior Features

Architectural Style Craftsman Attached Garage YN No Exterior Features Covered Patio Deck Fully Fenced Fence Irrigation Sprinklers Porch Patio Fencing Back Yard Foundation Details Pillar / Post / Pier Garage YN Yes Parking Features Alley Access Detached Garage Patio And Porch Features Covered Deck Patio Porch Pool Features Above Ground Pool Private YN Yes Roof Composition Window Features Window Coverings

Interior Features

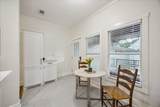
Appliances Dishwasher Electric Oven Gas Cooktop Disposal Dryer Refrigerator Washer Cooling Central Air Electric Cooling YN Yes Fireplace YN Yes Fireplaces Total 1 Flooring Tile Wood Heating Central Gas Heating YN Yes Interior Features Breakfast Bar Balcony Bedroom on Upper Level Crown Molding Double Vanity En Suite Bathroom Full Bath on Main Level High Ceilings Bath in Primary Bedroom Main Level Primary Soaking Tub Separate Shower Two Bedrooms Down Vaulted Ceiling(s) Walk- In Closet(s) Window Treatments Ceiling Fan(s) Loft Programmable Thermostat Laundry Features Washer Hookup Electric Dryer Hookup Gas Dryer Hookup Levels One and One Half Rooms Bedroom (First Level) Breakfast Room/Nook (First Level) Kitchen (First Level) Dining Room (First Level) Living Room (First Level) Primary Bathroom (First Level) Primary Bedroom (First Level) Porch (First Level) Porch (First Level) Porch (First Level) Bathroom (First Level) Bedroom (Second Level) Rooms Total 12

Property Features

Building Area Total 1858 Community Features Curbs Gutter(s) Construction Materials Brick Wood Siding Direction Faces East Disclosures Other Green Energy Efficient Thermostat Lease Considered YN No List AOR Houston Association of Realtors Lot Features Subdivision New Construction YN No Property Sub Type Detached Public Survey Section 0 Road Surface Type Concrete Security Features Smoke Detector(s) Sewer Public Sewer Tax Annual Amount 15727 Tax Legal Description LT 3 BLK 117 HOUSTON HEIGHTS Tax Year 2025 Water Source Public

Listing information © 2026 Houston Association of REALTORS® MLS.
Listing courtesy of Better Homes and Gardens Real Estate Gary Greene - Memorial: .


© 2026 Houston Realtors Information Service, Inc. All rights reserved. All information provided is deemed reliable but is not guaranteed and should be independently verified. IDX information is provided exclusively for consumers' personal, non-commercial use and may not be used for any purpose other than to identify prospective properties consumers may be interested in purchasing. Data last updated 2026-10-09T00:17:30.783.
 
https://bt-photos.global.ssl.fastly.net/harmls/1280_boomver_1_16947862-2.jpg https://bt-photos.global.ssl.fastly.net/harmls/1280_boomver_1_16947862-2.jpg https://bt-photos.global.ssl.fastly.net/harmls/1280_boomver_1_16947862-2.jpg
Logo
Umbrella Realty
4606 FM 1960 W Ste 340
Houston TX, 77069