Skip To Content

16311 N Eldridge Parkway

Tomball, TX 77377
  • $2,300/mo.
  • STATUS: Active
  • ON SITE: 9 Days
  • MLS #: 93272951
Rental
UPDATED: 22 min ago
$2,300/mo.
Rental
  • 3
    BEDS
  • 0.06
    ACRES
  • 3
    BATHS
  • 0
    1/2 BATHS
  • 2,094
    SQFT
Type:
Rentals
Built:
2005
County:
Area:

School Information

High School:
School District:

Description

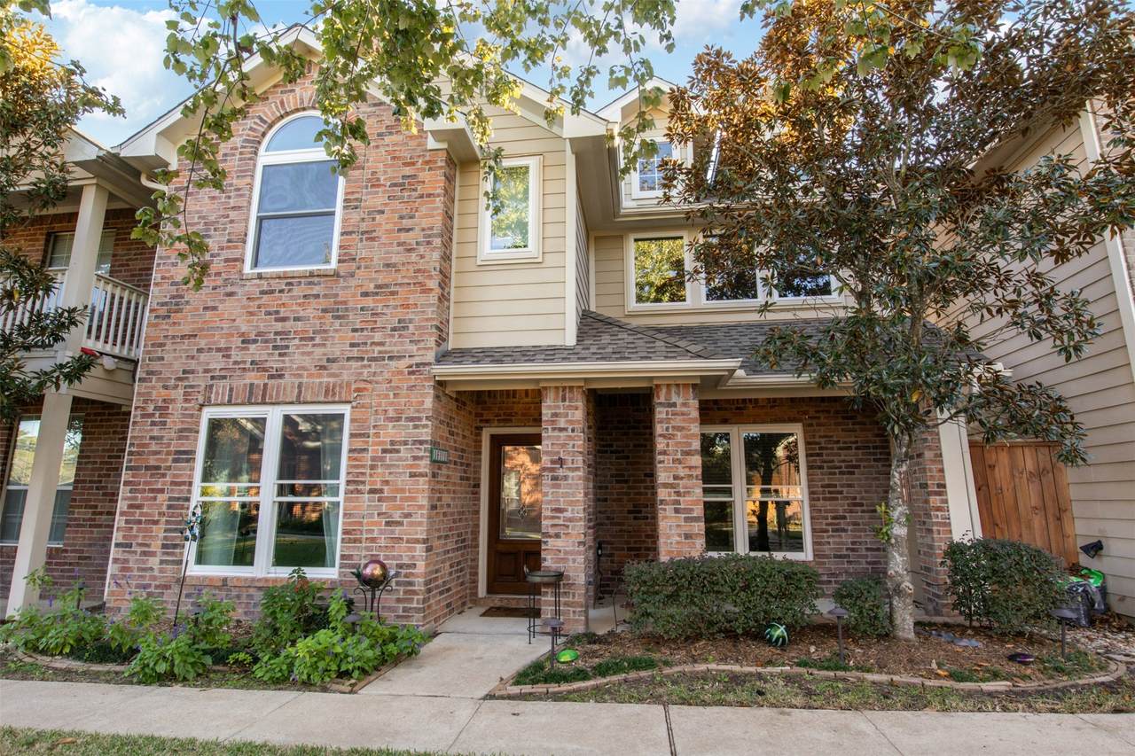
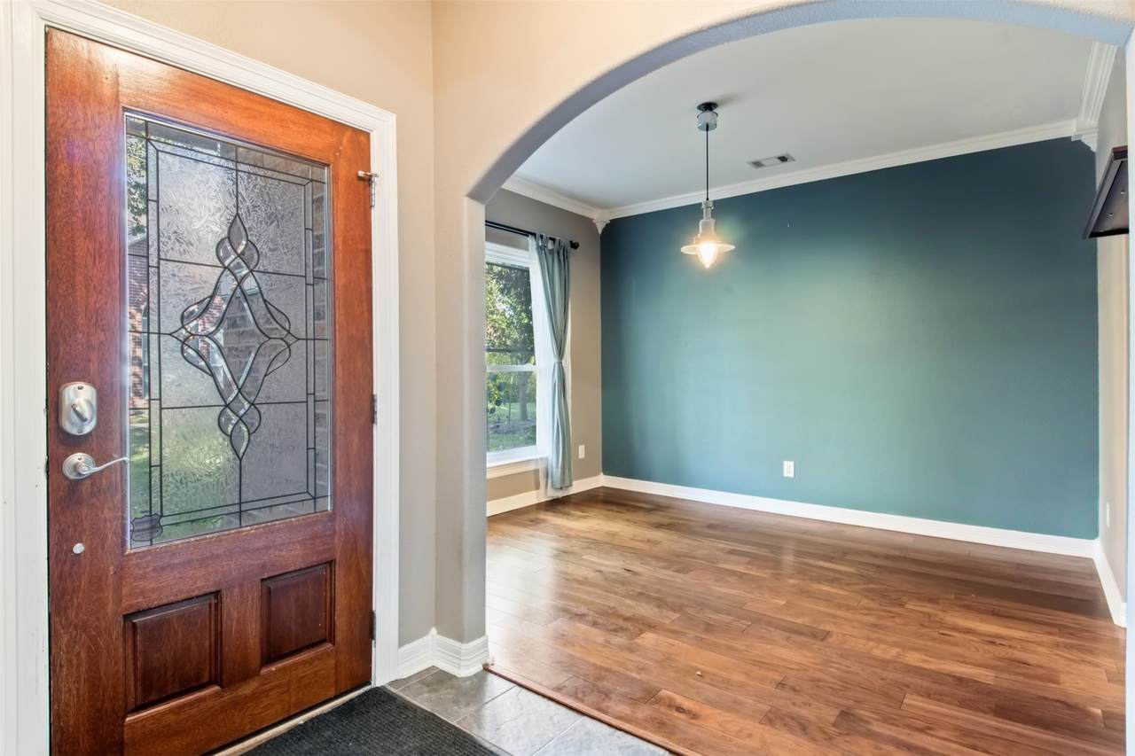
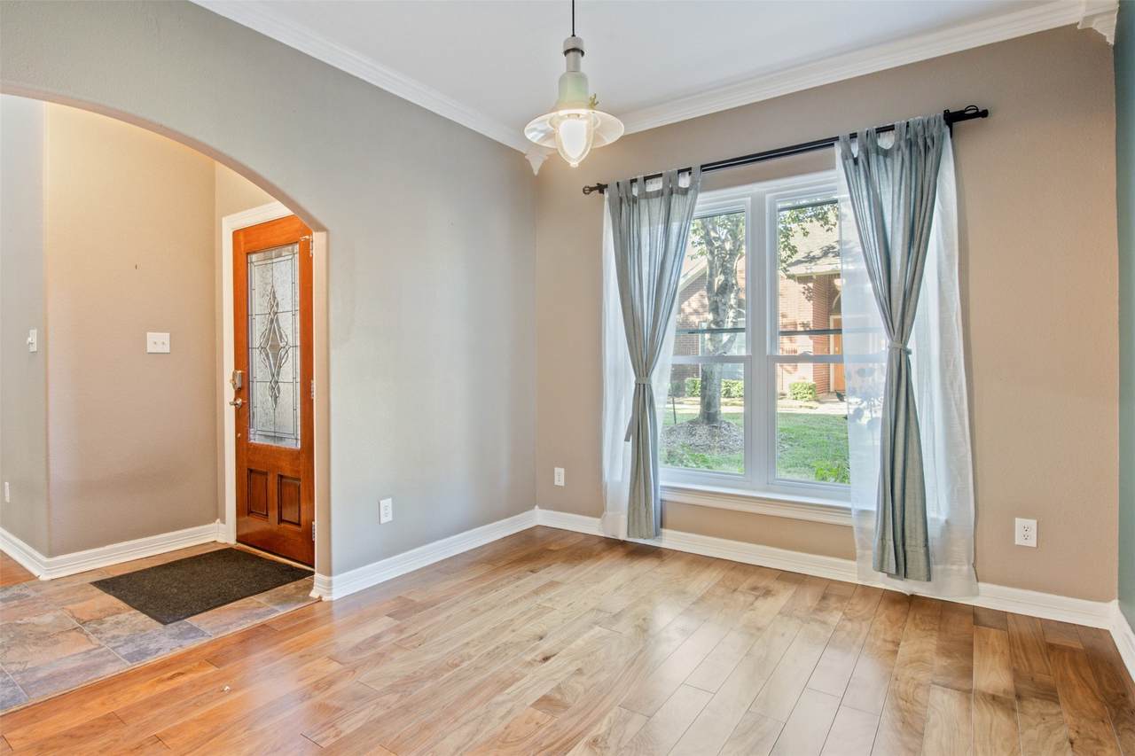
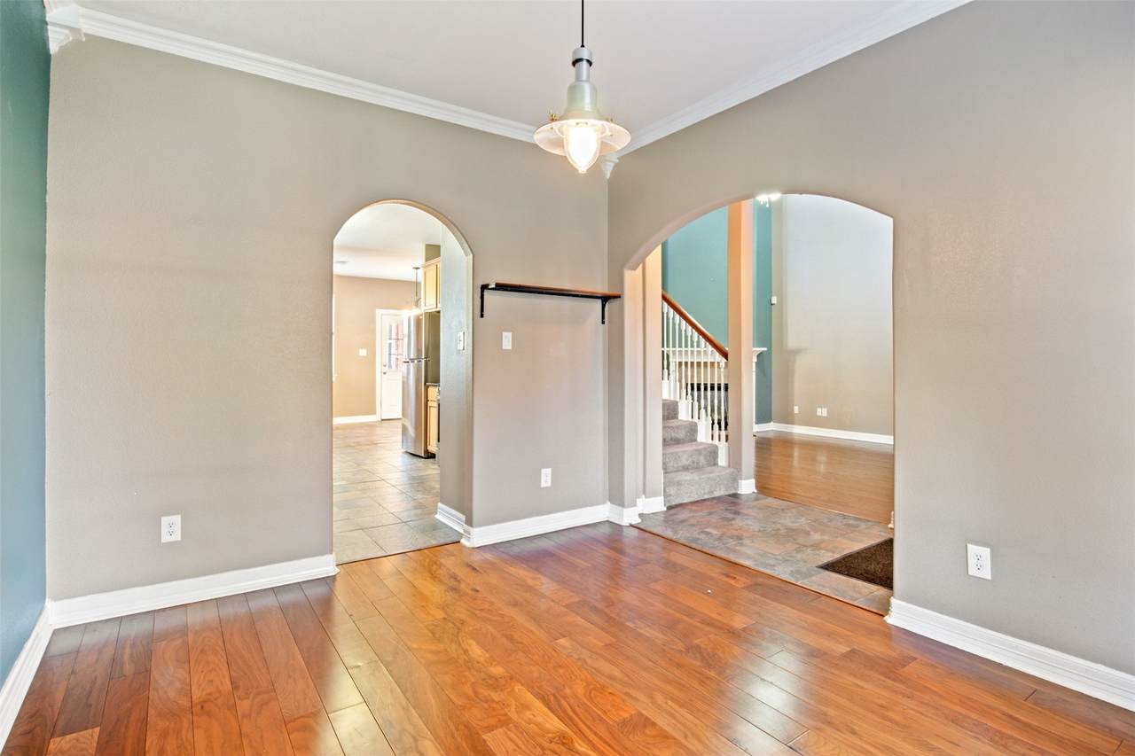
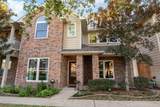
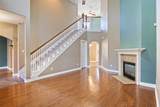
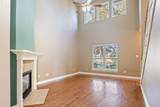
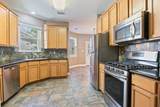
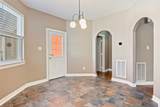
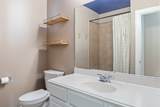
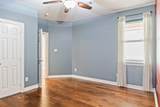
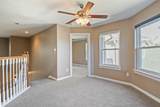
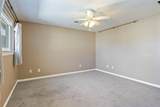
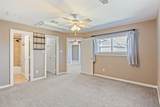
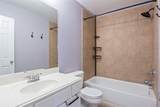
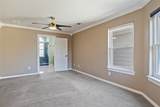
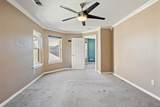
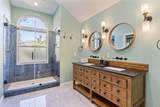
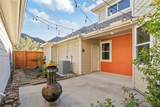
Adorable 3 bedroom home with 3 full baths in highly desired Lakewood Forest available for immediate move in! Exceptionally well maintained, new carpet, windows, AC & water heater! Oversized garage, private courtyard & prime location in Tomball ISD, zoned to Tomball Memorial High with easy access to major highways for daily commute.


© 2026 Houston Realtors Information Service, Inc. All rights reserved. All information provided is deemed reliable but is not guaranteed and should be independently verified. IDX information is provided exclusively for consumers' personal, non-commercial use and may not be used for any purpose other than to identify prospective properties consumers may be interested in purchasing. Data last updated 2026-11-11T23:19:17.973.
www.umbrellarealtytx.com/homes/183273680
Print Image

16311 N Eldridge Parkway Tomball, TX 77377

  • Price: $2,300/mo.
  • Status: Active
  • On Site: 9 Days
  • Updated: 22 min ago
  • MLS #: 93272951
3
Beds
3
Baths
0
½ Baths
0.06
Acres
2,094
SQFT
2005
Built
Neighborhood:
Retreat At Lakewood Forest
County:
Harris
Area:
10 - Cy-Fair
Elementary School:
Lakewood Elementary School (Tomball)
Middle School:
Willow Wood Junior High School
High School:
Tomball Memorial H S
School District:
Tomball
Property Description
Adorable 3 bedroom home with 3 full baths in highly desired Lakewood Forest available for immediate move in! Exceptionally well maintained, new carpet, windows, AC & water heater! Oversized garage, private courtyard & prime location in Tomball ISD, zoned to Tomball Memorial High with easy access to major highways for daily commute.
Exterior Features

Architectural Style Detached Traditional Attached Garage YN Yes Exterior Features Courtyard Garage YN Yes Parking Features Additional Parking Attached Garage Garage Door Opener Oversized Pool Private YN No

Interior Features

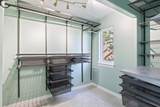
Appliances Dryer Refrigerator Washer Cooling Central Air Electric Cooling YN Yes Fireplace Features Gas Log Fireplace YN Yes Fireplaces Total 1 Heating Central Gas Heating YN Yes Interior Features Bedroom on Main Level Upper Level Primary Walk- In Closet(s) Laundry Features Washer Hookup Electric Dryer Hookup Levels Two Rooms Breakfast Room/Nook (First Level) Dining Room (First Level) Living Room (First Level) Bedroom (First Level) Bedroom (Second Level) Primary Bedroom (Second Level) Rooms Total 6

Property Features

Building Area Total 2094 Community Features Curbs Direction Faces North Disclosures None Lease Term Long Term List AOR Houston Association of Realtors New Construction YN No Pets Allowed Conditional Pet Deposit Property Attached YN No Property Sub Type Detached Property Sub Type Additional Detached Single Family Residence Road Surface Type Asphalt Sewer Public Sewer Tax Legal Description TR B BLK 4 RETREAT AT LAKEWOOD FOREST Utilities Cable Available Water Source Public

Listing information © 2026 Houston Association of REALTORS® MLS.
Listing courtesy of Better Homes and Gardens Real Estate Gary Greene - The Woodlands: .


© 2026 Houston Realtors Information Service, Inc. All rights reserved. All information provided is deemed reliable but is not guaranteed and should be independently verified. IDX information is provided exclusively for consumers' personal, non-commercial use and may not be used for any purpose other than to identify prospective properties consumers may be interested in purchasing. Data last updated 2026-11-11T23:19:17.973.
 
https://bt-photos.global.ssl.fastly.net/harmls/1280_boomver_1_93272951-2.jpg https://bt-photos.global.ssl.fastly.net/harmls/1280_boomver_1_93272951-2.jpg https://bt-photos.global.ssl.fastly.net/harmls/1280_boomver_1_93272951-2.jpg
Logo
Umbrella Realty
4606 FM 1960 W Ste 340
Houston TX, 77069