
Skip To Content

16107 Cottage Timbers Court

Houston, TX 77044
  • $595,000
  • STATUS: Active
  • ON SITE: 48 Days
  • MLS #: 10835919
UPDATED: 47 min ago
$595,000
  • 4
    BEDS
  • 0.24
    ACRES
  • 3
    BATHS
  • 1
    1/2 BATHS
  • 3,500
    SQFT
  • $170
    $/SQFT
Neighborhood:
Type:
Single-Family Home
Built:
2012
County:

School Information

Elementary School:
Middle School:
School District:

Description

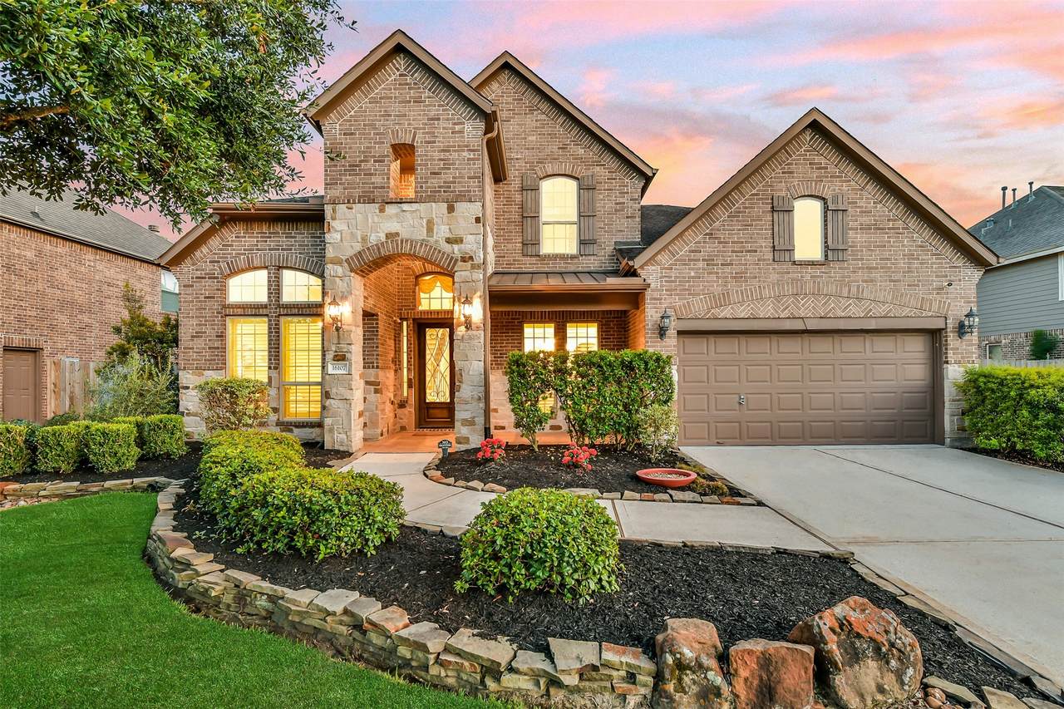
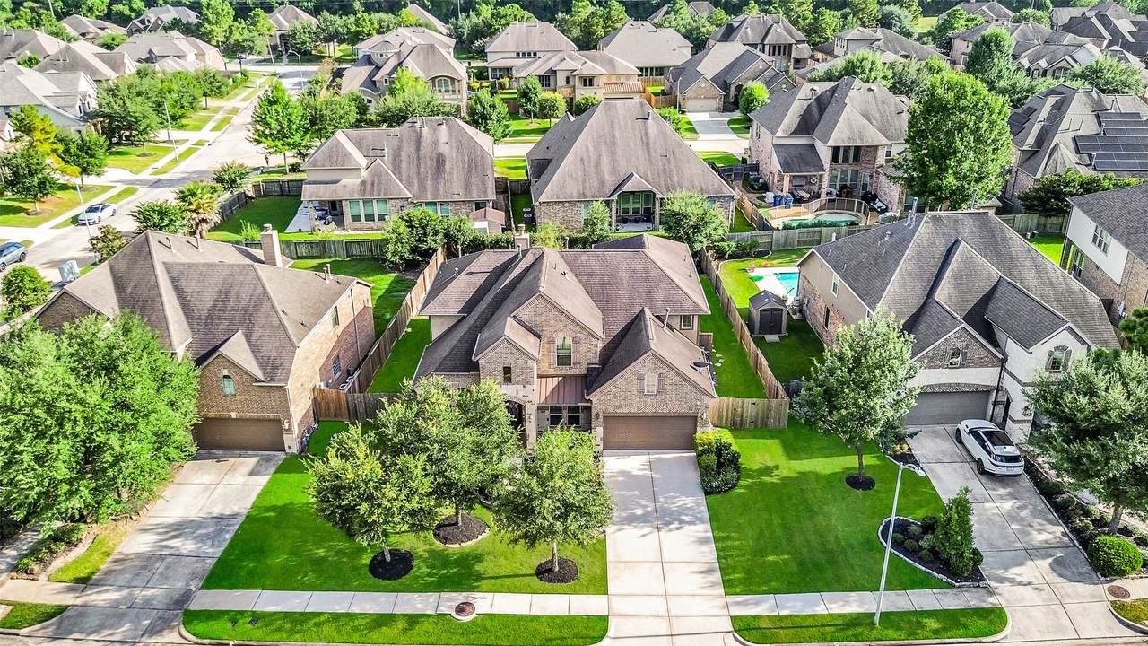
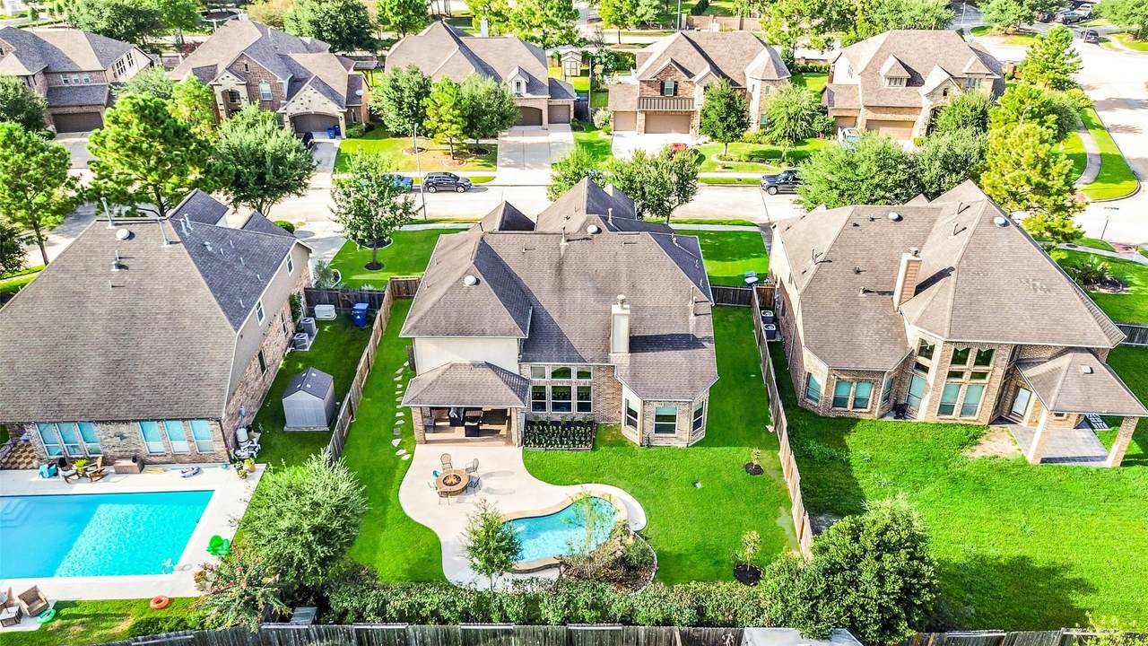
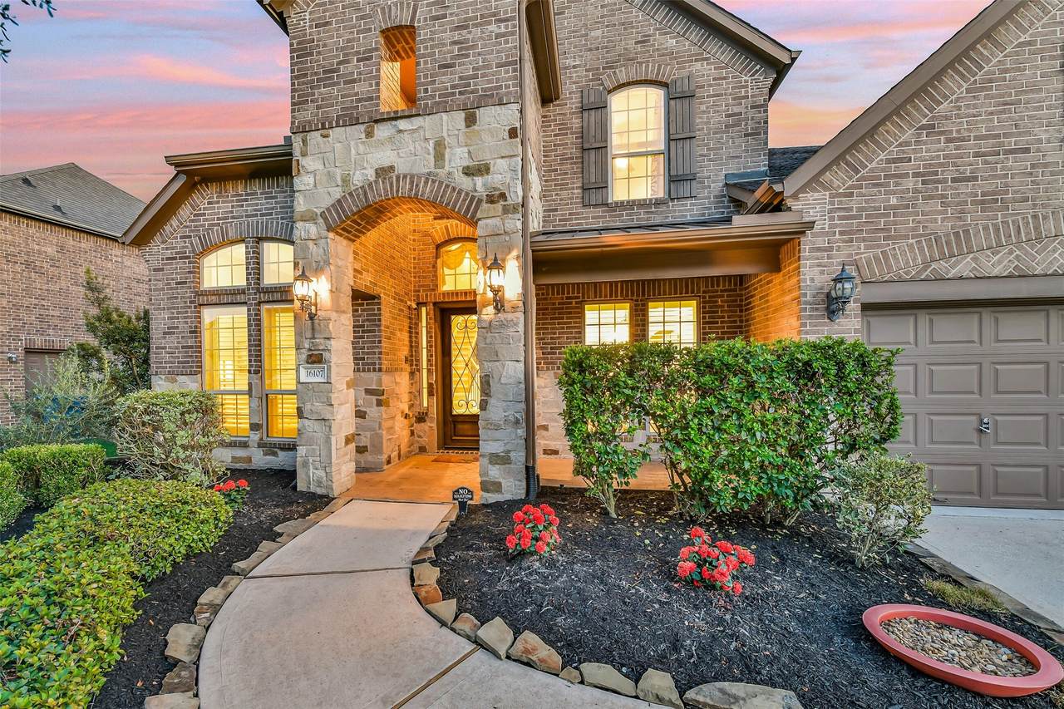
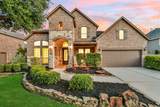
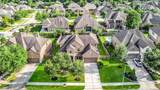
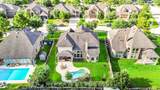
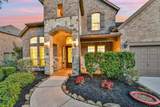
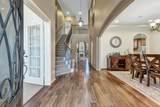
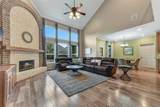
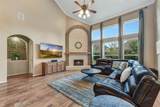
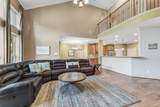
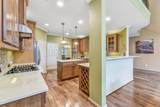
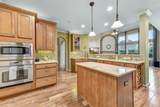
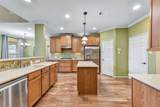
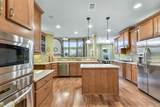
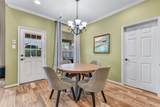
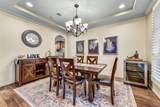
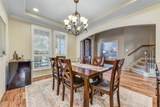
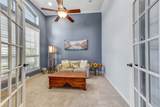
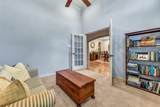
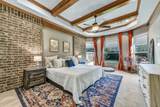
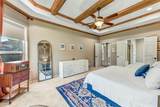
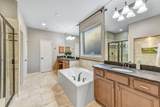
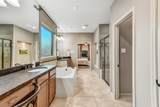
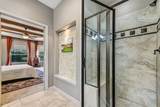
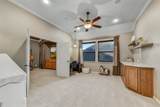
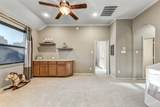
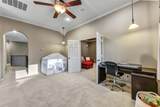
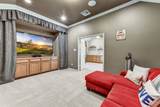
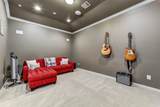
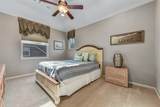
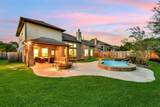
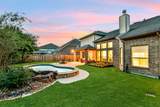
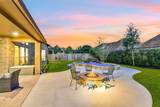
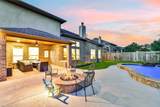
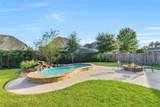
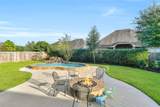
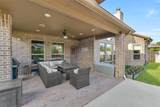
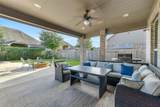
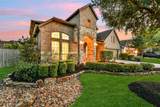
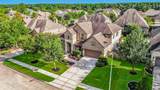
Stunning home with a backyard retreat located in the sought-after Summerwood community. This former model home by Taylor Morrison makes an impression from the moment you enter, with a two story entry, elegant formal dining room & private home office behind French doors. The family room is the heart of the home, featuring soaring ceilings, a custom stone fireplace & a wall of windows overlooking the backyard that fill the space with natural light. The gourmet kitchen offers abundant cabinetry, generous prep space & seamless flow info the main living areas. The primary retreat is a true standout with a brick accent wall, wood beams & a luxurious bath that includes a large walk-in closet with custom built-ins. Upstairs features a gameroom, media room with surround sound & generously sized secondary bedrooms. Outdoors, enjoy a spacious covered patio, firepit & a sparkling pool with a rock waterfall - an inviting backyard designed for entertaining and relaxing.

Monthly Payment Calculator


© 2026 Houston Realtors Information Service, Inc. All rights reserved. All information provided is deemed reliable but is not guaranteed and should be independently verified. IDX information is provided exclusively for consumers' personal, non-commercial use and may not be used for any purpose other than to identify prospective properties consumers may be interested in purchasing. Data last updated 2026-10-09T00:17:30.783.
www.umbrellarealtytx.com/homes/180364249
Print Image

16107 Cottage Timbers Court Houston, TX 77044

  • Price: $595,000
  • Status: Active
  • On Site: 48 Days
  • Updated: 47 min ago
  • MLS #: 10835919
4
Beds
3
Baths
1
½ Baths
0.24
Acres
3,500
SQFT
$170
$/SQFT
2012
Built
Neighborhood:
Summerwood
County:
Harris
Area:
1 - Northeast
Elementary School:
Summerwood Elementary School
Middle School:
Woodcreek Middle School
High School:
Summer Creek High School
School District:
Humble
Property Description
Stunning home with a backyard retreat located in the sought-after Summerwood community. This former model home by Taylor Morrison makes an impression from the moment you enter, with a two story entry, elegant formal dining room & private home office behind French doors. The family room is the heart of the home, featuring soaring ceilings, a custom stone fireplace & a wall of windows overlooking the backyard that fill the space with natural light. The gourmet kitchen offers abundant cabinetry, generous prep space & seamless flow info the main living areas. The primary retreat is a true standout with a brick accent wall, wood beams & a luxurious bath that includes a large walk-in closet with custom built-ins. Upstairs features a gameroom, media room with surround sound & generously sized secondary bedrooms. Outdoors, enjoy a spacious covered patio, firepit & a sparkling pool with a rock waterfall - an inviting backyard designed for entertaining and relaxing.
Exterior Features

Architectural Style Split Level Attached Garage YN Yes Exterior Features Covered Patio Fence Sprinkler / Irrigation Patio Private Yard Fencing Back Yard Foundation Details Slab Garage YN Yes Parking Features Attached Garage Garage Door Opener Tandem Patio And Porch Features Covered Deck Patio Pool Features Heated In Ground Association Pool Private YN Yes Roof Composition

Interior Features

Appliances Dishwasher Electric Oven Gas Cooktop Disposal Microwave Cooling Central Air Electric Cooling YN Yes Fireplace Features Gas Log Fireplace YN Yes Fireplaces Total 1 Flooring Carpet Tile Wood Heating Central Gas Heating YN Yes Interior Features Dry Bar Entrance Foyer En Suite Bathroom Granite Counters High Ceilings Main Level Primary Walk- In Closet(s) Wired for Sound Levels Two Multi / Split Rooms Media Room (Second Level) Game Room (Second Level) Bedroom (Second Level) Bedroom (Second Level) Bedroom (Second Level) Primary Bedroom (First Level) Breakfast Room/Nook (First Level) Kitchen (First Level) Family Room (First Level) Office (First Level) Dining Room (First Level) Rooms Total 11

Property Features

Association Amenities Fitness Center Playground Pickleball Park Pool Tennis Court(s) Association Fee 980 Association Fee Frequency Annually Association Name Summerwood Comm Assoc Association Phone 713-334-8000 Association YN Yes Builder Name Taylor Morrison Building Area Total 3500 Community Features Community Pool Master Planned Community Construction Materials Brick Stone Disclosures Municipal Utility District Disclosure Seller Disclosure Exclusions See the attached Exclusions List Lease Considered YN No List AOR Houston Association of Realtors Listing Terms Cash Conventional FHA VA Loan Lot Features Cul- De- Sac Subdivision New Construction YN No Property Sub Type Detached Public Survey Section 23 Security Features Security System Owned Sewer Public Sewer Tax Annual Amount 13821 Tax Legal Description LT 47 BLK 1 SUMMERWOOD SEC 25 Tax Year 2025 Water Source Public

Listing information © 2026 Houston Association of REALTORS® MLS.
Listing courtesy of eXp Realty LLC: .


© 2026 Houston Realtors Information Service, Inc. All rights reserved. All information provided is deemed reliable but is not guaranteed and should be independently verified. IDX information is provided exclusively for consumers' personal, non-commercial use and may not be used for any purpose other than to identify prospective properties consumers may be interested in purchasing. Data last updated 2026-10-09T00:17:30.783.
 
https://bt-photos.global.ssl.fastly.net/harmls/1280_boomver_1_10835919-2.jpg https://bt-photos.global.ssl.fastly.net/harmls/1280_boomver_1_10835919-2.jpg https://bt-photos.global.ssl.fastly.net/harmls/1280_boomver_1_10835919-2.jpg
Logo
Umbrella Realty
4606 FM 1960 W Ste 340
Houston TX, 77069