Skip To Content

15730 Lake Loop Drive

Cypress, TX 77433
  • $600,000
  • STATUS: Active
  • ON SITE: 45 Days
  • MLS #: 65478236
UPDATED: 33 min ago
$600,000
  • 4
    BEDS
  • 0.24
    ACRES
  • 3
    BATHS
  • 1
    1/2 BATHS
  • 3,562
    SQFT
  • $168
    $/SQFT
Neighborhood:
Type:
Single-Family Home
Built:
1999
County:

School Information

Elementary School:
Middle School:
High School:
School District:

Description

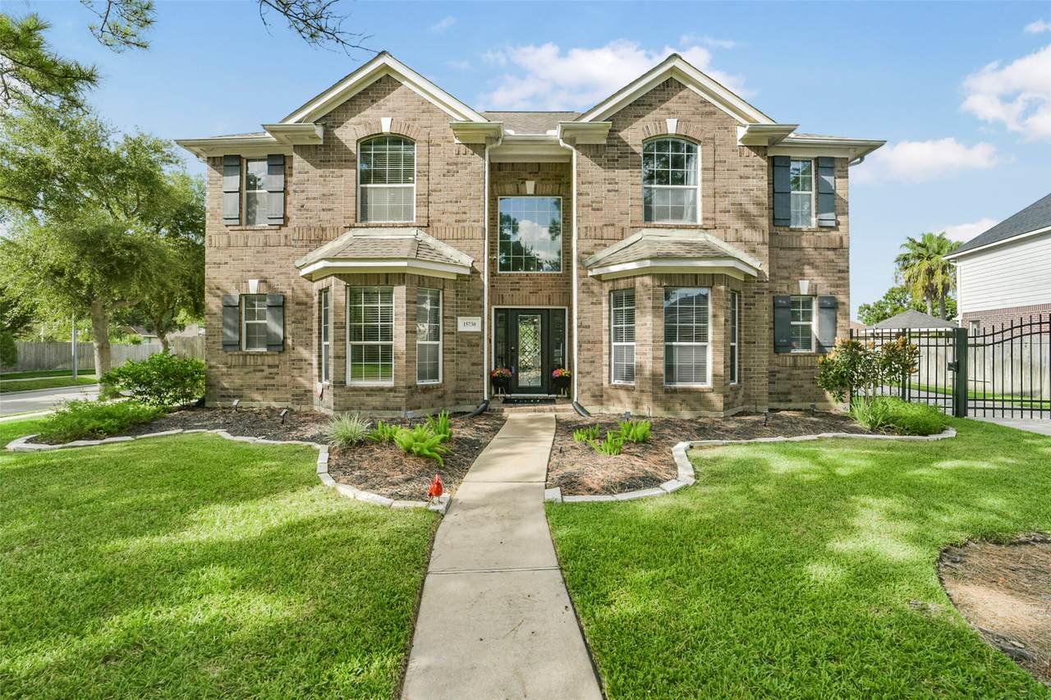
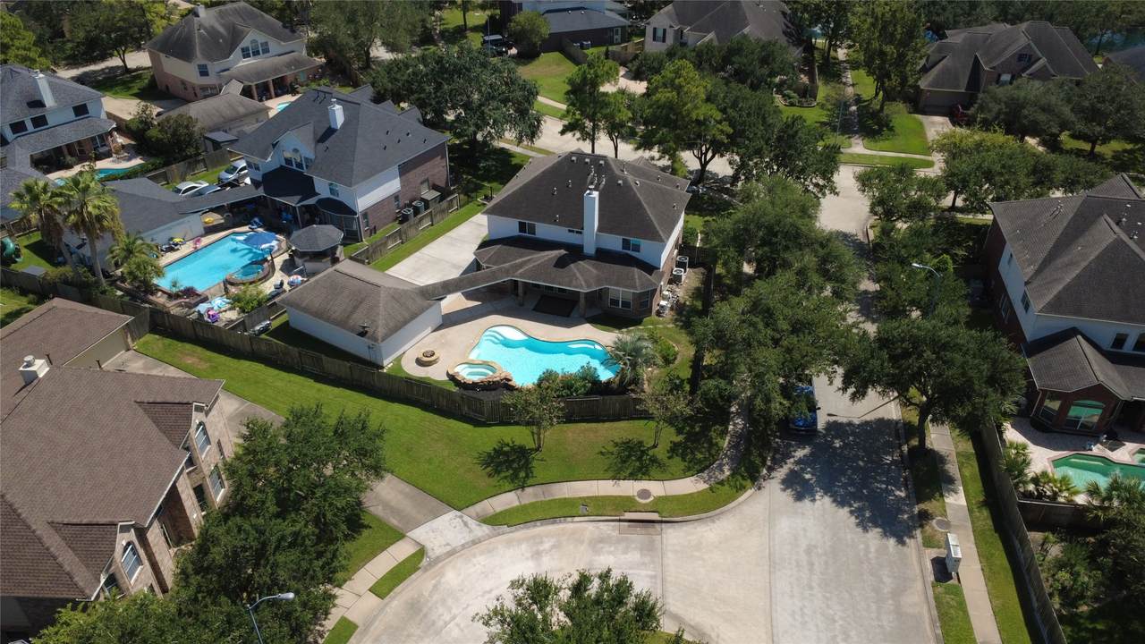
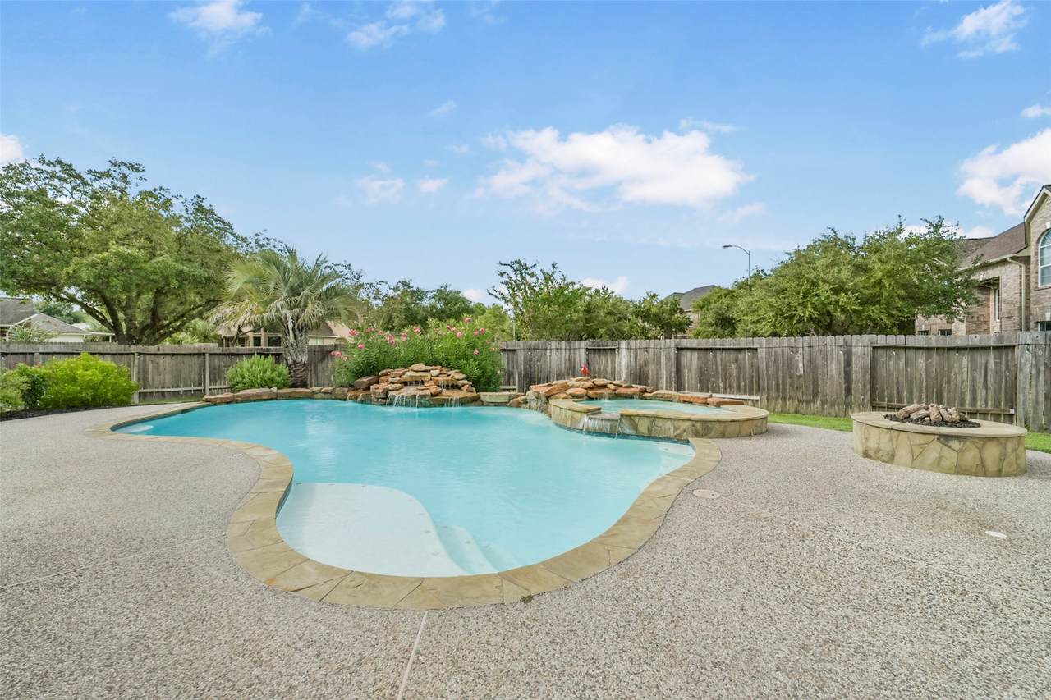
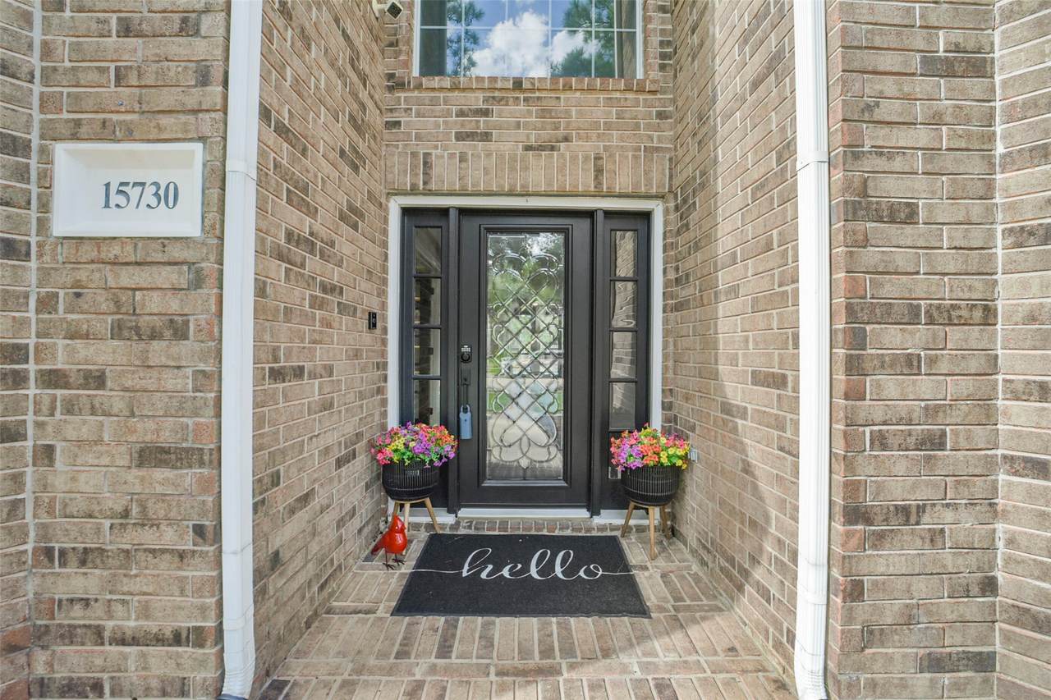
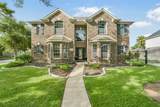
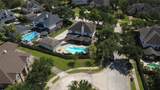
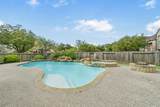
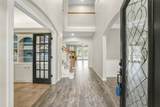
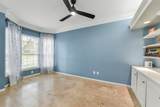
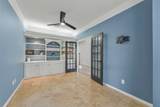
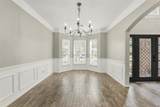
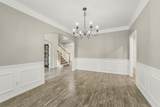
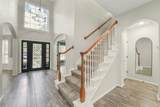
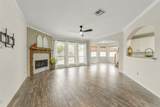
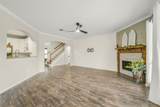
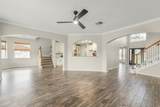
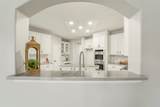
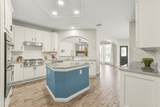
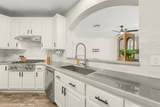
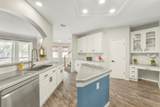
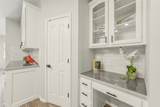
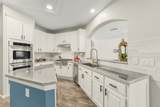
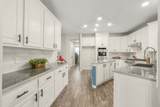
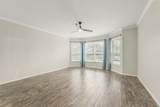
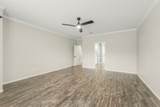
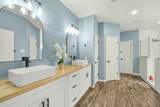
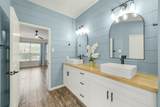
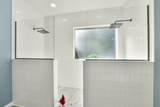
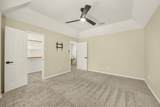
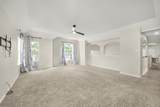
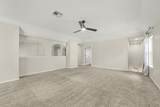
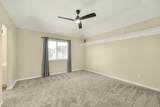
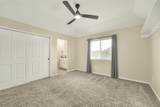
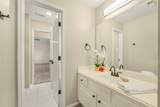
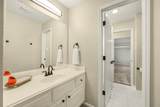
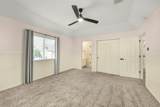
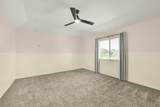
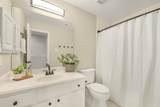
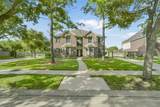
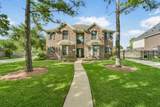
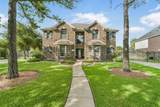
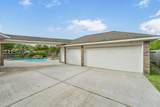
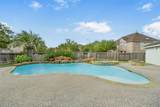
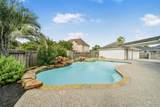
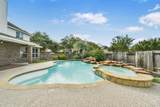
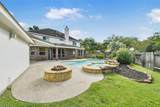
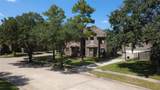
Welcome to this stunning 4-bedroom, 3.5-bath home offering timeless elegance, spacious living, and an incredible backyard retreat! The stately two-story brick exterior features beautiful bay windows, manicured landscaping, a gated driveway, and an oversized 3-car garage. Inside, enjoy wood-look tile flooring, abundant natural light, a spacious living area with brick fireplace, and an open-concept kitchen featuring white cabinetry, stainless steel appliances, large island, and breakfast bar. A private office, versatile game room, and generously sized bedrooms provide plenty of space for work and play. The primary suite offers a spa-like bath with dual vessel sinks and a luxurious shower with dual rainfall heads. Step outside to your own private oasis with a sparkling pool, soothing waterfall, spa, and fire pit—perfect for relaxing or entertaining. Ideally located near shopping, VF outlet mall, dining, parks, and minutes from SH290 and the 99 Loop!

Monthly Payment Calculator


© 2026 Houston Realtors Information Service, Inc. All rights reserved. All information provided is deemed reliable but is not guaranteed and should be independently verified. IDX information is provided exclusively for consumers' personal, non-commercial use and may not be used for any purpose other than to identify prospective properties consumers may be interested in purchasing. Data last updated 2026-10-06T07:18:04.667.
www.umbrellarealtytx.com/homes/180367605
Print Image

15730 Lake Loop Drive Cypress, TX 77433

  • Price: $600,000
  • Status: Active
  • On Site: 45 Days
  • Updated: 33 min ago
  • MLS #: 65478236
4
Beds
3
Baths
1
½ Baths
0.24
Acres
3,562
SQFT
$168
$/SQFT
1999
Built
Neighborhood:
Fairfield
County:
Harris
Area:
35 - Tomball/Cypress
Elementary School:
Keith Elementary School
Middle School:
Salyards Middle School
High School:
Bridgeland High School
School District:
Cypress-Fairbanks
Property Description
Welcome to this stunning 4-bedroom, 3.5-bath home offering timeless elegance, spacious living, and an incredible backyard retreat! The stately two-story brick exterior features beautiful bay windows, manicured landscaping, a gated driveway, and an oversized 3-car garage. Inside, enjoy wood-look tile flooring, abundant natural light, a spacious living area with brick fireplace, and an open-concept kitchen featuring white cabinetry, stainless steel appliances, large island, and breakfast bar. A private office, versatile game room, and generously sized bedrooms provide plenty of space for work and play. The primary suite offers a spa-like bath with dual vessel sinks and a luxurious shower with dual rainfall heads. Step outside to your own private oasis with a sparkling pool, soothing waterfall, spa, and fire pit—perfect for relaxing or entertaining. Ideally located near shopping, VF outlet mall, dining, parks, and minutes from SH290 and the 99 Loop!
Exterior Features

Architectural Style Traditional Attached Garage YN No Exterior Features Covered Patio Fence Sprinkler / Irrigation Patio Tennis Court(s) Fencing Back Yard Foundation Details Slab Garage YN Yes Parking Features Detached Electric Gate Garage Garage Door Opener Oversized Patio And Porch Features Covered Deck Patio Pool Features Gunite Association Pool Private YN Yes Roof Composition

Interior Features

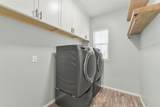
Appliances Double Oven Dishwasher Electric Oven Gas Cooktop Disposal Microwave Cooling Central Air Electric Cooling YN Yes Fireplace Features Gas Log Fireplace YN Yes Fireplaces Total 1 Flooring Carpet Tile Travertine Heating Central Gas Heating YN Yes Interior Features Crown Molding Double Vanity Entrance Foyer En Suite Bathroom High Ceilings Kitchen / Family Room Combo Main Level Primary Multiple Staircases Pantry Solid Surface Counters Separate Shower Walk- In Closet(s) Ceiling Fan(s) Laundry Features Washer Hookup Electric Dryer Hookup Levels Two Rooms Utility Room (First Level) Office (First Level) Game Room (Second Level) Dining Room (First Level) Breakfast Room/Nook (First Level) Kitchen (First Level) Bedroom (Second Level) Bedroom (Second Level) Bedroom (Second Level) Primary Bedroom (First Level) Rooms Total 10

Property Features

Association Amenities Clubhouse Meeting / Banquet / Party Room Party Room Playground Park Pool Tennis Court(s) Trail(s) Association Fee 1300 Association Fee Frequency Annually Association Name First Service Residential Association Phone 877-253-9689 Association YN Yes Building Area Total 3562 Community Features Community Pool Curbs Gutter(s) Construction Materials Brick Cement Siding Lease Considered YN No List AOR Houston Association of Realtors Listing Terms Cash Conventional FHA VA Loan Lot Features Corner Lot Subdivision Pond on Lot New Construction YN No Property Sub Type Detached Public Survey Section 03 Road Surface Type Concrete Sewer Public Sewer Tax Annual Amount 12069 Tax Legal Description LT 1 BLK 3 LAKES OF FAIRFIELD SEC 3 Tax Year 2025 Water Source Public

Listing information © 2026 Houston Association of REALTORS® MLS.
Listing courtesy of Boutwell Properties LLC: .


© 2026 Houston Realtors Information Service, Inc. All rights reserved. All information provided is deemed reliable but is not guaranteed and should be independently verified. IDX information is provided exclusively for consumers' personal, non-commercial use and may not be used for any purpose other than to identify prospective properties consumers may be interested in purchasing. Data last updated 2026-10-06T07:18:04.667.
 
https://bt-photos.global.ssl.fastly.net/harmls/1280_boomver_2_65478236-2.jpg https://bt-photos.global.ssl.fastly.net/harmls/1280_boomver_2_65478236-2.jpg https://bt-photos.global.ssl.fastly.net/harmls/1280_boomver_2_65478236-2.jpg
Logo
Umbrella Realty
4606 FM 1960 W Ste 340
Houston TX, 77069