
Skip To Content

14935 Solvista Creek Lane

Cypress, TX 77429
  • $435,000
  • STATUS: Active
  • ON SITE: 51 Days
  • MLS #: 82374190
UPDATED: 25 min ago
$435,000
  • 5
    BEDS
  • 0.17
    ACRES
  • 2
    BATHS
  • 1
    1/2 BATHS
  • 3,460
    SQFT
  • $126
    $/SQFT
Type:
Single-Family Home
Built:
2011
County:

School Information

Elementary School:
Middle School:
School District:

Description

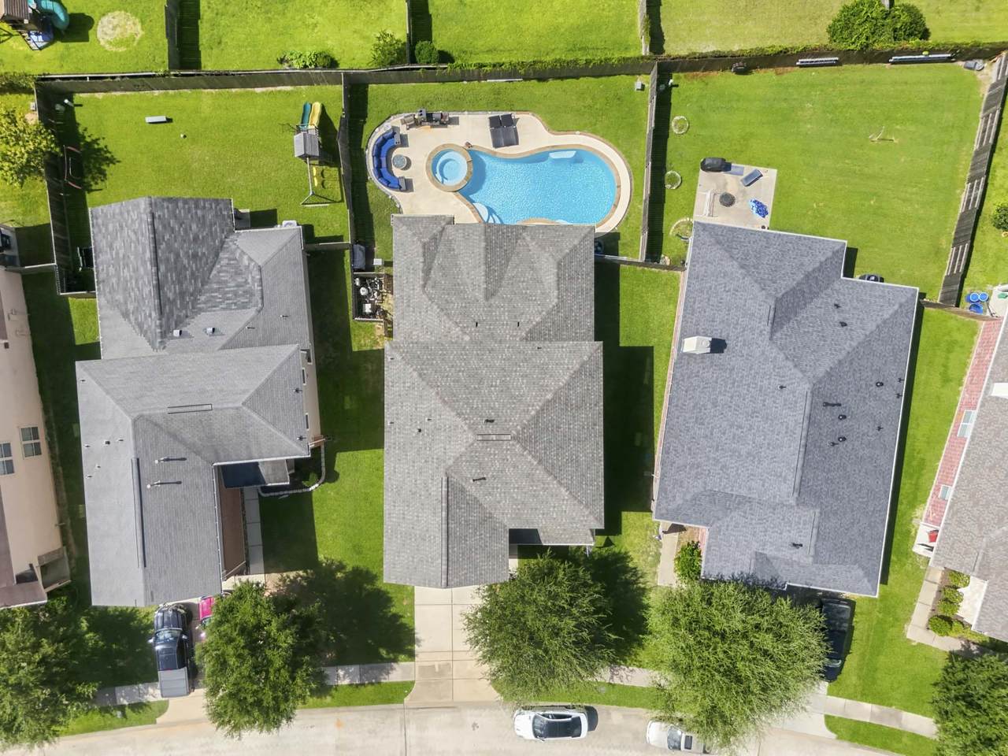
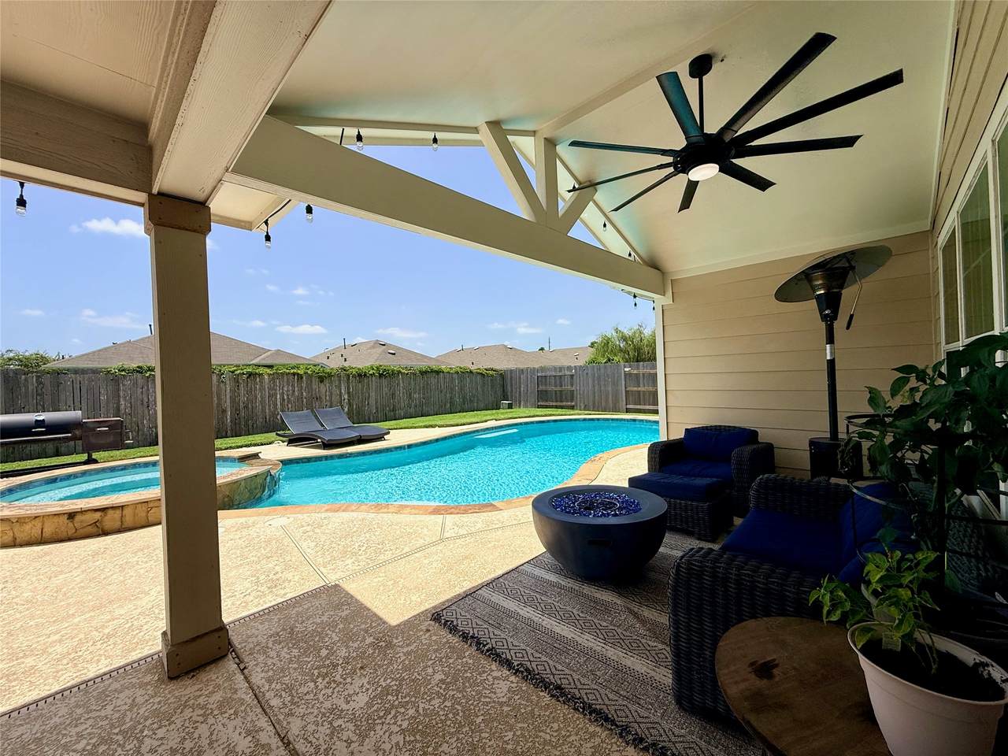
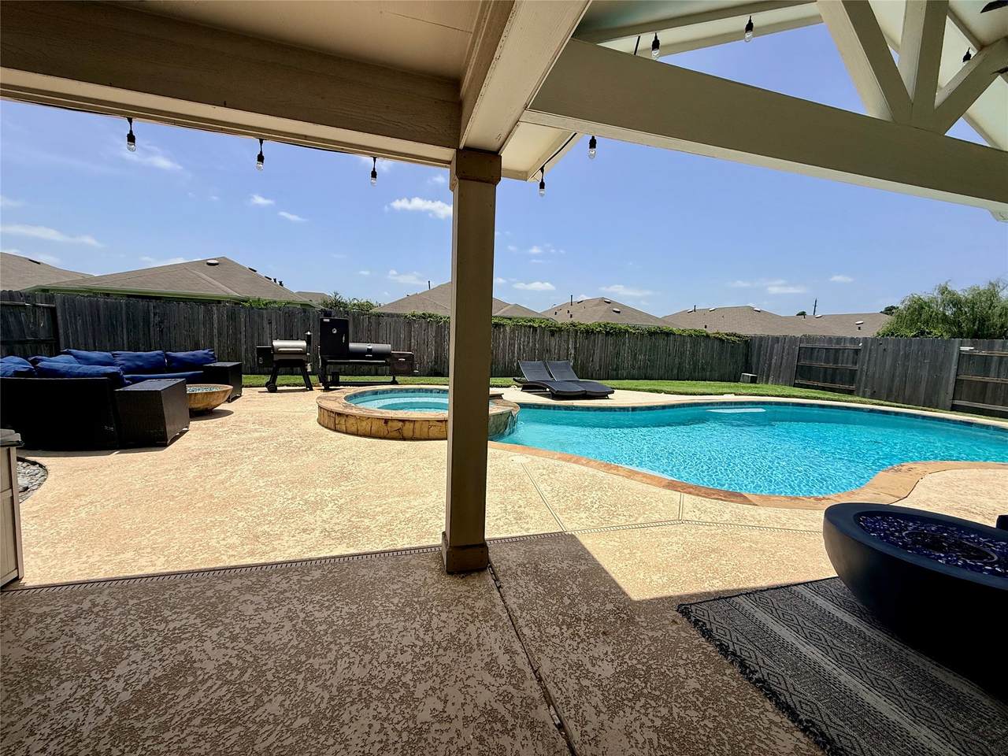
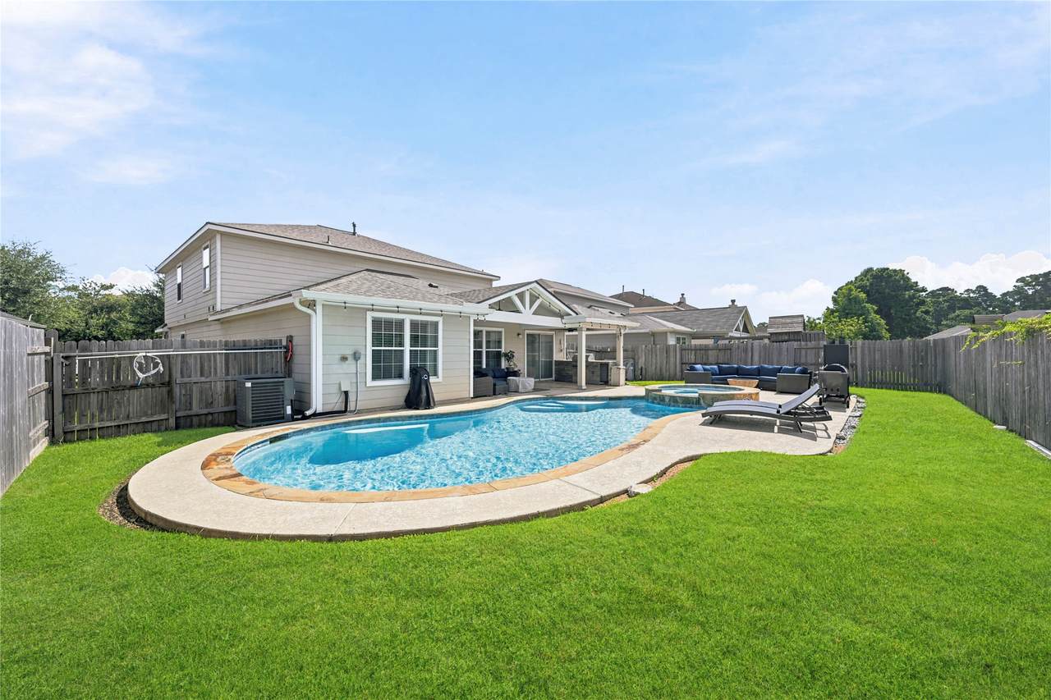
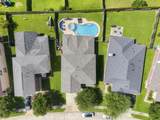
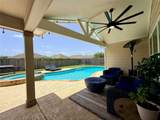
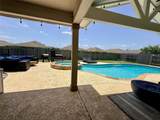
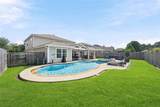
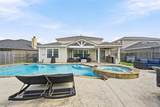
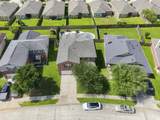
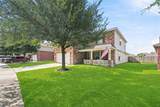
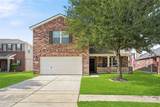
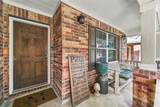
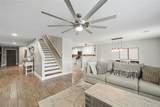
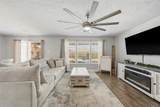
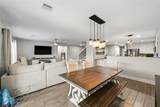
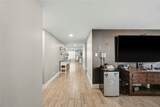
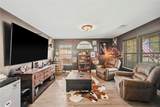
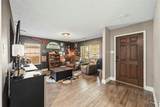
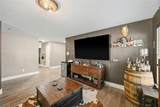
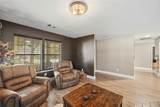
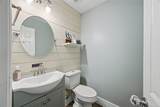
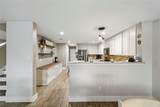
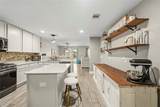
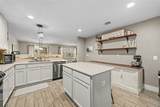
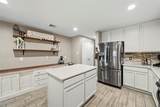
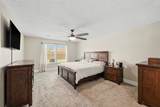
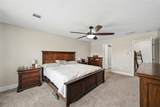
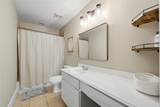
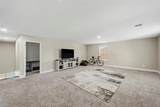
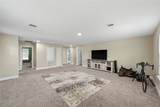
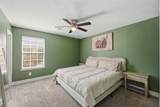
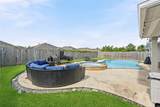
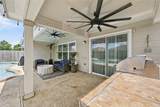
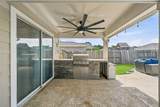
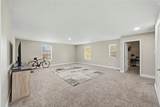
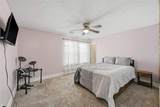
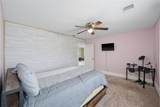
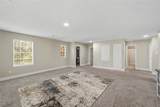
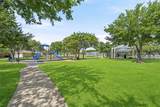
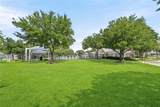
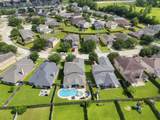
Welcome home to this beautifully maintained 5-bedroom, 2.5-bath residence in Stablewood Farms, offering 3,460 sq. ft. of thoughtfully designed living space. Move-in ready with recent updates including new roof shingles (June 2026), an updated A/C, tile flooring, updated lighting and ceiling fans, and a stylish stone kitchen backsplash. The open, spacious floor plan flows easily for everyday living and entertaining. Step outside to your private backyard oasis: a 7-foot-deep pool and spa, covered patio, and outdoor kitchen with BBQ pit and refrigerator, plus plenty of green space to enjoy. Ideally located near shopping, dining, parks, a community pool, splash pad, and playgrounds, and zoned to Cy-Fair ISD schools, with easy access to major roadways. Don't miss your chance to make this exceptional home yours!

Monthly Payment Calculator


© 2026 Houston Realtors Information Service, Inc. All rights reserved. All information provided is deemed reliable but is not guaranteed and should be independently verified. IDX information is provided exclusively for consumers' personal, non-commercial use and may not be used for any purpose other than to identify prospective properties consumers may be interested in purchasing. Data last updated 2026-10-11T23:15:55.633.
www.umbrellarealtytx.com/homes/180312084
Print Image

14935 Solvista Creek Lane Cypress, TX 77429

  • Price: $435,000
  • Status: Active
  • On Site: 51 Days
  • Updated: 25 min ago
  • MLS #: 82374190
5
Beds
2
Baths
1
½ Baths
0.17
Acres
3,460
SQFT
$126
$/SQFT
2011
Built
Neighborhood:
Stablewood Farms North Sec 04 R
County:
Harris
Area:
35 - Tomball/Cypress
Elementary School:
Farney Elementary School
Middle School:
Goodson Middle School
High School:
Cypress Woods High School
School District:
Cypress-Fairbanks
Property Description
Welcome home to this beautifully maintained 5-bedroom, 2.5-bath residence in Stablewood Farms, offering 3,460 sq. ft. of thoughtfully designed living space. Move-in ready with recent updates including new roof shingles (June 2026), an updated A/C, tile flooring, updated lighting and ceiling fans, and a stylish stone kitchen backsplash. The open, spacious floor plan flows easily for everyday living and entertaining. Step outside to your private backyard oasis: a 7-foot-deep pool and spa, covered patio, and outdoor kitchen with BBQ pit and refrigerator, plus plenty of green space to enjoy. Ideally located near shopping, dining, parks, a community pool, splash pad, and playgrounds, and zoned to Cy-Fair ISD schools, with easy access to major roadways. Don't miss your chance to make this exceptional home yours!
Exterior Features

Architectural Style Traditional Attached Garage YN Yes Exterior Features Covered Patio Deck Fence Hot Tub / Spa Outdoor Kitchen Porch Patio Private Yard Fencing Back Yard Foundation Details Slab Garage YN Yes Parking Features Attached Driveway Garage Garage Door Opener Patio And Porch Features Covered Deck Patio Porch Pool Features Gunite In Ground Pool / Spa Combo Association Pool Private YN Yes Roof Composition Spa Features Hot Tub Spa YN Yes

Interior Features

Appliances Dishwasher Disposal Gas Oven Gas Range Microwave Cooling Central Air Electric Cooling YN Yes Flooring Carpet Tile Heating Central Gas Heating YN Yes Interior Features Entrance Foyer Kitchen Island Kitchen / Family Room Combo Bath in Primary Bedroom Main Level Primary Pantry Tub Shower Walk- In Closet(s) Ceiling Fan(s) Programmable Thermostat Laundry Features Washer Hookup Electric Dryer Hookup Levels Two Rooms Bedroom (Second Level) Bedroom (Second Level) Bedroom (Second Level) Bedroom (Second Level) Game Room (Second Level) Primary Bathroom (First Level) Primary Bedroom (First Level) Utility Room (First Level) Kitchen (First Level) Dining Room (First Level) Family Room (First Level) Living Room (First Level) Entry/Foyer (First Level) Rooms Total 13

Property Features

Association Amenities Picnic Area Playground Park Pool Trail(s) Association Fee 765 Association Fee Frequency Annually Association Name Stablewood Farms Community Assoc. Association Phone 281-343-9178 Association YN Yes Building Area Total 3460 Community Features Community Pool Curbs Construction Materials Brick Unknown Disclosures Exclusions Disclosure Municipal Utility District Disclosure Exclusions 85 inch TV in man cave Green Energy Efficient Thermostat Lease Considered YN No List AOR Houston Association of Realtors Listing Terms Cash Conventional FHA VA Loan Lot Features Subdivision New Construction YN No Property Sub Type Detached Public Survey Section 4 Road Surface Type Concrete Sewer Public Sewer Tax Annual Amount 10331 Tax Legal Description LT 64 BLK 1 STABLEWOOD FARMS NORTH SEC 4 R / P Tax Year 2025 Water Source Public

Listing information © 2026 Houston Association of REALTORS® MLS.
Listing courtesy of eXp Realty LLC: .


© 2026 Houston Realtors Information Service, Inc. All rights reserved. All information provided is deemed reliable but is not guaranteed and should be independently verified. IDX information is provided exclusively for consumers' personal, non-commercial use and may not be used for any purpose other than to identify prospective properties consumers may be interested in purchasing. Data last updated 2026-10-11T23:15:55.633.
 
https://bt-photos.global.ssl.fastly.net/harmls/1280_boomver_2_82374190-2.jpg https://bt-photos.global.ssl.fastly.net/harmls/1280_boomver_2_82374190-2.jpg https://bt-photos.global.ssl.fastly.net/harmls/1280_boomver_2_82374190-2.jpg
Logo
Umbrella Realty
4606 FM 1960 W Ste 340
Houston TX, 77069