



Skip To Content

14687 Austin Mccomb Road

Montgomery, TX 77316
  • $474,900
  • STATUS: Active
  • ON SITE: 51 Days
  • MLS #: 63185166
UPDATED: 20 min ago
$474,900
  • 3
    BEDS
  • 2.9
    ACRES
  • 2
    BATHS
  • 0
    1/2 BATHS
  • 1,746
    SQFT
  • $272
    $/SQFT
Neighborhood:
Type:
Single-Family Home
Built:
1985
County:

School Information

Elementary School:
Middle School:
High School:
School District:

Description

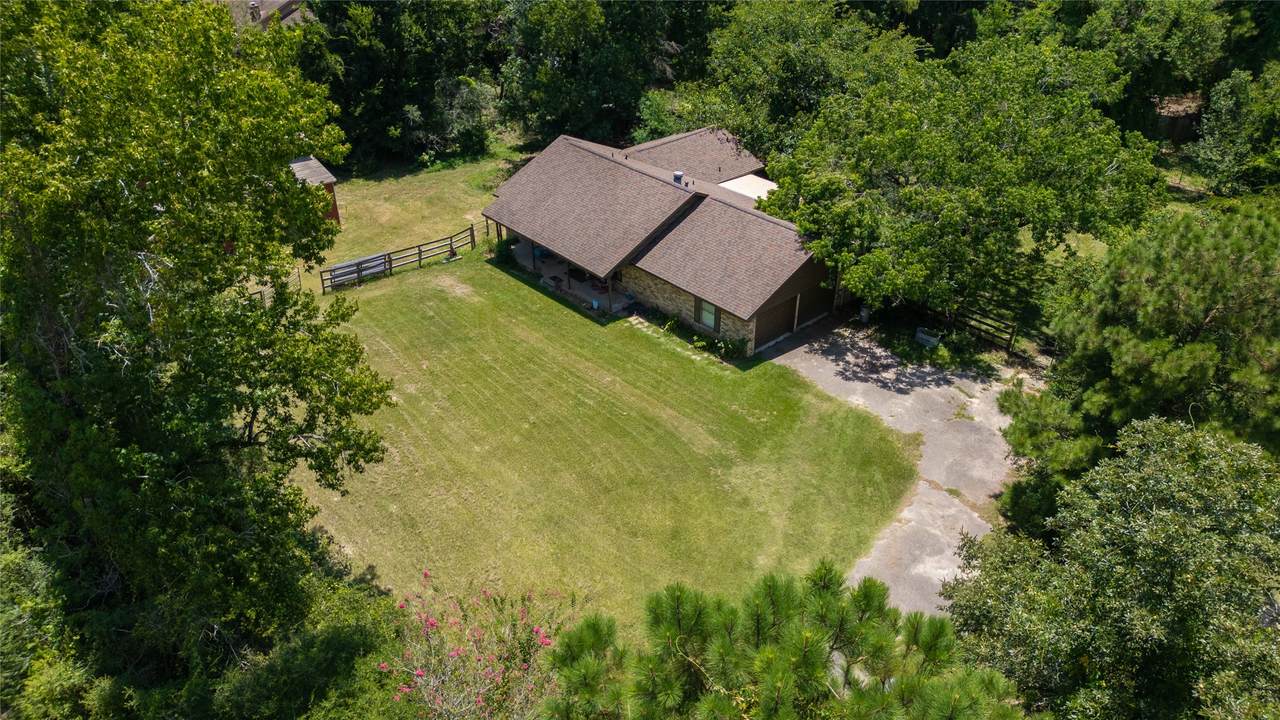
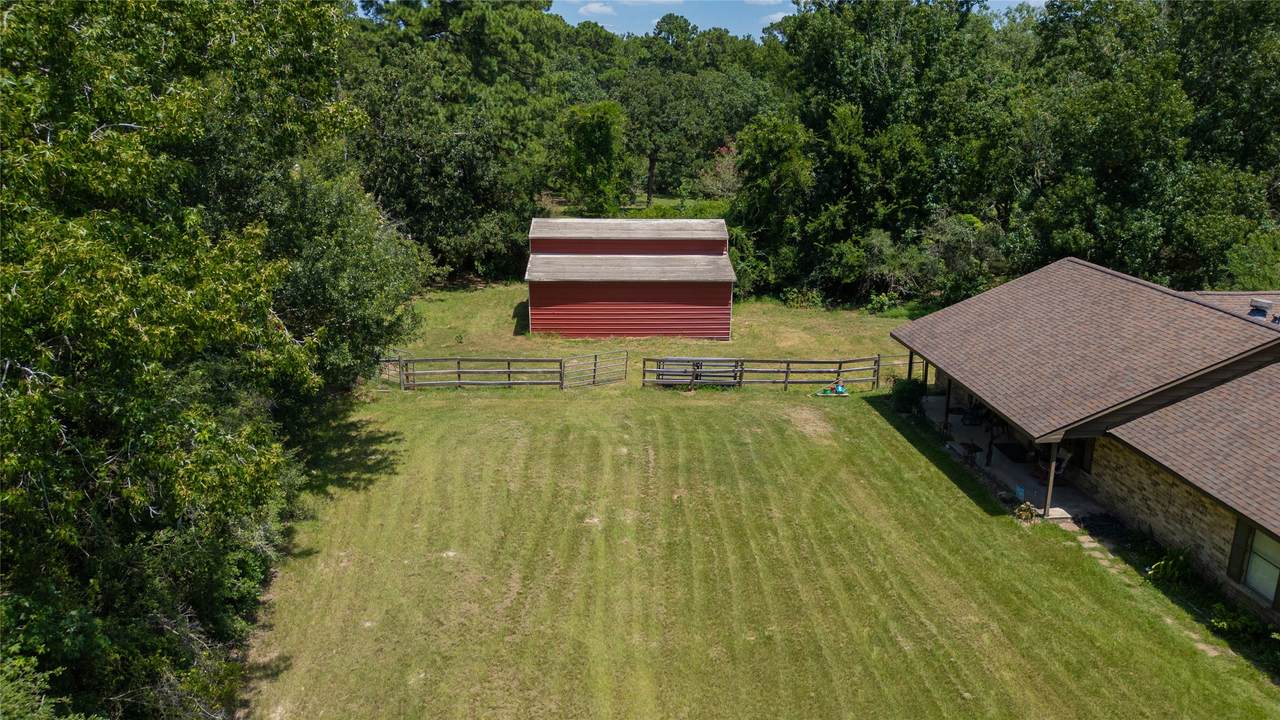
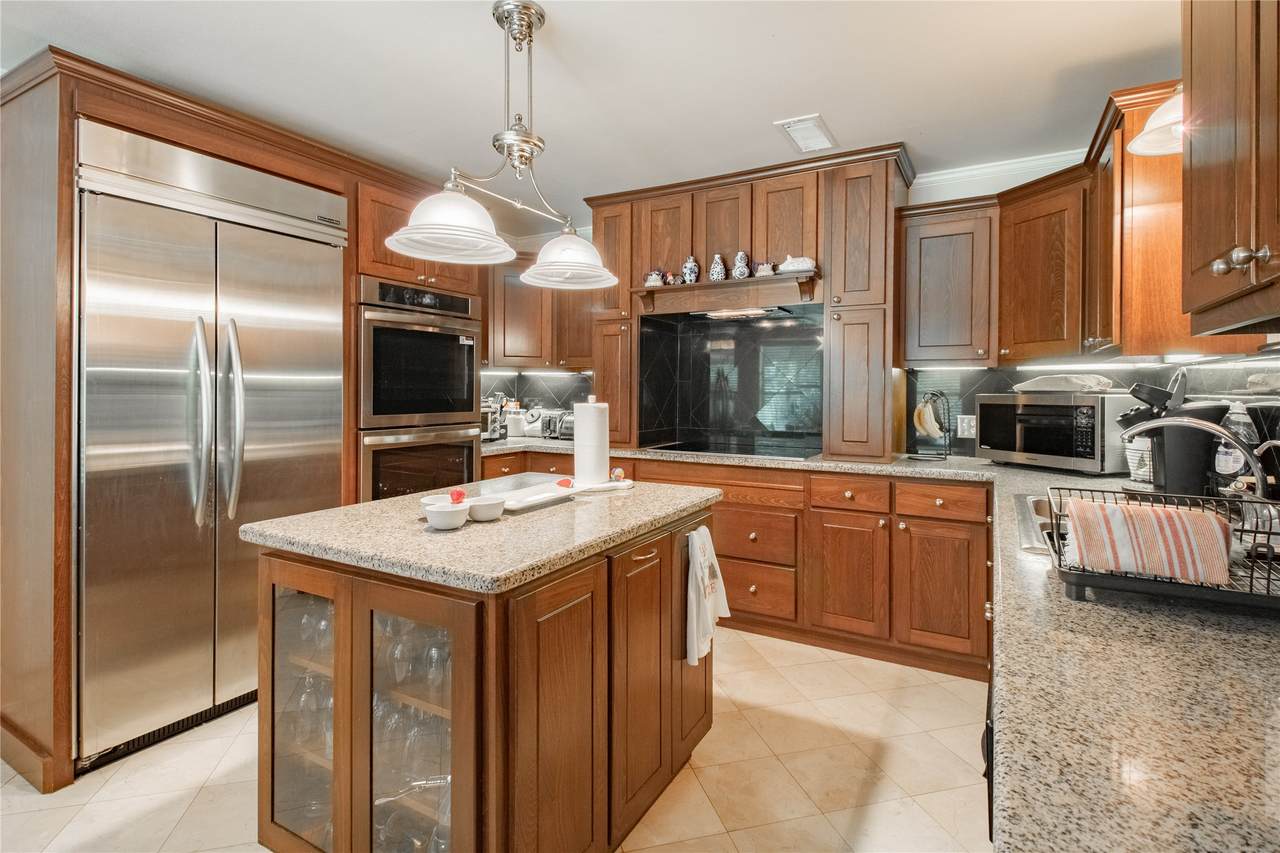
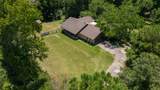
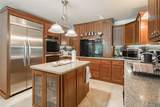
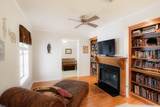
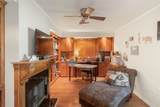
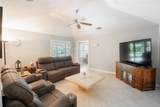
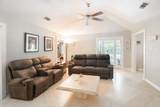
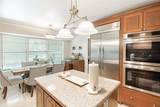
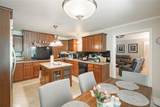
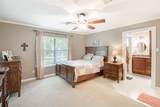
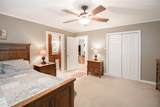
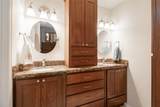
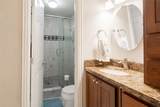
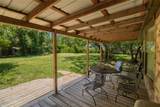
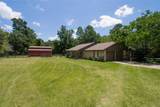
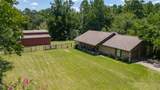
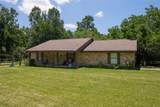
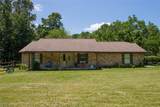
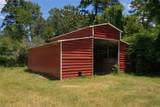
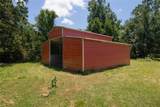
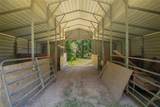
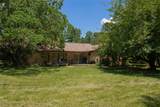
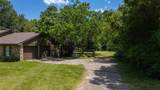
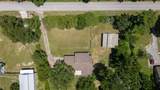
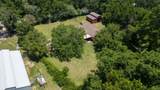
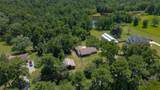
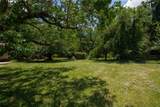
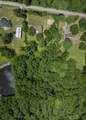
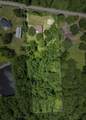
Experience peaceful country living on nearly 3 fully fenced acres with the perfect blend of comfort, style, and functionality. This beautifully maintained property features a roof replaced in 2021, A/C replaced in 2022, a new induction cooktop (2026), and a new double oven (2026). Inside, you'll find elegant marble flooring, granite kitchen countertops, custom kitchen cabinetry, and a spacious den/home office complete with custom built-in wood shelving. The private primary suite offers a large walk-in shower and additional custom cabinetry, providing both luxury and convenience. Step outside to a covered patio overlooking nearly 3 acres, ideal for relaxing or entertaining while enjoying peaceful country views. The property is equipped with an RV hookup, a barn with horse stalls, and a greenhouse. This one offers endless possibilities just minutes from Lake Conroe, Woodforest, shopping, dining, and more.

Monthly Payment Calculator


© 2026 Houston Realtors Information Service, Inc. All rights reserved. All information provided is deemed reliable but is not guaranteed and should be independently verified. IDX information is provided exclusively for consumers' personal, non-commercial use and may not be used for any purpose other than to identify prospective properties consumers may be interested in purchasing. Data last updated 2026-10-12T08:15:33.193.
www.umbrellarealtytx.com/homes/180354679
Print Image

14687 Austin Mccomb Road Montgomery, TX 77316

  • Price: $474,900
  • Status: Active
  • On Site: 51 Days
  • Updated: 20 min ago
  • MLS #: 63185166
3
Beds
2
Baths
0
½ Baths
2.9
Acres
1,746
SQFT
$272
$/SQFT
1985
Built
Neighborhood:
Corner Mary
County:
Montgomery
Area:
39 - Montgomery County NW
Elementary School:
Gordon Reed Elementary School
Middle School:
Peet Junior High School
High School:
Conroe High School
School District:
Conroe
Property Description
Experience peaceful country living on nearly 3 fully fenced acres with the perfect blend of comfort, style, and functionality. This beautifully maintained property features a roof replaced in 2021, A/C replaced in 2022, a new induction cooktop (2026), and a new double oven (2026). Inside, you'll find elegant marble flooring, granite kitchen countertops, custom kitchen cabinetry, and a spacious den/home office complete with custom built-in wood shelving. The private primary suite offers a large walk-in shower and additional custom cabinetry, providing both luxury and convenience. Step outside to a covered patio overlooking nearly 3 acres, ideal for relaxing or entertaining while enjoying peaceful country views. The property is equipped with an RV hookup, a barn with horse stalls, and a greenhouse. This one offers endless possibilities just minutes from Lake Conroe, Woodforest, shopping, dining, and more.
Exterior Features

Architectural Style Traditional Attached Garage YN Yes Foundation Details Slab Garage YN Yes Parking Features Attached Garage Pool Private YN No Roof Composition Window Features Window Coverings

Interior Features

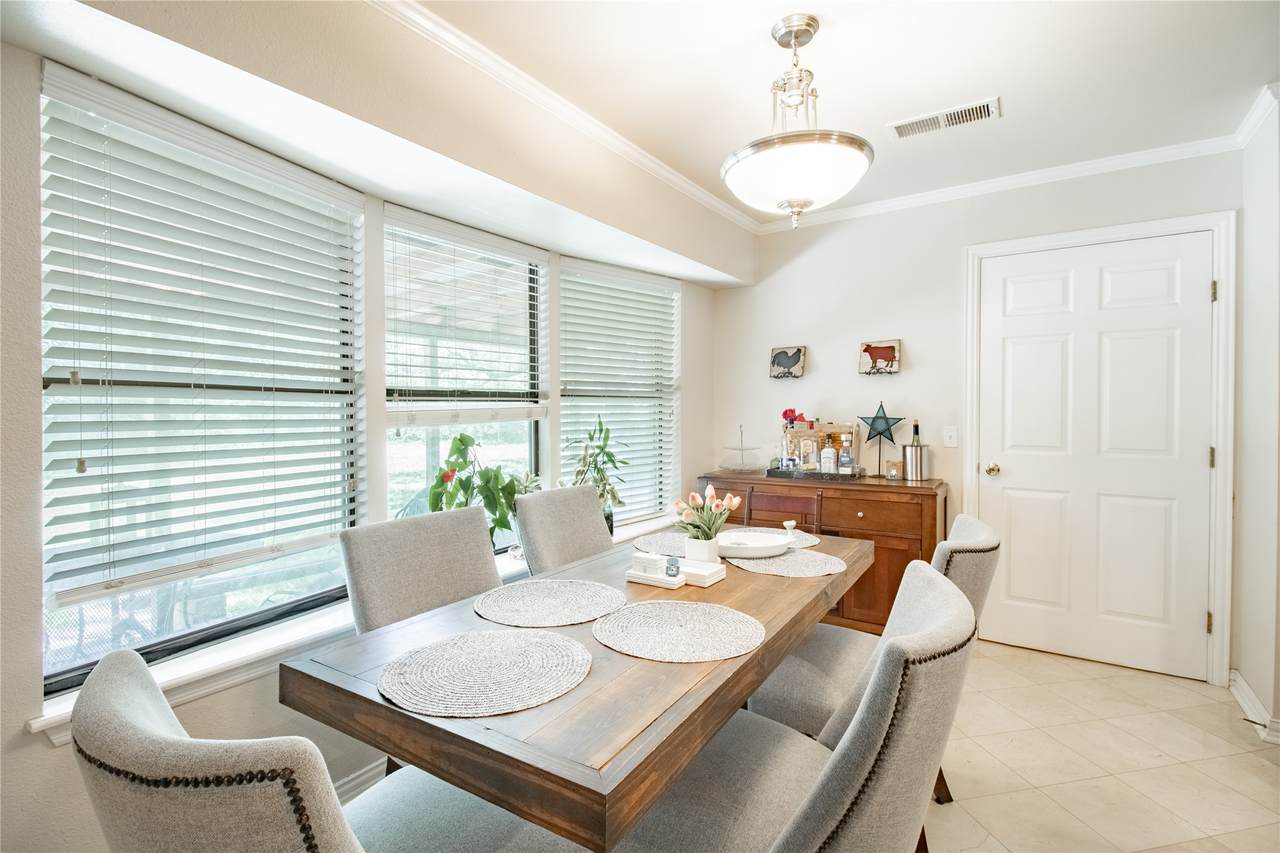
Appliances Dishwasher Electric Oven Disposal Refrigerator Cooling Central Air Electric Cooling YN Yes Fireplace Features Gas Fireplace YN Yes Fireplaces Total 1 Flooring Carpet Marble Heating Central Electric Heating YN Yes Interior Features All Bedrooms Down Kitchen Island Shower Only Window Treatments Ceiling Fan(s) Kitchen / Dining Combo Laundry Features Washer Hookup Electric Dryer Hookup Levels One Rooms Bedroom (First Level) Bedroom (First Level) Primary Bedroom (First Level) Rooms Total 3

Property Features

Building Area Total 1746 Construction Materials Brick Lease Considered YN No List AOR Houston Association of Realtors Listing Terms Cash Conventional FHA Texas Vet USDA Loan VA Loan Lot Features Cleared Wooded New Construction YN No Property Sub Type Detached Public Survey Section 000 Security Features Smoke Detector(s) Sewer Septic Tank Tax Annual Amount 4288 Tax Legal Description A0009 - CORNER MARY TRACT 26- D26 F-1 ACRES 2.899 Tax Year 2025 Water Source Private Well

Listing information © 2026 Houston Association of REALTORS® MLS.
Listing courtesy of Royce Realty: .


© 2026 Houston Realtors Information Service, Inc. All rights reserved. All information provided is deemed reliable but is not guaranteed and should be independently verified. IDX information is provided exclusively for consumers' personal, non-commercial use and may not be used for any purpose other than to identify prospective properties consumers may be interested in purchasing. Data last updated 2026-10-12T08:15:33.193.
 
https://bt-photos.global.ssl.fastly.net/harmls/1280_boomver_2_63185166-2.jpg https://bt-photos.global.ssl.fastly.net/harmls/1280_boomver_2_63185166-2.jpg https://bt-photos.global.ssl.fastly.net/harmls/1280_boomver_2_63185166-2.jpg
Logo
Umbrella Realty
4606 FM 1960 W Ste 340
Houston TX, 77069