Skip To Content

14602 Sweet Water Drive

Baytown, TX 77523
  • $320,000
  • STATUS: Active
  • ON SITE: 49 Days
  • MLS #: 10092807
UPDATED: 64 min ago
$320,000
  • 4
    BEDS
  • 0.18
    ACRES
  • 2
    BATHS
  • 0
    1/2 BATHS
  • 1,902
    SQFT
  • $168
    $/SQFT
Neighborhood:
Type:
Single-Family Home
Built:
2021
County:

School Information

Description

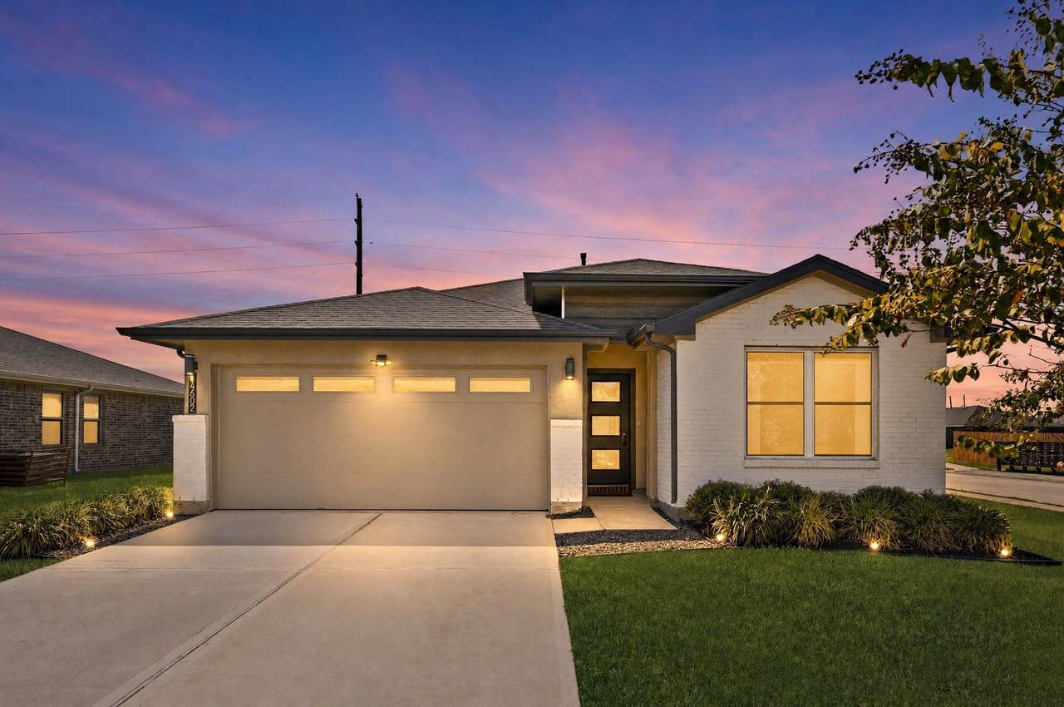
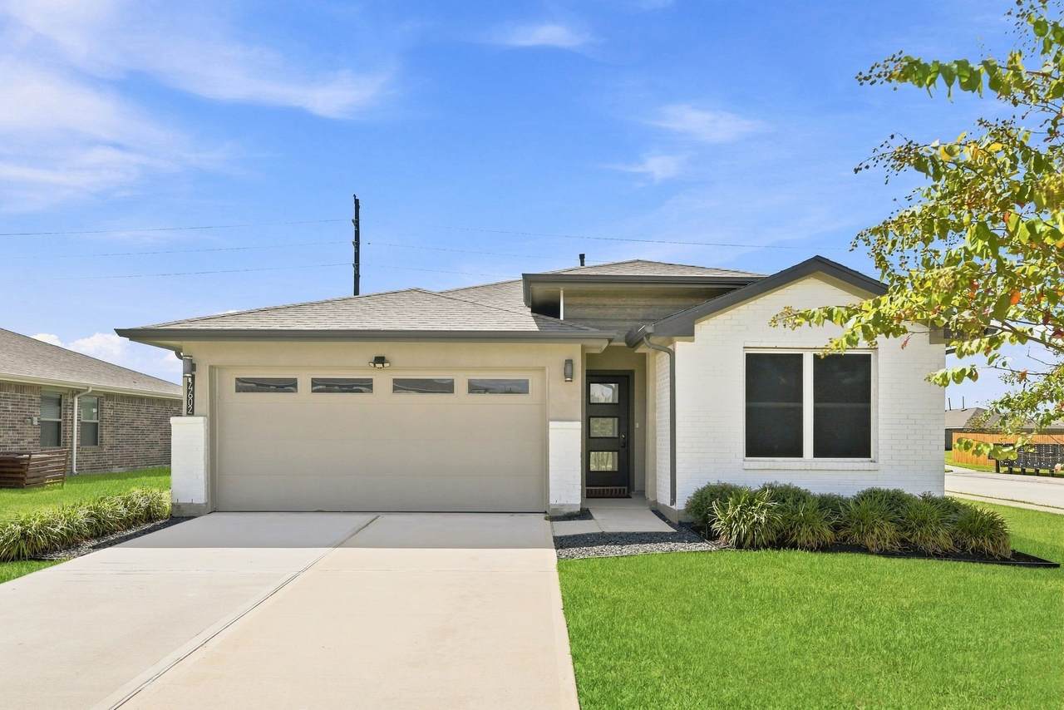
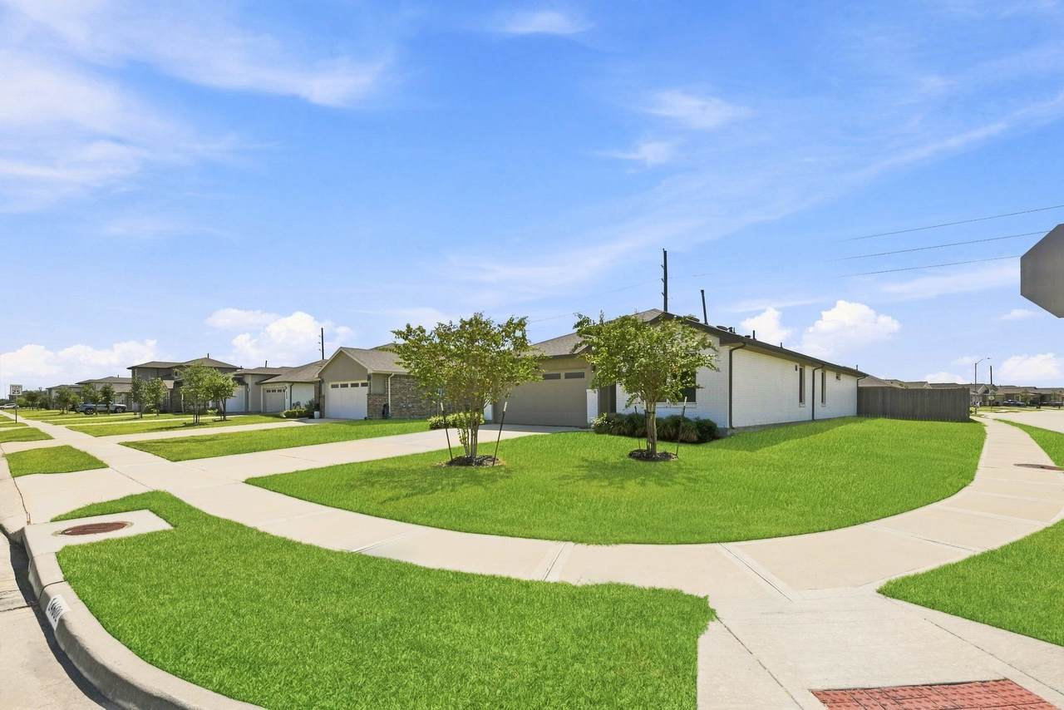
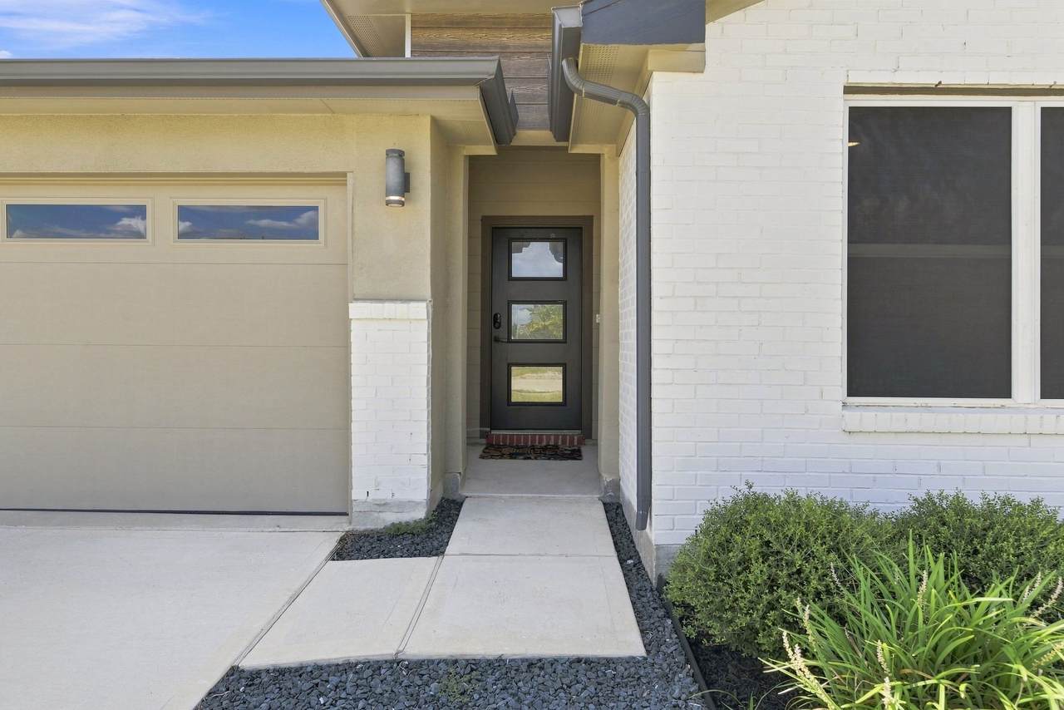
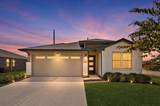
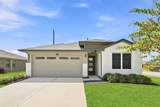
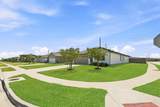
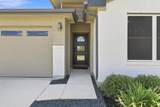
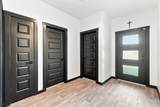
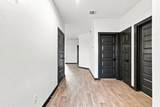
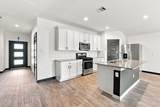
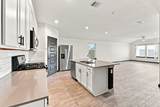
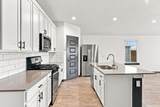
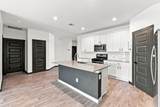
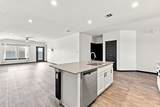
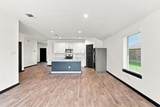
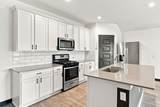
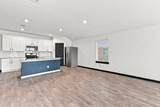
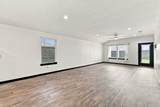
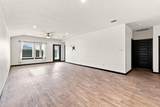
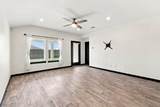
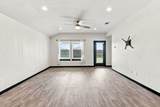
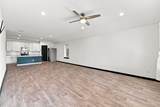
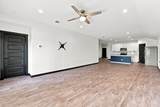
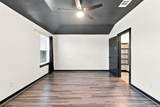
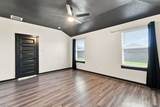
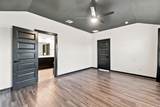
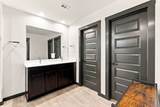
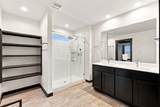
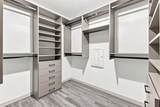
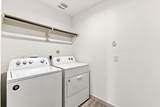
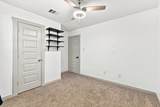
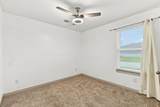
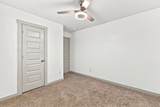
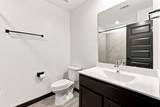
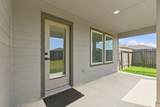
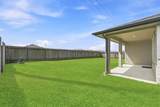
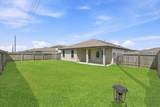
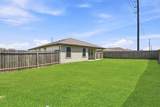
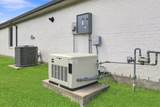
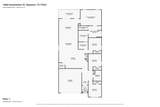
Move-in ready 4 bed, 2 bath home on a desirable corner lot with a standby generator and 1,900+ sq ft of open-concept living. Vaulted ceilings and luxury vinyl plank flooring flow through the living, dining, & kitchen areas, which feature quartz-style counters, subway tile backsplash, stainless appliances, and a large island. The primary suite offers a vaulted accent ceiling, dual-sink vanity, separate water closet, and a custom walk-in closet. Three more bedrooms share a full bath, plus Notable features: *generator (18-hr runtime) *Water softener *Tankless water heater *Hurricane window coverings *Covered front porch & back patio * Nice laundry room *Washer, dryer, & refrigerator are included. Ideally located in Baytown with easy access to major Houston-area employment centers, shopping, dining, and growing industrial and logistics development. Don't miss this opportunity to own a home rarely found with this many great features at this price point. Schedule your private showing today!

Monthly Payment Calculator


© 2026 Houston Realtors Information Service, Inc. All rights reserved. All information provided is deemed reliable but is not guaranteed and should be independently verified. IDX information is provided exclusively for consumers' personal, non-commercial use and may not be used for any purpose other than to identify prospective properties consumers may be interested in purchasing. Data last updated 2026-10-08T23:17:37.033.
www.umbrellarealtytx.com/homes/180346012
Print Image

14602 Sweet Water Drive Baytown, TX 77523

  • Price: $320,000
  • Status: Active
  • On Site: 49 Days
  • Updated: 64 min ago
  • MLS #: 10092807
4
Beds
2
Baths
0
½ Baths
0.18
Acres
1,902
SQFT
$168
$/SQFT
2021
Built
Neighborhood:
Rain Tree
County:
Chambers
Area:
53 - Chambers County
Elementary School:
Barbers Hill South Elementary School
Middle School:
Barbers Hill South Middle School
High School:
Barbers Hill High School
School District:
Barbers Hill
Property Description
Move-in ready 4 bed, 2 bath home on a desirable corner lot with a standby generator and 1,900+ sq ft of open-concept living. Vaulted ceilings and luxury vinyl plank flooring flow through the living, dining, & kitchen areas, which feature quartz-style counters, subway tile backsplash, stainless appliances, and a large island. The primary suite offers a vaulted accent ceiling, dual-sink vanity, separate water closet, and a custom walk-in closet. Three more bedrooms share a full bath, plus Notable features: *generator (18-hr runtime) *Water softener *Tankless water heater *Hurricane window coverings *Covered front porch & back patio * Nice laundry room *Washer, dryer, & refrigerator are included. Ideally located in Baytown with easy access to major Houston-area employment centers, shopping, dining, and growing industrial and logistics development. Don't miss this opportunity to own a home rarely found with this many great features at this price point. Schedule your private showing today!
Exterior Features

Architectural Style Traditional Attached Garage YN Yes Exterior Features Deck Fence Porch Patio Private Yard Fencing Back Yard Foundation Details Slab Garage YN Yes Parking Features Attached Garage Patio And Porch Features Deck Patio Porch Pool Private YN No Roof Composition Window Features Low- Emissivity Windows

Interior Features

Appliances Dishwasher Electric Oven Disposal Gas Range Microwave Dryer Refrigerator Water Softener Owned Washer Cooling Central Air Electric Cooling YN Yes Flooring Plank Vinyl Heating Central Gas Heating YN Yes Interior Features All Bedrooms Down Breakfast Bar Double Vanity High Ceilings Kitchen Island Kitchen / Family Room Combo Main Level Primary Pantry Split Bedrooms Shower Only Tub Shower Vaulted Ceiling(s) Walk- In Closet(s) Living / Dining Room Laundry Features Washer Hookup Electric Dryer Hookup Levels One Rooms Bedroom (First Level) Bedroom (First Level) Bedroom (First Level) Primary Bedroom (First Level) Living Room (First Level) Dining Room (First Level) Kitchen (First Level) Rooms Total 7

Property Features

Association Fee 700 Association Fee Frequency Annually Association Fee Includes Other Association Name Prestige Association Management Association Phone 281-607-7701 Association YN Yes Building Area Total 1902 Community Features Curbs Gutter(s) Construction Materials Brick Cement Siding Electric Generator Green Energy Efficient Windows Lease Considered YN No List AOR Houston Association of Realtors Listing Terms Cash Conventional FHA VA Loan Lot Features Subdivision New Construction YN No Other Equipment Reverse Osmosis System Ownership Full Ownership Property Sub Type Detached Public Survey Section 1 Road Surface Type Concrete Sewer Public Sewer Tax Annual Amount 4996 Tax Legal Description LT 1 BLK 2 RAIN TREE SECTION 1 Tax Year 2026 Water Source Public

Listing information © 2026 Houston Association of REALTORS® MLS.
Listing courtesy of Fiv Realty Co Texas LLC: .


© 2026 Houston Realtors Information Service, Inc. All rights reserved. All information provided is deemed reliable but is not guaranteed and should be independently verified. IDX information is provided exclusively for consumers' personal, non-commercial use and may not be used for any purpose other than to identify prospective properties consumers may be interested in purchasing. Data last updated 2026-10-08T23:17:37.033.
 
https://bt-photos.global.ssl.fastly.net/harmls/1280_boomver_1_10092807-2.jpg https://bt-photos.global.ssl.fastly.net/harmls/1280_boomver_1_10092807-2.jpg https://bt-photos.global.ssl.fastly.net/harmls/1280_boomver_1_10092807-2.jpg
Logo
Umbrella Realty
4606 FM 1960 W Ste 340
Houston TX, 77069