





Skip To Content

141 County Road 889

Buna, TX 77612
  • $440,000
  • STATUS: Active
  • ON SITE: 50 Days
  • MLS #: 93454831
UPDATED: 11 min ago
$440,000
  • 5
    BEDS
  • 2
    ACRES
  • 2
    BATHS
  • 0
    1/2 BATHS
  • 2,136
    SQFT
  • $206
    $/SQFT
Neighborhood:
Type:
Single-Family Home
Built:
2010
County:

School Information

Elementary School:
High School:
School District:

Description

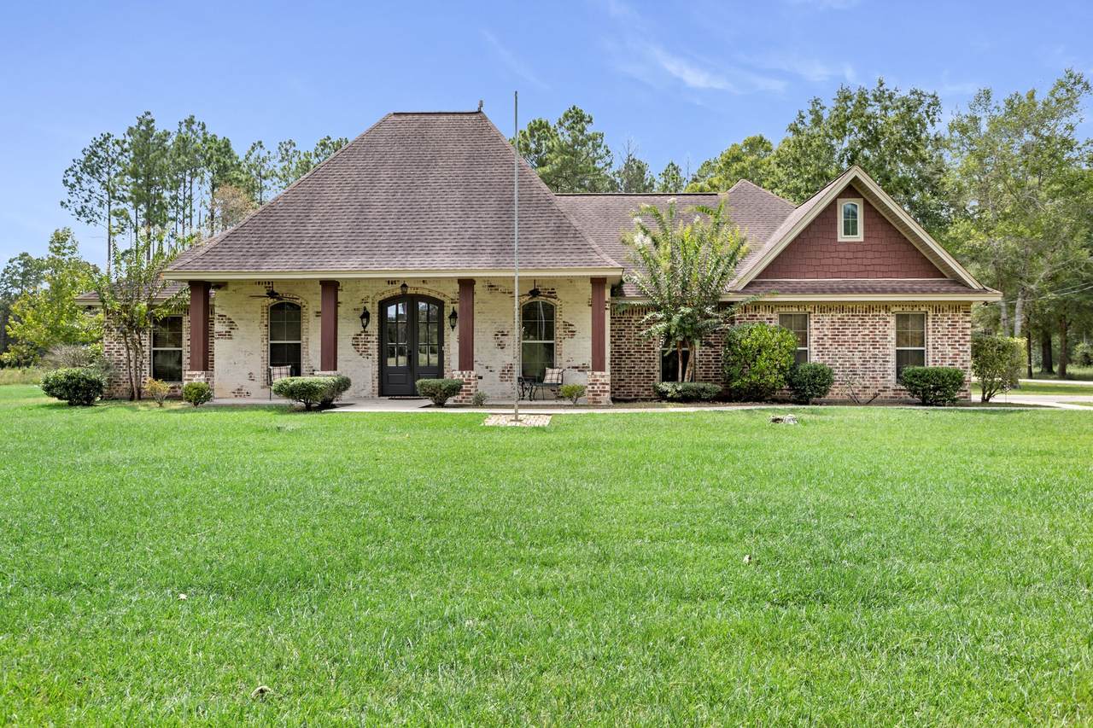
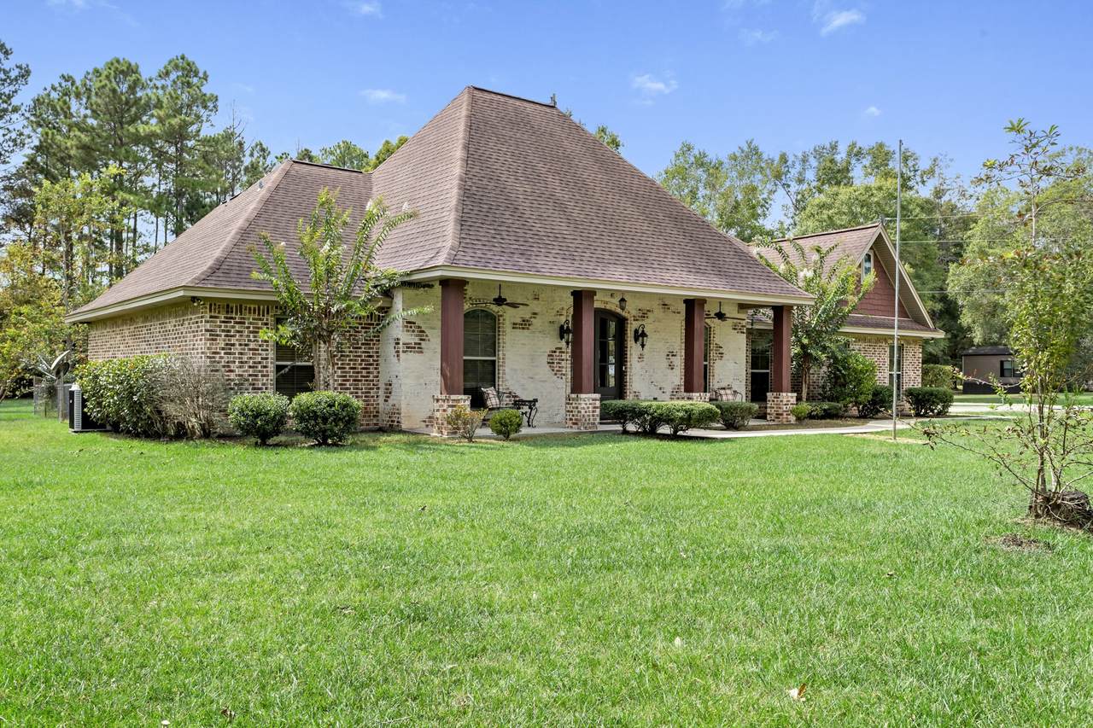
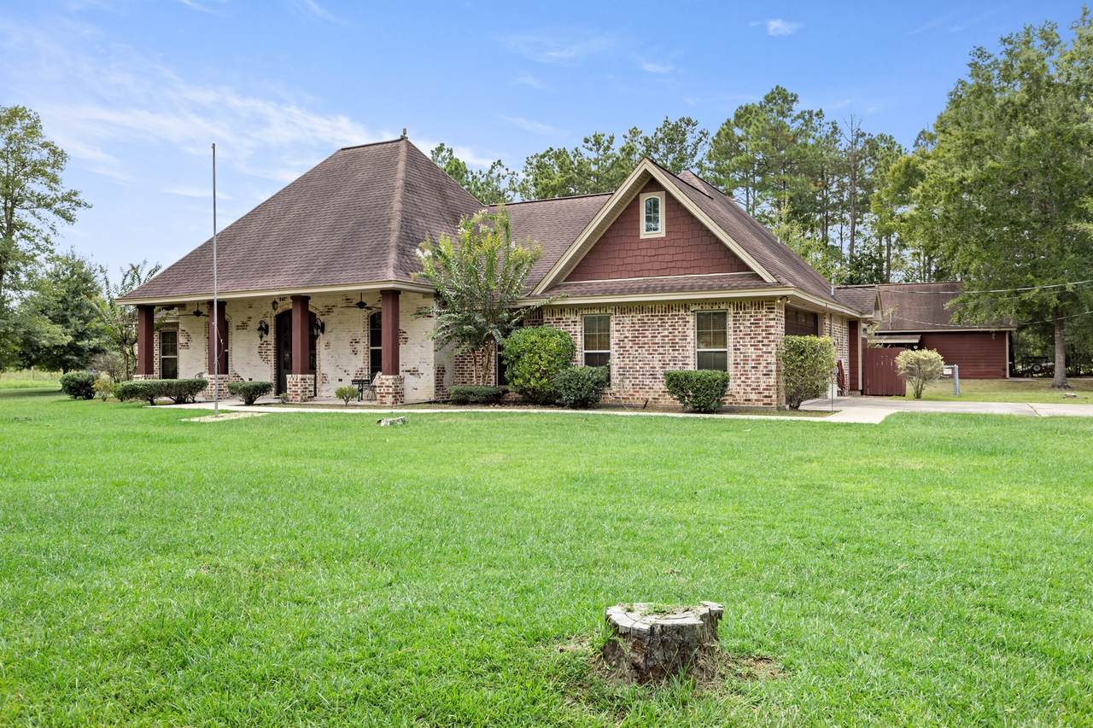
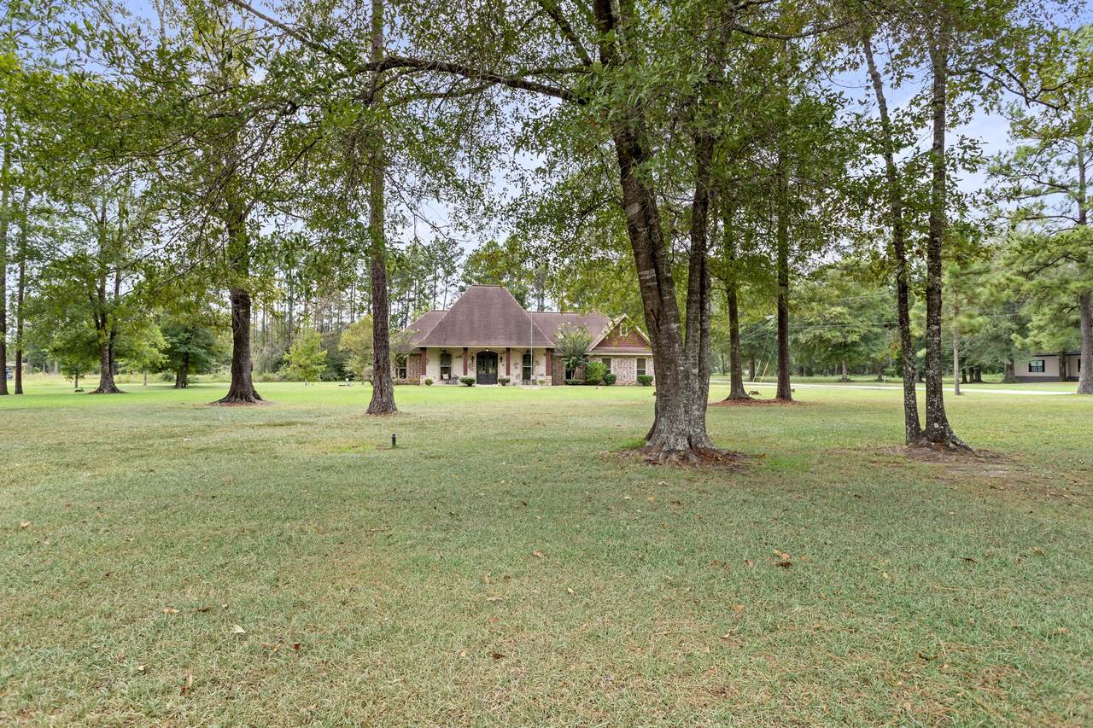
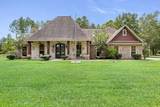
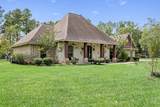
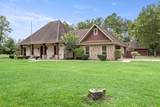
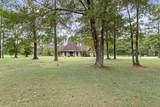
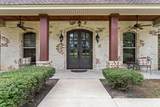
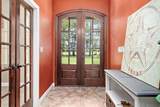
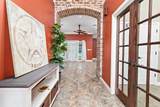
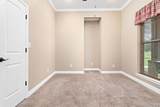
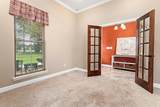
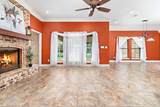
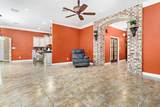
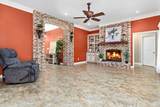
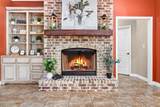
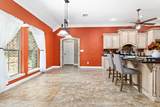
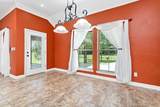
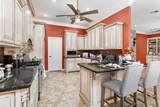
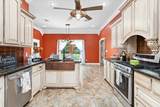
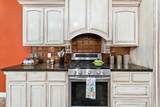
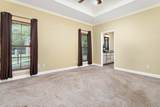
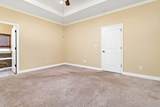
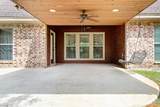
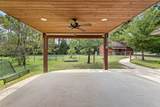
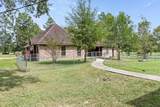
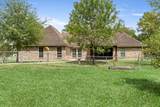
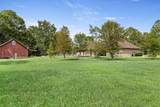
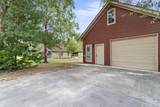
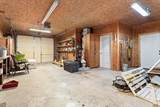
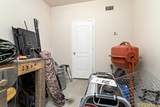
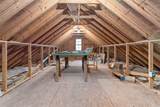
Experience the perfect blend of comfort, charm, and country living in this beautiful 5-bedroom home situated on 2 peaceful acres. The 5th bedroom could also serve as a dedicated office. The inviting brick exterior covered front porch, and spacious covered back patio creates the perfect setting for enjoying the tranquility of rural life. Inside, you'll find warm architectural details, including stunning brick arches and a cozy wood-burning fireplace that serves as the focal point of the living area. Car enthusiasts, hobbyists, and those needing extra storage will appreciate the attached 2-car garage and impressive workshop. The workshop features an upstairs loft providing abundant storage space, along with a bathroom that has been started and awaits your finishing touches. There's plenty of room for tools, equipment, seasonal items, hobbies, and more. Enjoy the freedom of country living while still having all the space, storage, and amenities you need to feel right at home. Call today!

Monthly Payment Calculator


© 2026 Houston Realtors Information Service, Inc. All rights reserved. All information provided is deemed reliable but is not guaranteed and should be independently verified. IDX information is provided exclusively for consumers' personal, non-commercial use and may not be used for any purpose other than to identify prospective properties consumers may be interested in purchasing. Data last updated 2026-10-11T23:15:55.633.
www.umbrellarealtytx.com/homes/180364293
Print Image

141 County Road 889 Buna, TX 77612

  • Price: $440,000
  • Status: Active
  • On Site: 50 Days
  • Updated: 11 min ago
  • MLS #: 93454831
5
Beds
2
Baths
0
½ Baths
2
Acres
2,136
SQFT
$206
$/SQFT
2010
Built
Neighborhood:
Out Of Town
County:
Jasper
Area:
46 - Jasper County
Elementary School:
Evadale Elementary School
Middle School:
Evadale Junior High School
High School:
Evadale High School
School District:
504 - Evadale
Property Description
Experience the perfect blend of comfort, charm, and country living in this beautiful 5-bedroom home situated on 2 peaceful acres. The 5th bedroom could also serve as a dedicated office. The inviting brick exterior covered front porch, and spacious covered back patio creates the perfect setting for enjoying the tranquility of rural life. Inside, you'll find warm architectural details, including stunning brick arches and a cozy wood-burning fireplace that serves as the focal point of the living area. Car enthusiasts, hobbyists, and those needing extra storage will appreciate the attached 2-car garage and impressive workshop. The workshop features an upstairs loft providing abundant storage space, along with a bathroom that has been started and awaits your finishing touches. There's plenty of room for tools, equipment, seasonal items, hobbies, and more. Enjoy the freedom of country living while still having all the space, storage, and amenities you need to feel right at home. Call today!
Exterior Features

Architectural Style Ranch Attached Garage YN Yes Foundation Details Slab Garage YN Yes Parking Features Attached Garage Pool Private YN No Roof Composition

Interior Features

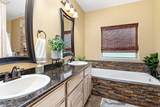
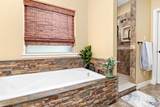
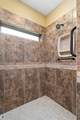
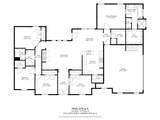
Cooling Central Air Electric Cooling YN Yes Heating Central Electric Heating YN Yes Interior Features All Bedrooms Down Breakfast Bar Double Vanity Jetted Tub Separate Shower Tub Shower Walk- In Pantry Kitchen / Dining Combo Loft Levels One Rooms Bedroom (First Level) Bedroom (First Level) Bedroom (First Level) Bedroom (First Level) Breakfast Room/Nook (First Level) Utility Room (First Level) Kitchen (First Level) Primary Bedroom (First Level) Rooms Total 8

Property Features

Building Area Total 2136 Construction Materials Brick Disclosures Seller Disclosure Lease Considered YN No List AOR Houston Association of Realtors Listing Terms Cash Conventional FHA VA Loan Lot Features Corner Lot New Construction YN No Property Sub Type Detached Public Survey Section 0 Sewer Septic Tank Tax Annual Amount 6393 Tax Legal Description AB 115 B F CHILDRESS #65 TR PT 8 999 /682 2 ACRES Tax Year 2025 Water Source Well

Listing information © 2026 Houston Association of REALTORS® MLS.
Listing courtesy of Key2Close Realty,LLC: .


© 2026 Houston Realtors Information Service, Inc. All rights reserved. All information provided is deemed reliable but is not guaranteed and should be independently verified. IDX information is provided exclusively for consumers' personal, non-commercial use and may not be used for any purpose other than to identify prospective properties consumers may be interested in purchasing. Data last updated 2026-10-11T23:15:55.633.
 
https://bt-photos.global.ssl.fastly.net/harmls/1280_boomver_1_93454831-2.jpg https://bt-photos.global.ssl.fastly.net/harmls/1280_boomver_1_93454831-2.jpg https://bt-photos.global.ssl.fastly.net/harmls/1280_boomver_1_93454831-2.jpg
Logo
Umbrella Realty
4606 FM 1960 W Ste 340
Houston TX, 77069