Skip To Content

1409 Kathy Avenue

Sealy, TX 77474
  • $454,900
  • STATUS: Active
  • ON SITE: 45 Days
  • MLS #: 30039558
Price Reduced
UPDATED: 79 min ago
$454,900
  • 3
    BEDS
  • 0.27
    ACRES
  • 2
    BATHS
  • 1
    1/2 BATHS
  • 3,013
    SQFT
  • $151
    $/SQFT
Neighborhood:
Type:
Single-Family Home
Built:
1960
County:

School Information

Elementary School:
Middle School:
High School:
School District:

Description

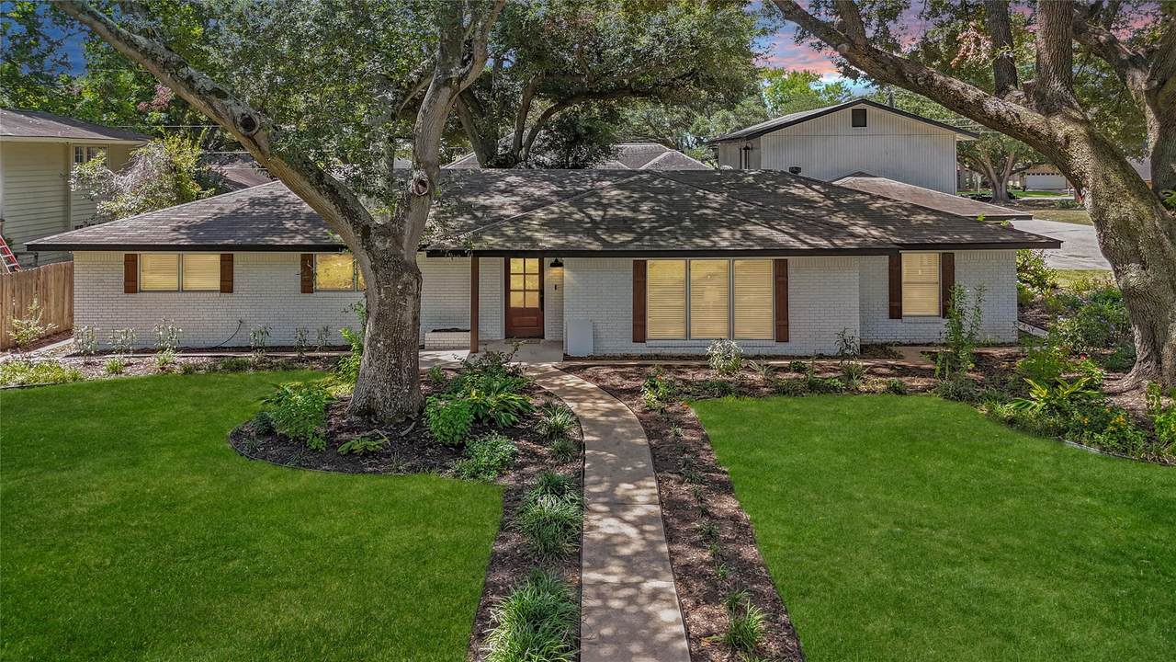
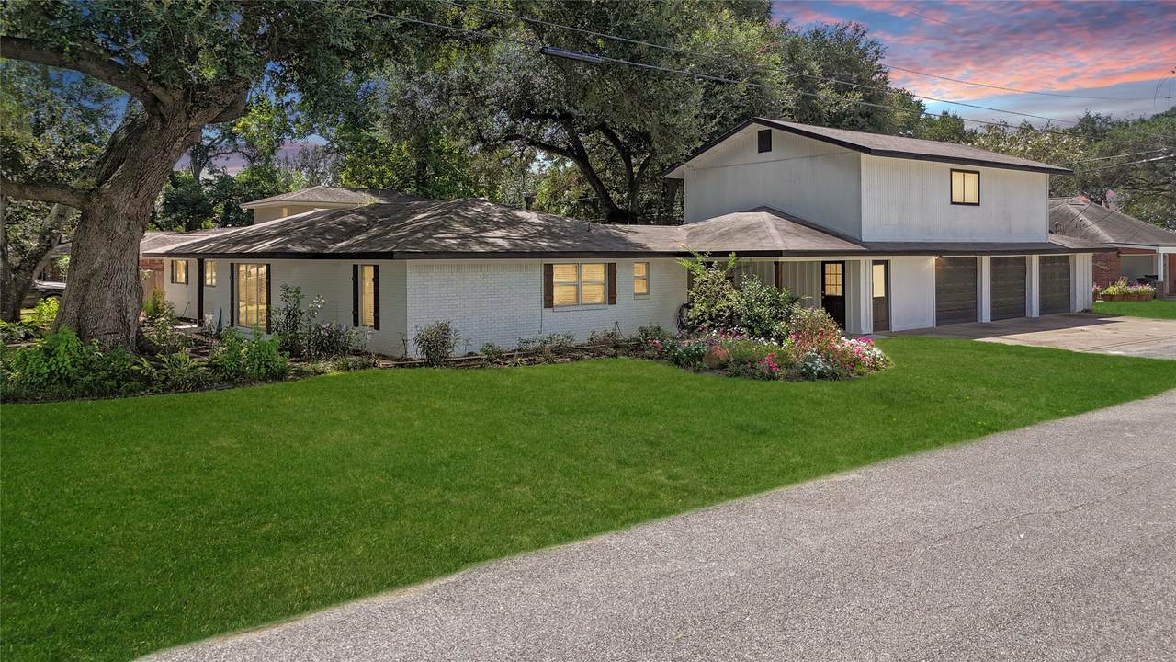
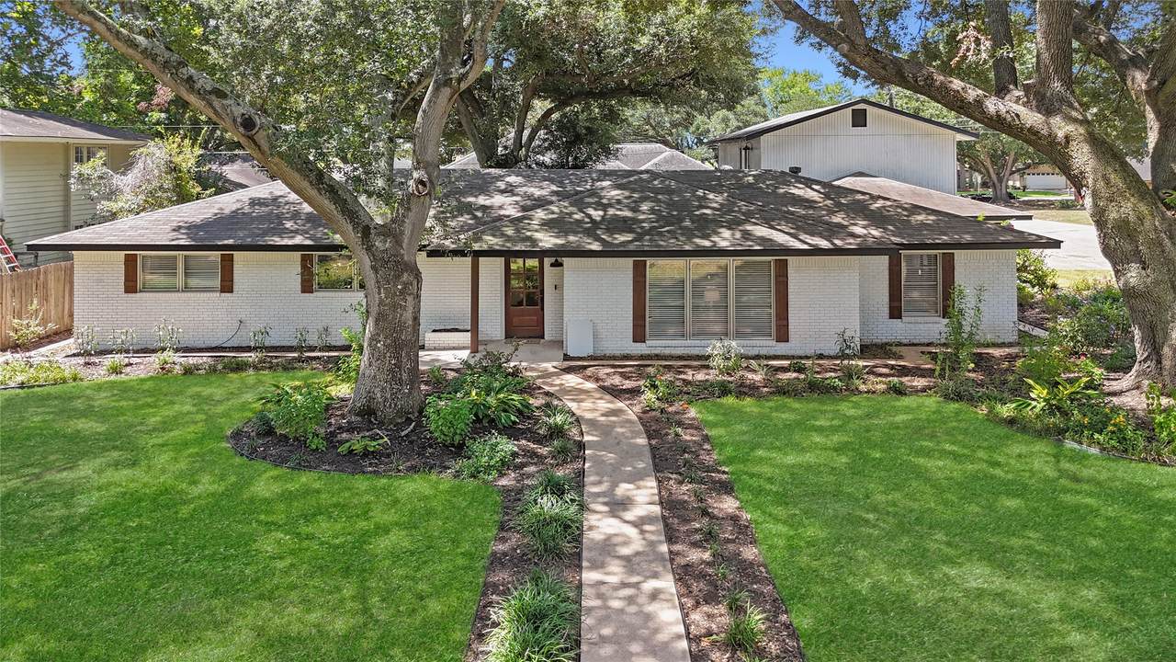
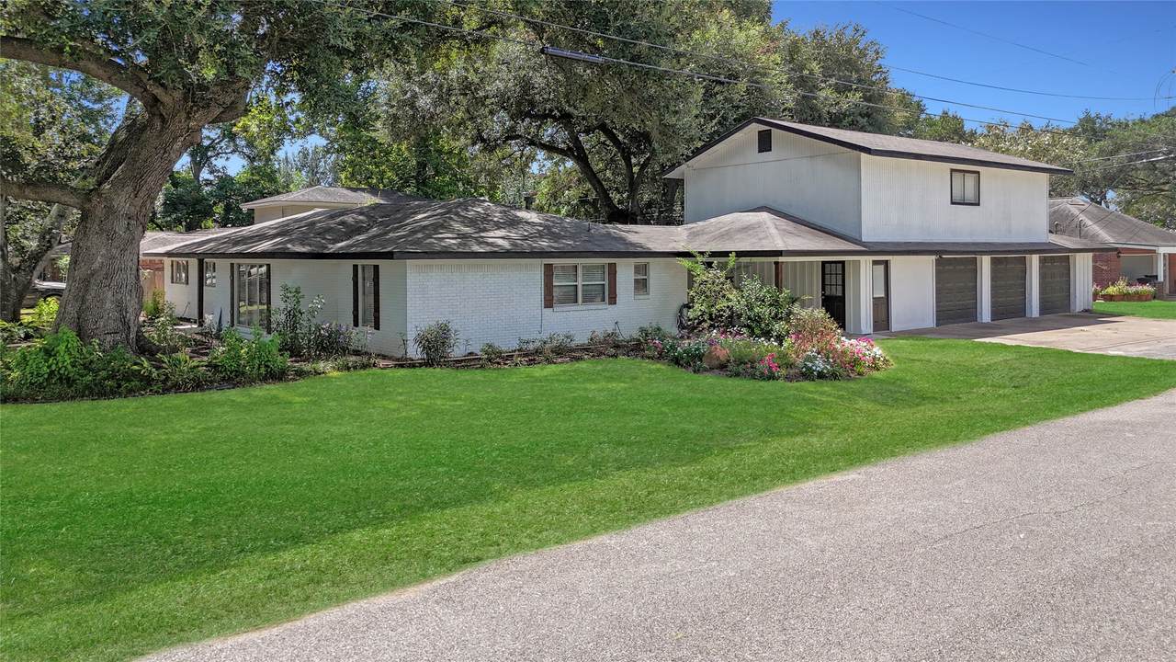
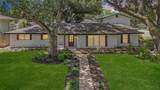
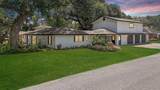
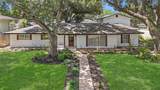
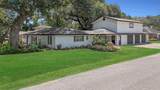
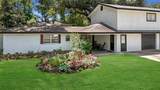
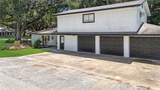
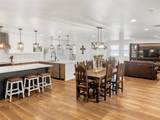
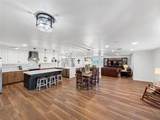
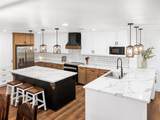
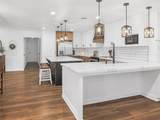
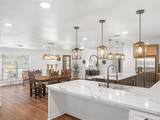
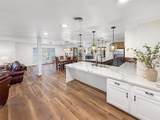
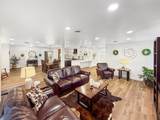
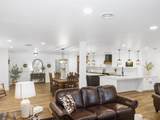
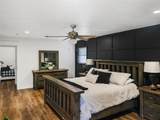
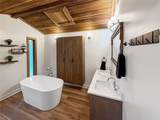
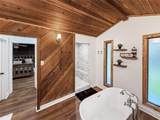
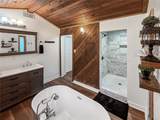
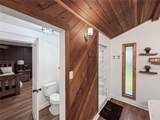
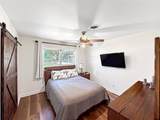
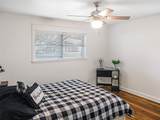
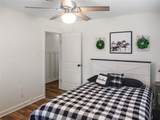
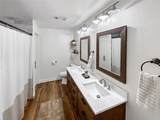
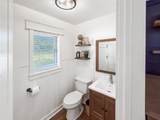
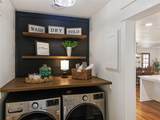
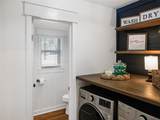
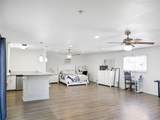
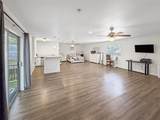
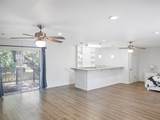
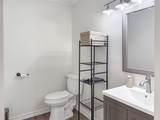
Completely Renovated Ranch-Style Home with 3-Car Garage & Garage Apartment! Beautifully updated 3-bedroom, 2.5-bath home offering the charm, and the spacious layout of a classic ranch with the modern updates today's buyers are looking for. This home has been thoughtfully renovated from top to bottom, including a brand-new kitchen, updated electrical and plumbing, new flooring, fresh interior paint, and more. The inviting floor plan provides comfortable living spaces and generously sized bedrooms, while the 3-car garage offers exceptional flexibility for vehicles, storage, hobbies, or a workshop. Adding even more versatility is the garage apartment, perfect for guests, extended family, a private office, or additional living space. Outside, mature trees create a beautiful canopy over the property, while the maintained landscaping and expansive front lawn provide impressive curb appeal. A rare opportunity to own a fully renovated home with substantial additional space and functionality.

Monthly Payment Calculator


© 2026 Houston Realtors Information Service, Inc. All rights reserved. All information provided is deemed reliable but is not guaranteed and should be independently verified. IDX information is provided exclusively for consumers' personal, non-commercial use and may not be used for any purpose other than to identify prospective properties consumers may be interested in purchasing. Data last updated 2026-10-06T07:18:04.667.
www.umbrellarealtytx.com/homes/180385148
Print Image

1409 Kathy Avenue Sealy, TX 77474

  • Price: $454,900
  • Status: Active
  • On Site: 45 Days
  • Updated: 79 min ago
  • MLS #: 30039558
3
Beds
2
Baths
1
½ Baths
0.27
Acres
3,013
SQFT
$151
$/SQFT
1960
Built
Neighborhood:
Krampitz Don Ell Sub
County:
Austin
Area:
57 - Austin County
Elementary School:
Selman Elementary School
Middle School:
Sealy Junior High School
High School:
Sealy High School
School District:
Sealy
Property Description
Completely Renovated Ranch-Style Home with 3-Car Garage & Garage Apartment! Beautifully updated 3-bedroom, 2.5-bath home offering the charm, and the spacious layout of a classic ranch with the modern updates today's buyers are looking for. This home has been thoughtfully renovated from top to bottom, including a brand-new kitchen, updated electrical and plumbing, new flooring, fresh interior paint, and more. The inviting floor plan provides comfortable living spaces and generously sized bedrooms, while the 3-car garage offers exceptional flexibility for vehicles, storage, hobbies, or a workshop. Adding even more versatility is the garage apartment, perfect for guests, extended family, a private office, or additional living space. Outside, mature trees create a beautiful canopy over the property, while the maintained landscaping and expansive front lawn provide impressive curb appeal. A rare opportunity to own a fully renovated home with substantial additional space and functionality.
Exterior Features

Architectural Style Ranch Attached Garage YN No Exterior Features Deck Fully Fenced Fence Porch Patio Private Yard Fencing Back Yard Foundation Details Slab Garage YN Yes Parking Features Detached Garage Garage Door Opener Patio And Porch Features Deck Patio Porch Pool Private YN No Roof Composition Window Features Storm Window(s)

Interior Features

Appliances Convection Oven Dishwasher Electric Cooktop Electric Oven Disposal Microwave Refrigerator Wine Refrigerator Cooling Central Air Electric Attic Fan Cooling YN Yes Fireplace YN No Fireplaces Total 0 Flooring Plank Vinyl Heating Central Electric Heating YN Yes Interior Features All Bedrooms Down Breakfast Bar Bidet Balcony Double Vanity En Suite Bathroom Kitchen Island Kitchen / Family Room Combo Bath in Primary Bedroom Main Level Primary Pantry Quartz Counters Self-closing Cabinet Doors Sitting Area in Primary Self-closing Drawers Soaking Tub Separate Shower Tub Shower Walk- In Closet(s) Ceiling Fan(s) Kitchen / Dining Combo Laundry Features Electric Dryer Hookup Levels One Rooms Family Room (First Level) Bathroom (First Level) Bedroom (First Level) Bedroom (First Level) Primary Bathroom (First Level) Primary Bedroom (First Level) Rooms Total 6

Property Features

Building Area Total 3013 Construction Materials Brick Wood Siding Disclosures Owner Is Listing Agent Exclusions TV's and TV wall mounts Green Energy Efficient Insulation Thermostat Green Indoor Air Quality Ventilation Lease Considered YN No List AOR Houston Association of Realtors Listing Terms Cash Conventional FHA VA Loan Lot Features Corner Lot Subdivision Backs to Greenbelt / Park New Construction YN No Other Structures Garage Apartment Property Sub Type Detached Public Survey Section 0 Road Surface Type Asphalt Security Features Smoke Detector(s) Sewer Public Sewer Tax Annual Amount 7879 Tax Legal Description KRAMPITZ DON ELL SUBLOT 20 Tax Year 2025 Water Source Public

Listing information © 2026 Houston Association of REALTORS® MLS.
Listing courtesy of Next Trend Realty LLC: .


© 2026 Houston Realtors Information Service, Inc. All rights reserved. All information provided is deemed reliable but is not guaranteed and should be independently verified. IDX information is provided exclusively for consumers' personal, non-commercial use and may not be used for any purpose other than to identify prospective properties consumers may be interested in purchasing. Data last updated 2026-10-06T07:18:04.667.
 
https://bt-photos.global.ssl.fastly.net/harmls/1280_boomver_1_30039558-2.jpg https://bt-photos.global.ssl.fastly.net/harmls/1280_boomver_1_30039558-2.jpg https://bt-photos.global.ssl.fastly.net/harmls/1280_boomver_1_30039558-2.jpg
Logo
Umbrella Realty
4606 FM 1960 W Ste 340
Houston TX, 77069