Skip To Content

14015 Copperpod Court

Crosby, TX 77532
  • $398,950
  • STATUS: Active
  • ON SITE: 50 Days
  • MLS #: 10168718
UPDATED: 20 min ago
$398,950
  • 4
    BEDS
  • N/A
    ACRES
  • 3
    BATHS
  • 1
    1/2 BATHS
  • 2,817
    SQFT
  • $142
    $/SQFT
Neighborhood:
Type:
Single-Family Home
Built:
2026
County:

School Information

High School:
School District:

Description

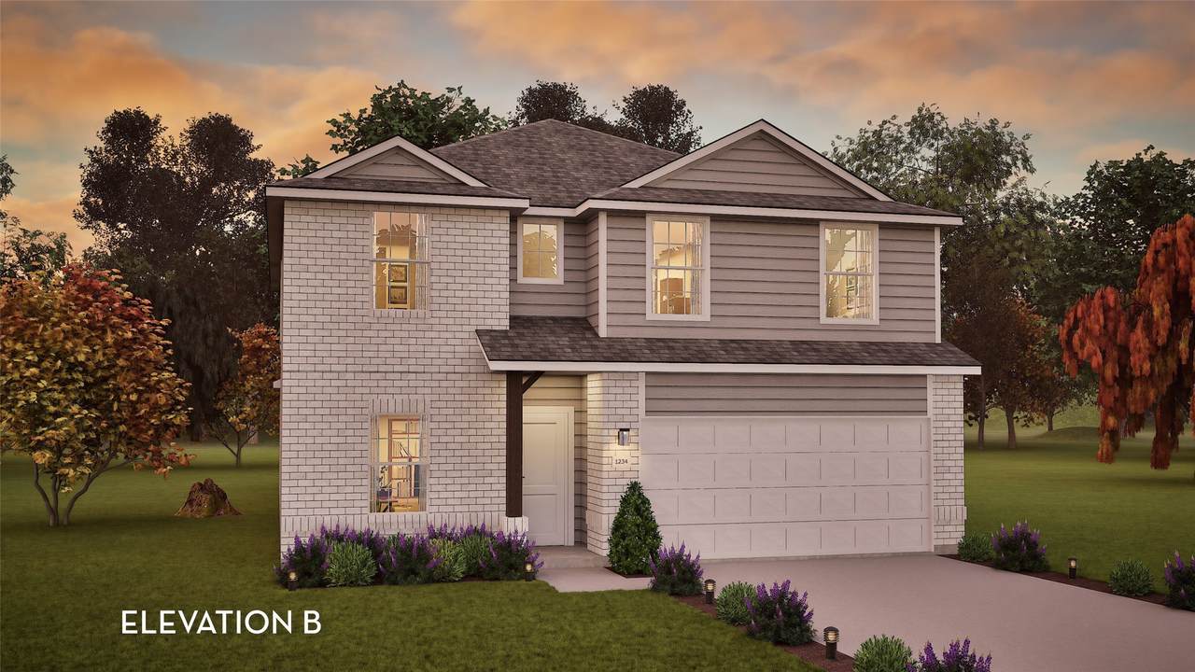
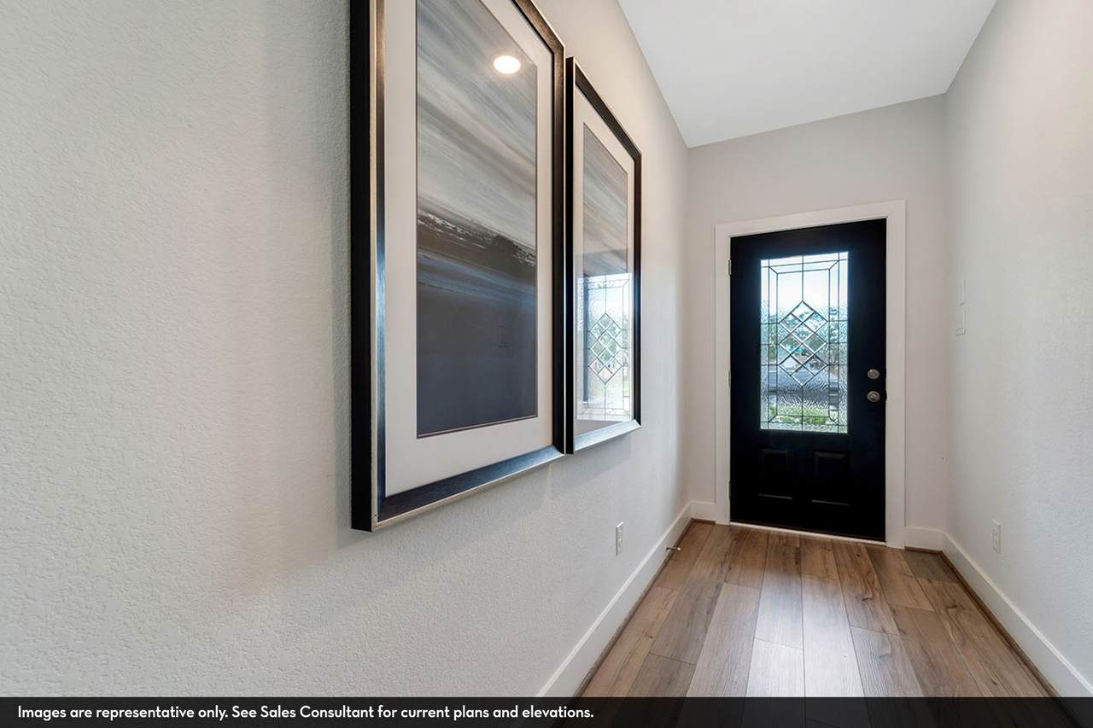
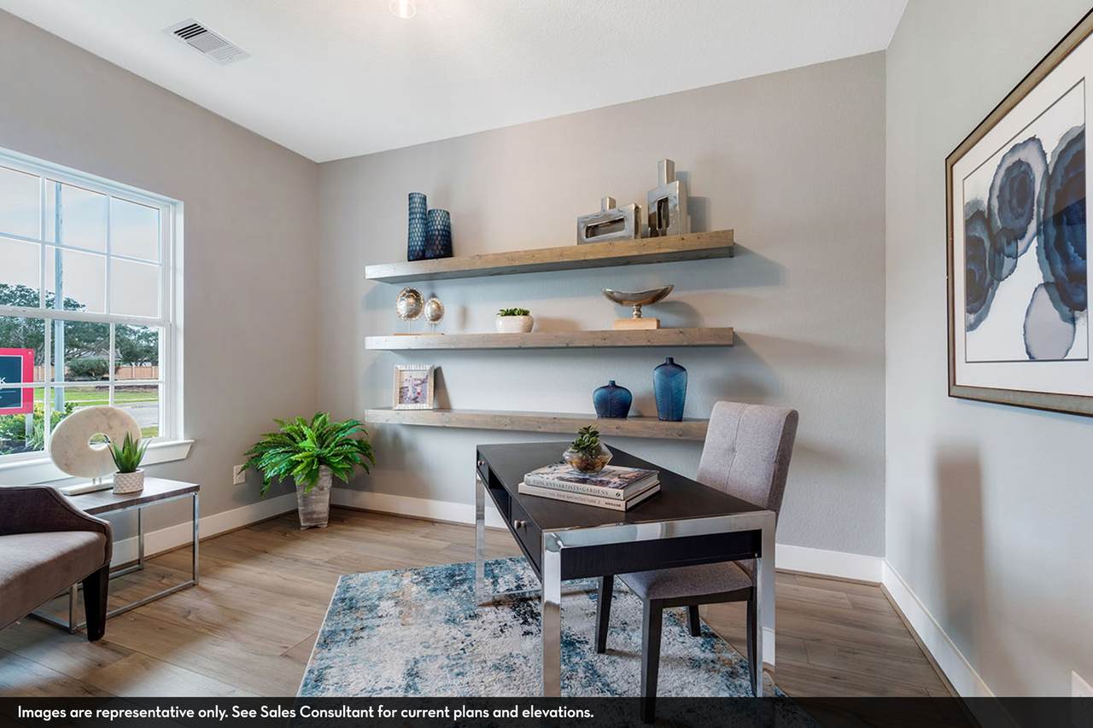
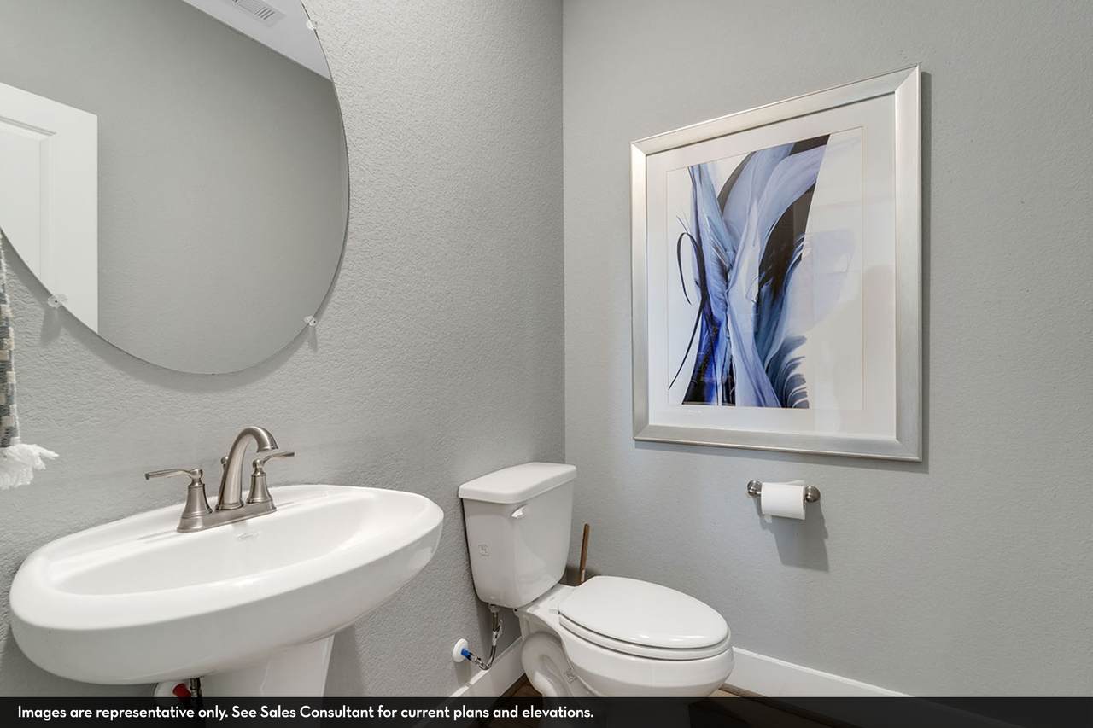
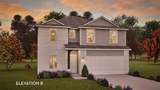
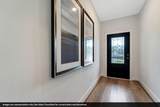
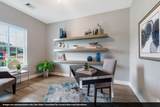
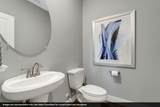
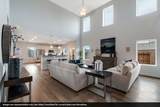
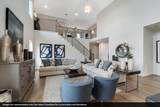
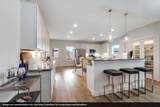
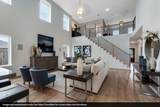
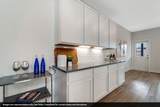
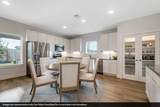
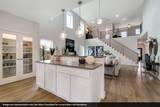
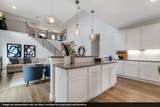
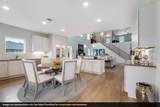
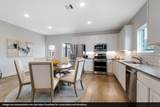
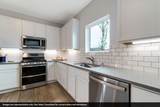
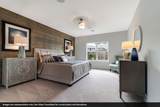
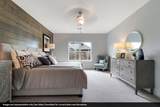
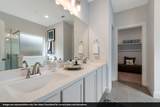
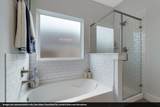
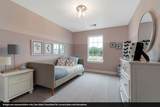
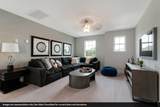
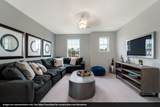
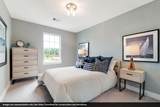
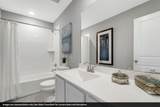
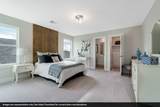
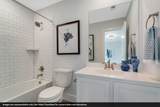
This striking two-story home perfectly balances grand architectural details with highly functional living spaces. As you step past the threshold, you are immediately greeted by an airy layout defined by dramatic high ceilings that flood the main level with abundant natural light. The heart of the main floor features a secluded, quiet study ideal for remote work, which sits adjacent to a convenient half bath for guests. Nearby, the expansive gourmet kitchen serves as a focal hub, complete with an oversized central island and generous counter space designed for seamless cooking and entertaining. The home’s private quarters consist of four spacious bedrooms and three full bathrooms. This includes a luxurious primary suite that acts as a personal retreat, while the secondary bedrooms offer plenty of closet space and flexible configurations.

Monthly Payment Calculator


© 2026 Houston Realtors Information Service, Inc. All rights reserved. All information provided is deemed reliable but is not guaranteed and should be independently verified. IDX information is provided exclusively for consumers' personal, non-commercial use and may not be used for any purpose other than to identify prospective properties consumers may be interested in purchasing. Data last updated 2026-10-11T22:15:32.56.
www.umbrellarealtytx.com/homes/180385163
Print Image

14015 Copperpod Court Crosby, TX 77532

  • Price: $398,950
  • Status: Active
  • On Site: 50 Days
  • Updated: 20 min ago
  • MLS #: 10168718
4
Beds
3
Baths
1
½ Baths
N/A
Acres
2,817
SQFT
$142
$/SQFT
2026
Built
Neighborhood:
Pecan Estates
County:
Harris
Area:
1 - Northeast
Elementary School:
Crosby Elementary School (Crosby)
Middle School:
Crosby Middle School (Crosby)
High School:
Crosby High School
School District:
Crosby
Property Description
This striking two-story home perfectly balances grand architectural details with highly functional living spaces. As you step past the threshold, you are immediately greeted by an airy layout defined by dramatic high ceilings that flood the main level with abundant natural light. The heart of the main floor features a secluded, quiet study ideal for remote work, which sits adjacent to a convenient half bath for guests. Nearby, the expansive gourmet kitchen serves as a focal hub, complete with an oversized central island and generous counter space designed for seamless cooking and entertaining. The home’s private quarters consist of four spacious bedrooms and three full bathrooms. This includes a luxurious primary suite that acts as a personal retreat, while the secondary bedrooms offer plenty of closet space and flexible configurations.
Exterior Features

Architectural Style Traditional Attached Garage YN Yes Foundation Details Slab Garage YN Yes Parking Features Attached Garage Pool Private YN No Roof Composition Window Features Low- Emissivity Windows

Interior Features

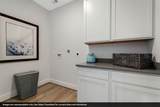
Appliances Dishwasher Free- Standing Range Gas Cooktop Disposal Gas Oven Microwave Oven ENERGY STAR Qualified Appliances Tankless Water Heater Cooling Central Air Electric Cooling YN Yes Flooring Carpet Tile Heating Central Gas Heating YN Yes Interior Features Breakfast Bar Granite Counters Kitchen Island Kitchen / Family Room Combo Main Level Primary Separate Shower Laundry Features Washer Hookup Electric Dryer Hookup Levels Two Rooms Game Room (Second Level) Living Room (First Level) Kitchen (First Level) Office (First Level) Half Bath (First Level) Bathroom (Second Level) Bathroom (Second Level) Primary Bathroom (First Level) Bedroom (Second Level) Bedroom (Second Level) Bedroom (Second Level) Primary Bedroom (First Level) Rooms Total 12

Property Features

Association Amenities Picnic Area Playground Trail(s) Association Fee 698 Association Fee Frequency Annually Association Name Crest Managment Association Phone 281-579-0761 Association YN Yes Builder Name Castle Rock Communities Building Area Total 2817 Community Features Curbs Construction Materials Brick Cement Siding Direction Faces East Disclosures Municipal Utility District Disclosure Green Building Verification Type ENERGY STAR Certified Homes Green Energy Efficient Appliances Water Heater Windows Lease Considered YN No List AOR Houston Association of Realtors Listing Terms Cash Conventional FHA VA Loan Lot Features Corner Lot Cul- De- Sac New Construction YN Yes Ownership Full Ownership Property Condition Under Construction Property Sub Type Detached Public Survey Section 3 Road Surface Type Concrete Sewer Public Sewer Tax Legal Description Lot 6 - Block 3 - Section 3 Water Source Public

Listing information © 2026 Houston Association of REALTORS® MLS.
Listing courtesy of CastleRock Realty, LLC: .


© 2026 Houston Realtors Information Service, Inc. All rights reserved. All information provided is deemed reliable but is not guaranteed and should be independently verified. IDX information is provided exclusively for consumers' personal, non-commercial use and may not be used for any purpose other than to identify prospective properties consumers may be interested in purchasing. Data last updated 2026-10-11T22:15:32.56.
 
https://bt-photos.global.ssl.fastly.net/harmls/1280_boomver_1_10168718-2.jpg https://bt-photos.global.ssl.fastly.net/harmls/1280_boomver_1_10168718-2.jpg https://bt-photos.global.ssl.fastly.net/harmls/1280_boomver_1_10168718-2.jpg
Logo
Umbrella Realty
4606 FM 1960 W Ste 340
Houston TX, 77069