










Skip To Content

1400 Mckinney Street , #2004

Houston, TX 77002
  • $4,133/mo.
  • STATUS: Active
  • ON SITE: 11 Days
  • MLS #: 83546128
Rental
$4,133/mo.
Rental
  • 2
    BEDS
  • N/A
    ACRES
  • 2
    BATHS
  • 0
    1/2 BATHS
  • 1,619
    SQFT
Neighborhood:
Type:
Rentals
Built:
2009
County:

School Information

High School:
School District:

Description

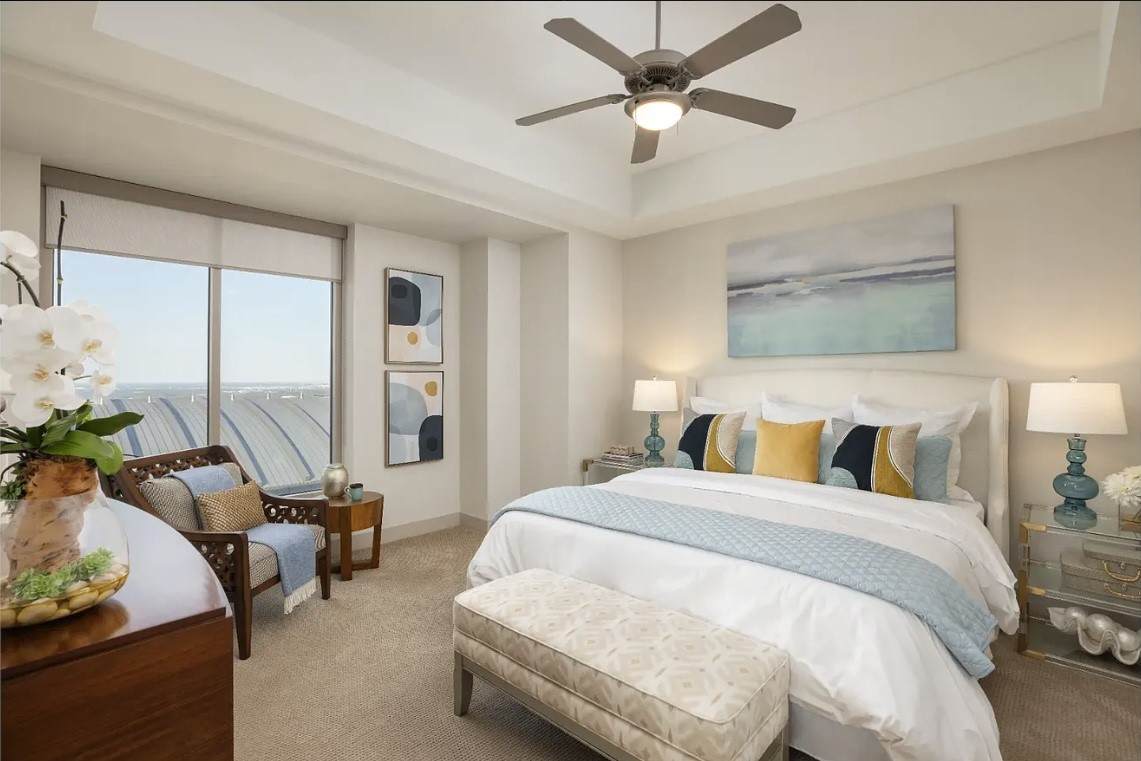
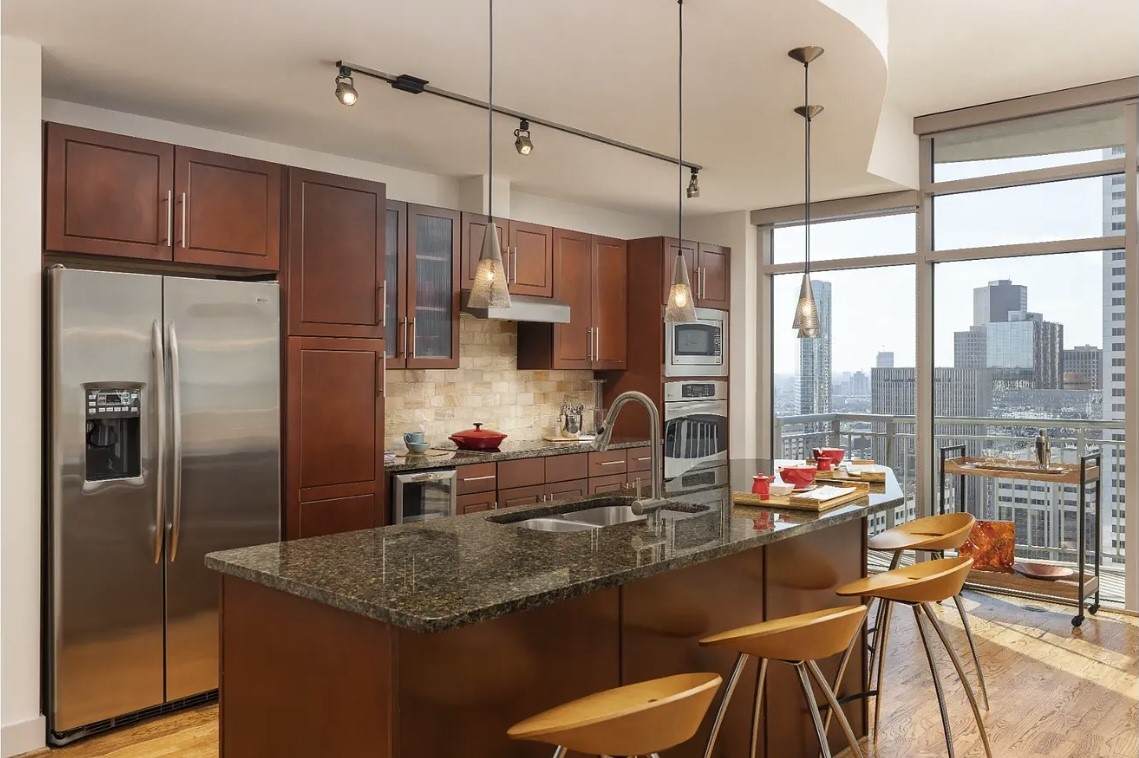
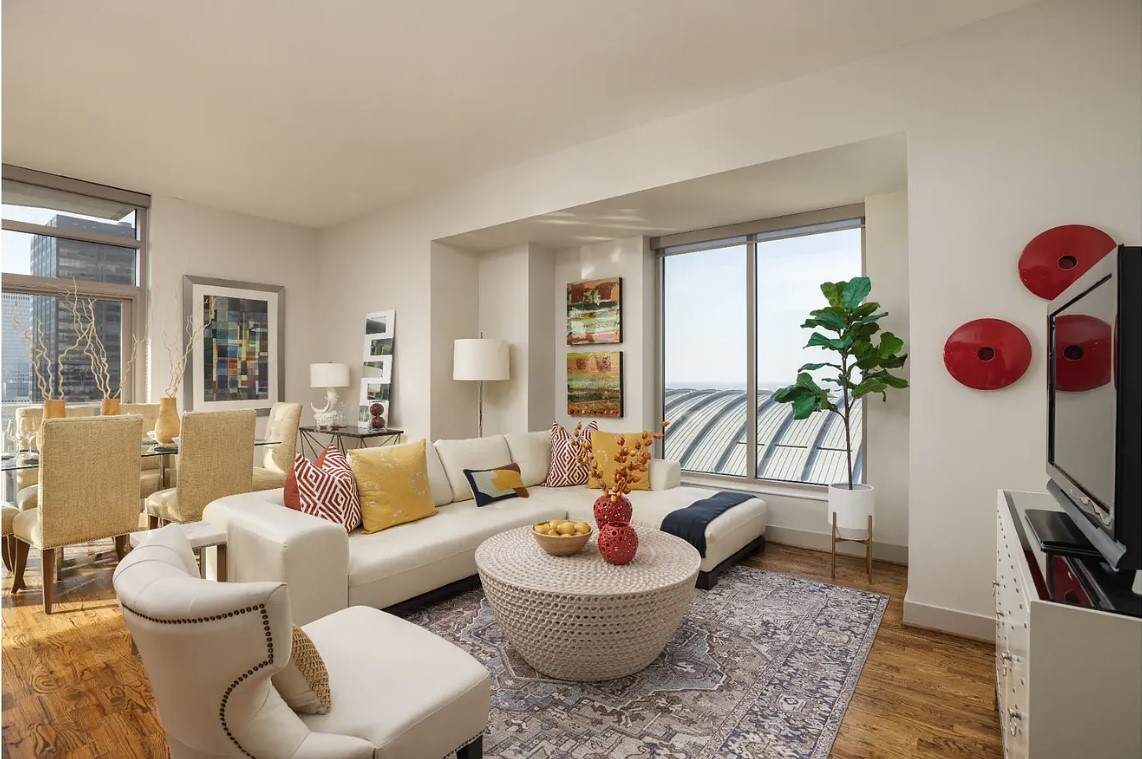
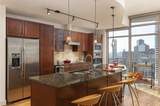
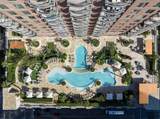
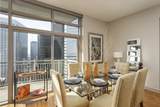
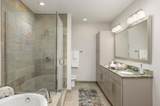
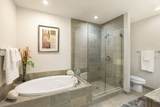
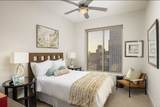
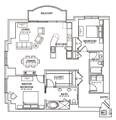
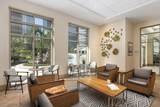
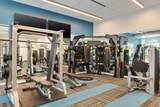
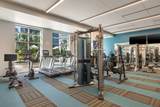
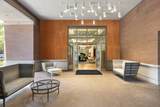
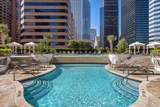
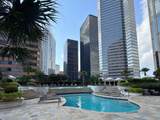
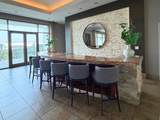
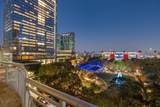
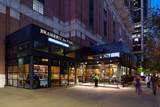
Get up to 1 month free!! Experience refined full-service luxury high-rise living in the heart of Downtown Houston. Modern design, exceptional amenities and breathtaking city views. This light-filled corner unit features 2 bedrooms/2 baths with a gourmet kitchen offering stainless steel appliances, granite countertops and an open-concept layout. With 1,661 sf of lock-and-leave living, the home includes split bedrooms with walk-in closets, balcony with spectacular skyline views & upscale finishes throughout. Enjoy a resort-style pool inspired by the Ritz-Carlton Maui, outdoor kitchen, fire pit, fitness center, library, theater room & meeting/event spaces. Legendary 24-hr concierge, porter and valet services enhance everyday living. Private access to a gourmet market and 2 onsite restaurants. Steps from Discovery Green, dog parks, the Tunnel System, the Theater District, Toyota Center, Daikin Park, premier dining & entertainment. *Photos may be virtually staged. Prices subject to change.


© 2026 Houston Realtors Information Service, Inc. All rights reserved. All information provided is deemed reliable but is not guaranteed and should be independently verified. IDX information is provided exclusively for consumers' personal, non-commercial use and may not be used for any purpose other than to identify prospective properties consumers may be interested in purchasing. Data last updated 2026-11-14T00:16:51.933.
www.umbrellarealtytx.com/homes/183303831
Print Image

1400 Mckinney Street , #2004 Houston, TX 77002

  • Price: $4,133/mo.
  • Status: Active
  • On Site: 11 Days
  • MLS #: 83546128
2
Beds
2
Baths
0
½ Baths
N/A
Acres
1,619
SQFT
2009
Built
Neighborhood:
Downtown
County:
Harris
Area:
9 - Central North
Elementary School:
Gregory-Lincoln Elementary School
Middle School:
Gregory-Lincoln Middle School
High School:
Northside High School
School District:
Houston
Property Description
Get up to 1 month free!! Experience refined full-service luxury high-rise living in the heart of Downtown Houston. Modern design, exceptional amenities and breathtaking city views. This light-filled corner unit features 2 bedrooms/2 baths with a gourmet kitchen offering stainless steel appliances, granite countertops and an open-concept layout. With 1,661 sf of lock-and-leave living, the home includes split bedrooms with walk-in closets, balcony with spectacular skyline views & upscale finishes throughout. Enjoy a resort-style pool inspired by the Ritz-Carlton Maui, outdoor kitchen, fire pit, fitness center, library, theater room & meeting/event spaces. Legendary 24-hr concierge, porter and valet services enhance everyday living. Private access to a gourmet market and 2 onsite restaurants. Steps from Discovery Green, dog parks, the Tunnel System, the Theater District, Toyota Center, Daikin Park, premier dining & entertainment. *Photos may be virtually staged. Prices subject to change.
Exterior Features

Architectural Style Contemporary / Modern Traditional Mid Rise Attached Garage YN Yes Exterior Features Balcony Deck Hot Tub / Spa Patio Garage YN Yes Parking Features Assigned Attached Controlled Entrance Electric Gate Electric Vehicle Charging Station(s) Garage Valet Patio And Porch Features Deck Patio Terrace Pool Features Association Pool Private YN No Spa Features Hot Tub Spa YN Yes

Interior Features

Appliances Dishwasher Electric Cooktop Electric Oven Disposal Microwave Oven Dryer Instant Hot Water Refrigerator Wine Refrigerator Washer Cooling Heat Pump Cooling YN Yes Entry Level 20 Flooring Tile Wood Heating Heat Pump Heating YN Yes Interior Features All Bedrooms Down Breakfast Bar Balcony Double Vanity Granite Counters High Ceilings Kitchen Island Pantry Soaking Tub Separate Shower Tub Shower Ceiling Fan(s) Levels One Rooms Dining Room (First Level) Living Room (First Level) Kitchen (First Level) Bathroom (First Level) Bedroom (First Level) Primary Bathroom (First Level) Primary Bedroom (First Level) Rooms Total 7

Property Features

Association Amenities Clubhouse Fitness Center Meeting / Banquet / Party Room Party Room Pool Building Area Total 1619 Building Name OTHER Community Features Community Pool Clubhouse Elevator Trash Chute Disclosures None Furnished Unfurnished Lease Term Long Term List AOR Houston Association of Realtors Lot Features Corner Lot New Construction YN No Pets Allowed Conditional Pet Deposit Property Sub Type Condominium Property Sub Type Additional Condominium Road Surface Type Asphalt Security Features Door Man Security Gate Key Card Entry Fire Sprinkler System Smoke Detector(s) Sewer Public Sewer Structure Type Apartment Tax Legal Description Downtown Houston Utilities Cable Available Trash Collection View East North Water Source Public

Listing information © 2026 Houston Association of REALTORS® MLS.
Listing courtesy of Sandra Gunn Properties: .


© 2026 Houston Realtors Information Service, Inc. All rights reserved. All information provided is deemed reliable but is not guaranteed and should be independently verified. IDX information is provided exclusively for consumers' personal, non-commercial use and may not be used for any purpose other than to identify prospective properties consumers may be interested in purchasing. Data last updated 2026-11-14T00:16:51.933.
 
https://bt-photos.global.ssl.fastly.net/harmls/orig_boomver_1_83546128-2.jpg https://bt-photos.global.ssl.fastly.net/harmls/orig_boomver_1_83546128-2.jpg https://bt-photos.global.ssl.fastly.net/harmls/orig_boomver_1_83546128-2.jpg
Logo
Umbrella Realty
4606 FM 1960 W Ste 340
Houston TX, 77069