Skip To Content

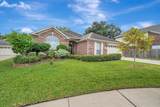
13910 Marbledale Court

Houston, TX 77059
  • $329,000
  • STATUS: Active
  • ON SITE: 50 Days
  • MLS #: 53159289
Price Reduced
UPDATED: 22 min ago
$329,000
  • 4
    BEDS
  • 0.18
    ACRES
  • 2
    BATHS
  • 0
    1/2 BATHS
  • 2,476
    SQFT
  • $133
    $/SQFT
Neighborhood:
Type:
Single-Family Home
Built:
1992
County:

School Information

Elementary School:
School District:

Description

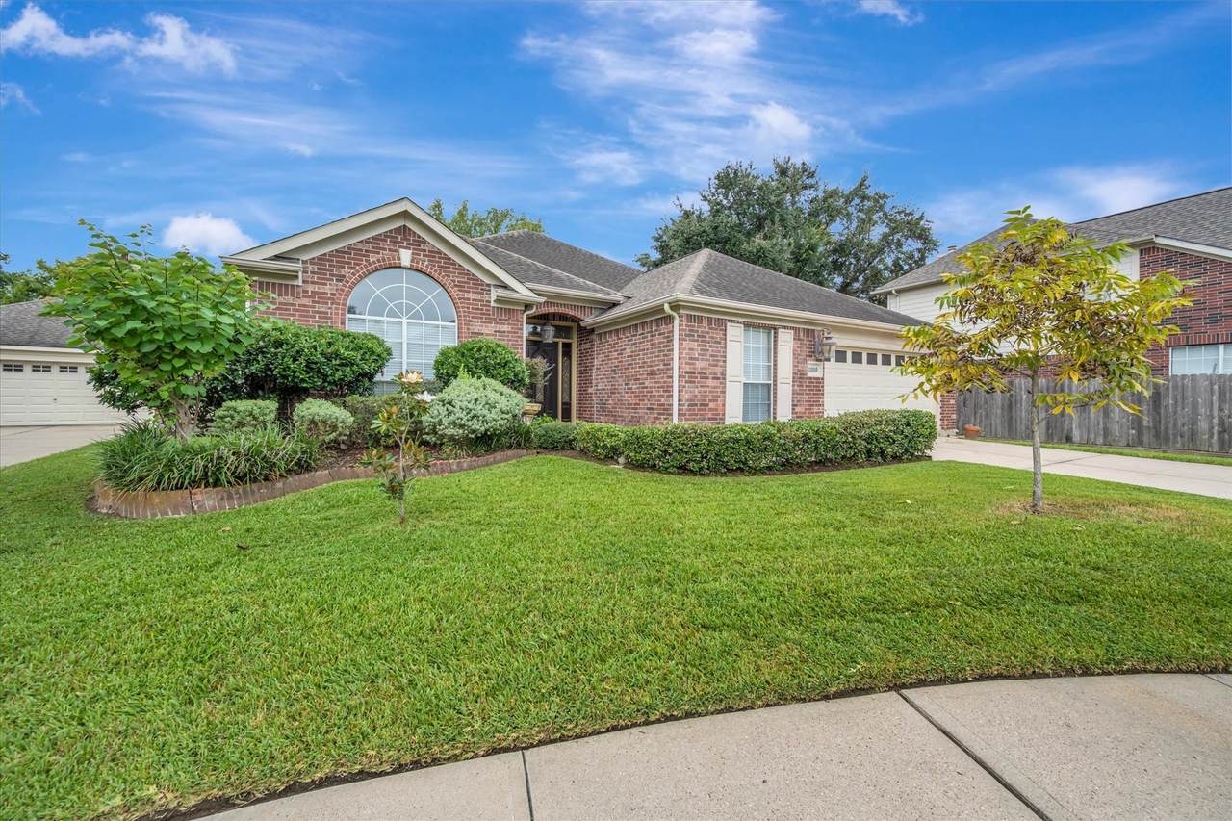
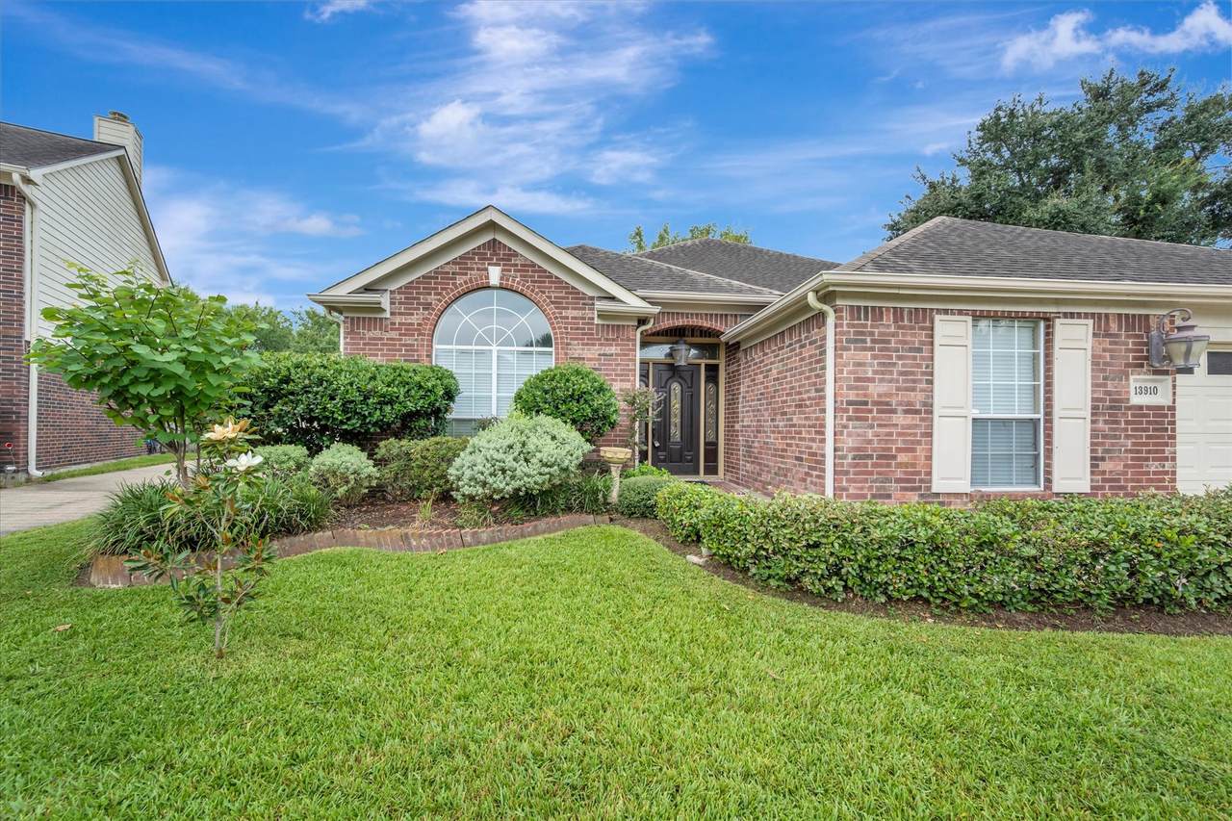
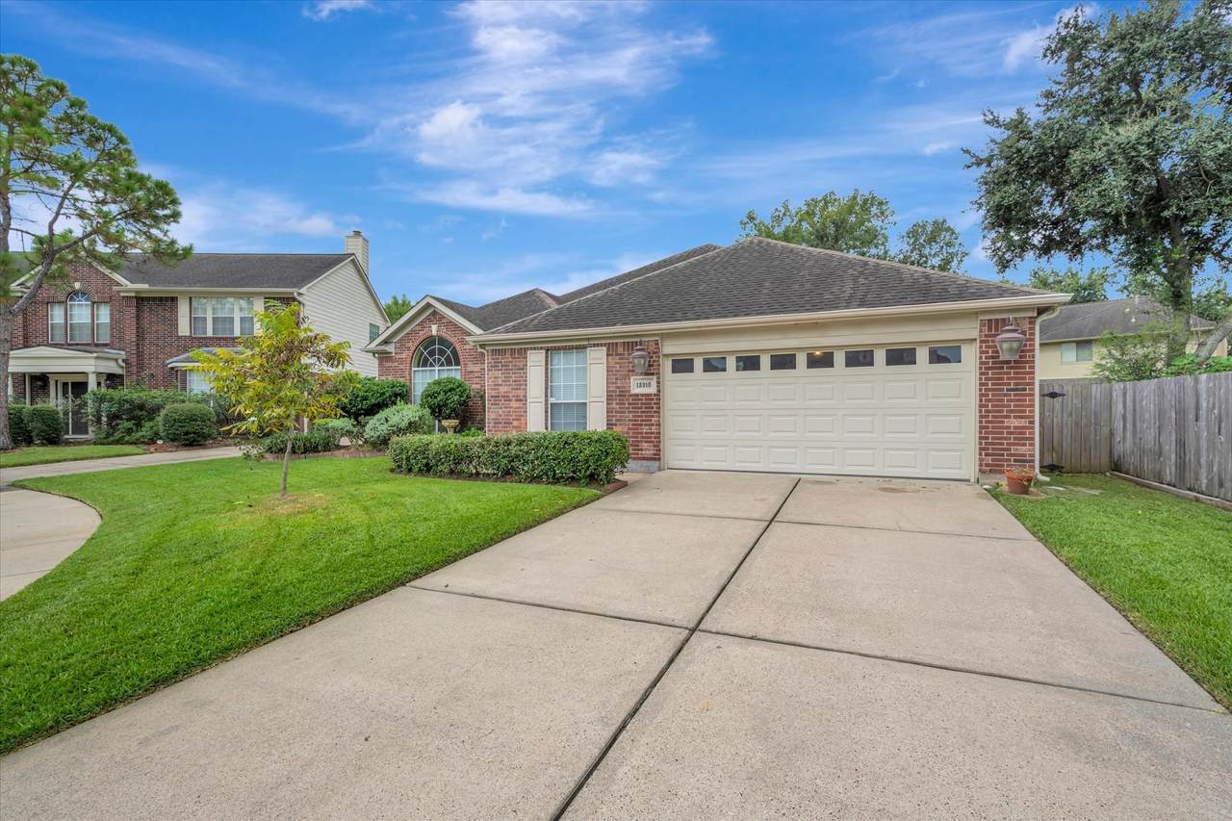
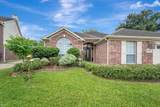
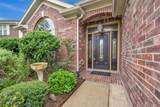
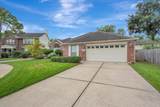
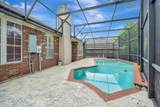
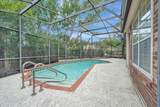
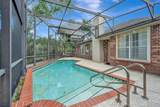
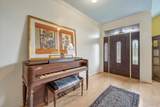
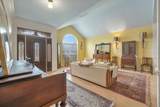
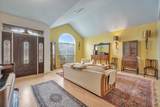
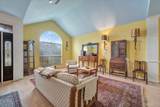
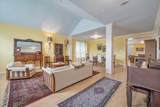
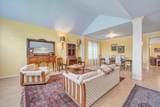
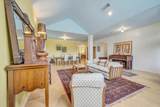
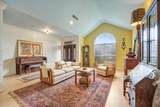
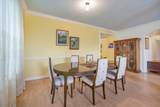
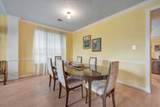
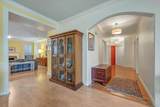
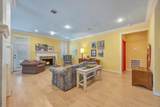
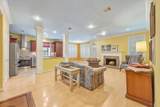
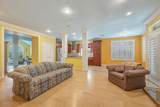
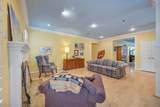
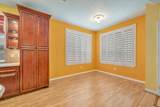
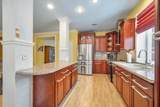
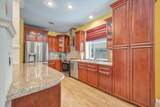
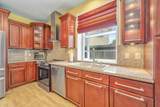
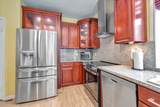
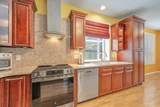
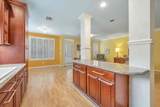
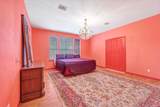
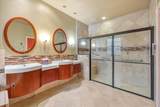
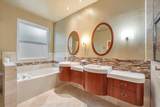
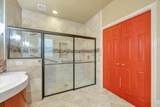
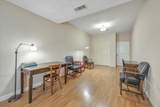
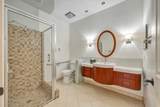
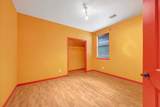
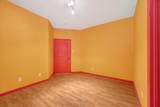
This one-story home nestled in a quiet cul-de-sac presents an excellent opportunity for buyers looking to add their own personal touches. As an estate property, the home does need some TLC and painting, but offers a functional floor plan. The interior includes a formal living room and formal dining room, plus an open kitchen overlooking the main living area with a fireplace. Step outside to enjoy the pool, perfect for relaxing or entertaining. Updated primary bath and kitchen (dates unknown) Per the sellers’ limited knowledge of the property, the breaker box is believed to have been updated, the water heater is approximately 2020, and the HVAC system is estimated to be 8–10 years old. The sellers have also been advised that the front bedroom may include additional square footage that is not reflected in the appraisal district records.

Monthly Payment Calculator


© 2026 Houston Realtors Information Service, Inc. All rights reserved. All information provided is deemed reliable but is not guaranteed and should be independently verified. IDX information is provided exclusively for consumers' personal, non-commercial use and may not be used for any purpose other than to identify prospective properties consumers may be interested in purchasing. Data last updated 2026-10-09T00:17:30.783.
www.umbrellarealtytx.com/homes/180304189
Print Image

13910 Marbledale Court Houston, TX 77059

  • Price: $329,000
  • Status: Active
  • On Site: 50 Days
  • Updated: 22 min ago
  • MLS #: 53159289
4
Beds
2
Baths
0
½ Baths
0.18
Acres
2,476
SQFT
$133
$/SQFT
1992
Built
Neighborhood:
Northfork Sec 01
County:
Harris
Area:
7 - Clear Lake Area
Elementary School:
North Pointe Elementary School
Middle School:
Clearlake Intermediate School
High School:
Clear Brook High School
School District:
Clear Creek
Property Description
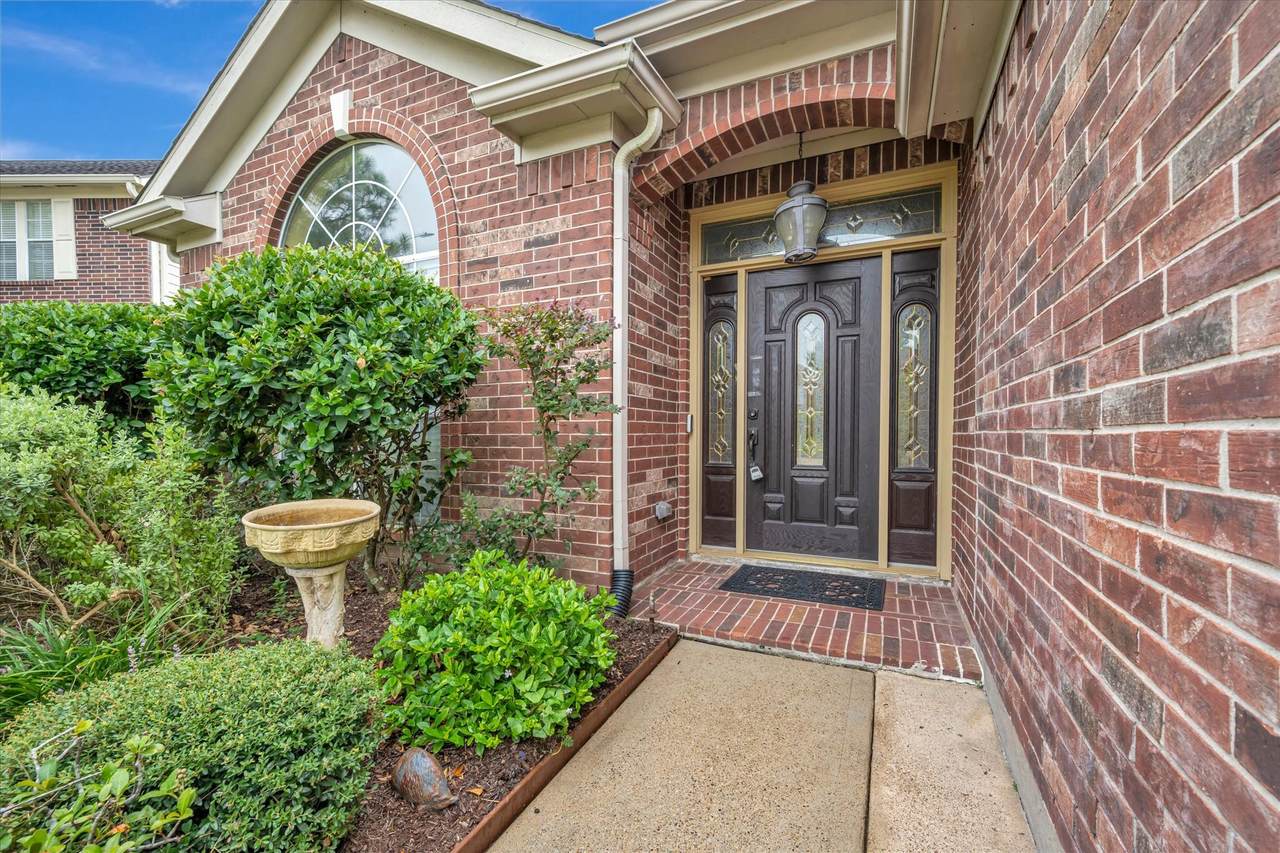
This one-story home nestled in a quiet cul-de-sac presents an excellent opportunity for buyers looking to add their own personal touches. As an estate property, the home does need some TLC and painting, but offers a functional floor plan. The interior includes a formal living room and formal dining room, plus an open kitchen overlooking the main living area with a fireplace. Step outside to enjoy the pool, perfect for relaxing or entertaining. Updated primary bath and kitchen (dates unknown) Per the sellers’ limited knowledge of the property, the breaker box is believed to have been updated, the water heater is approximately 2020, and the HVAC system is estimated to be 8–10 years old. The sellers have also been advised that the front bedroom may include additional square footage that is not reflected in the appraisal district records.
Exterior Features

Architectural Style Traditional Attached Garage YN Yes Exterior Features Deck Fence Patio Private Yard Fencing Back Yard Foundation Details Slab Garage YN Yes Parking Features Attached Driveway Garage Patio And Porch Features Deck Patio Pool Features Gunite In Ground Association Pool Private YN Yes Roof Composition Window Features Window Coverings

Interior Features

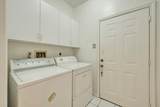
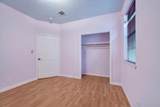
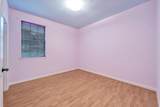
Appliances Dishwasher Electric Cooktop Disposal Oven Cooling Central Air Electric Cooling YN Yes Fireplace Features Gas Fireplace YN Yes Fireplaces Total 1 Flooring Laminate Heating Central Gas Heating YN Yes Interior Features All Bedrooms Down Double Vanity Entrance Foyer Granite Counters High Ceilings Kitchen Island Main Level Primary Split Bedrooms Shower Only Window Treatments Ceiling Fan(s) Programmable Thermostat Laundry Features Washer Hookup Electric Dryer Hookup Gas Dryer Hookup Levels One Rooms Kitchen (First Level) Primary Bathroom (First Level) Entry/Foyer (First Level) Dining Room (First Level) Living Room (First Level) Family Room (First Level) Breakfast Room/Nook (First Level) Bedroom (First Level) Bedroom (First Level) Bedroom (First Level) Primary Bedroom (First Level) Rooms Total 11

Property Features

Association Amenities Basketball Court Playground Park Pool Tennis Court(s) Trail(s) Association Fee 630 Association Fee Frequency Annually Association Fee Includes Recreation Facilities Association Name CMSI Association Phone 281-480-2563 Association YN Yes Building Area Total 2476 Community Features Community Pool Curbs Construction Materials Brick Wood Siding Disclosures Municipal Utility District Disclosure Exclusions Pool autofill device Green Energy Efficient Thermostat Lease Considered YN No List AOR Houston Association of Realtors Listing Terms Cash Conventional Lot Features Cul- De- Sac Subdivision New Construction YN No Property Sub Type Detached Public Survey Section 1 Road Surface Type Concrete Sewer Public Sewer Special Listing Conditions Estate Tax Annual Amount 9856 Tax Legal Description LT 62 BLK 16 NORTHFORK SEC 1 Tax Year 2025 Water Source Public

Listing information © 2026 Houston Association of REALTORS® MLS.
Listing courtesy of Better Homes and Gardens Real Estate Gary Greene - Bay Area: .


© 2026 Houston Realtors Information Service, Inc. All rights reserved. All information provided is deemed reliable but is not guaranteed and should be independently verified. IDX information is provided exclusively for consumers' personal, non-commercial use and may not be used for any purpose other than to identify prospective properties consumers may be interested in purchasing. Data last updated 2026-10-09T00:17:30.783.
 
https://bt-photos.global.ssl.fastly.net/harmls/1280_boomver_1_53159289-2.jpg https://bt-photos.global.ssl.fastly.net/harmls/1280_boomver_1_53159289-2.jpg https://bt-photos.global.ssl.fastly.net/harmls/1280_boomver_1_53159289-2.jpg
Logo
Umbrella Realty
4606 FM 1960 W Ste 340
Houston TX, 77069