Skip To Content

13620 Collier Park Lane

Willis, TX 77378
  • $264,000
  • STATUS: Active
  • ON SITE: 234 Days
  • MLS #: 42065144
UPDATED: 24 min ago
$264,000
  • 3
    BEDS
  • 0.1
    ACRES
  • 2
    BATHS
  • 1
    1/2 BATHS
  • 2,096
    SQFT
  • $126
    $/SQFT
Neighborhood:
Type:
Single-Family Home
Built:
2020
County:

School Information

Elementary School:
Middle School:
High School:
School District:

Description

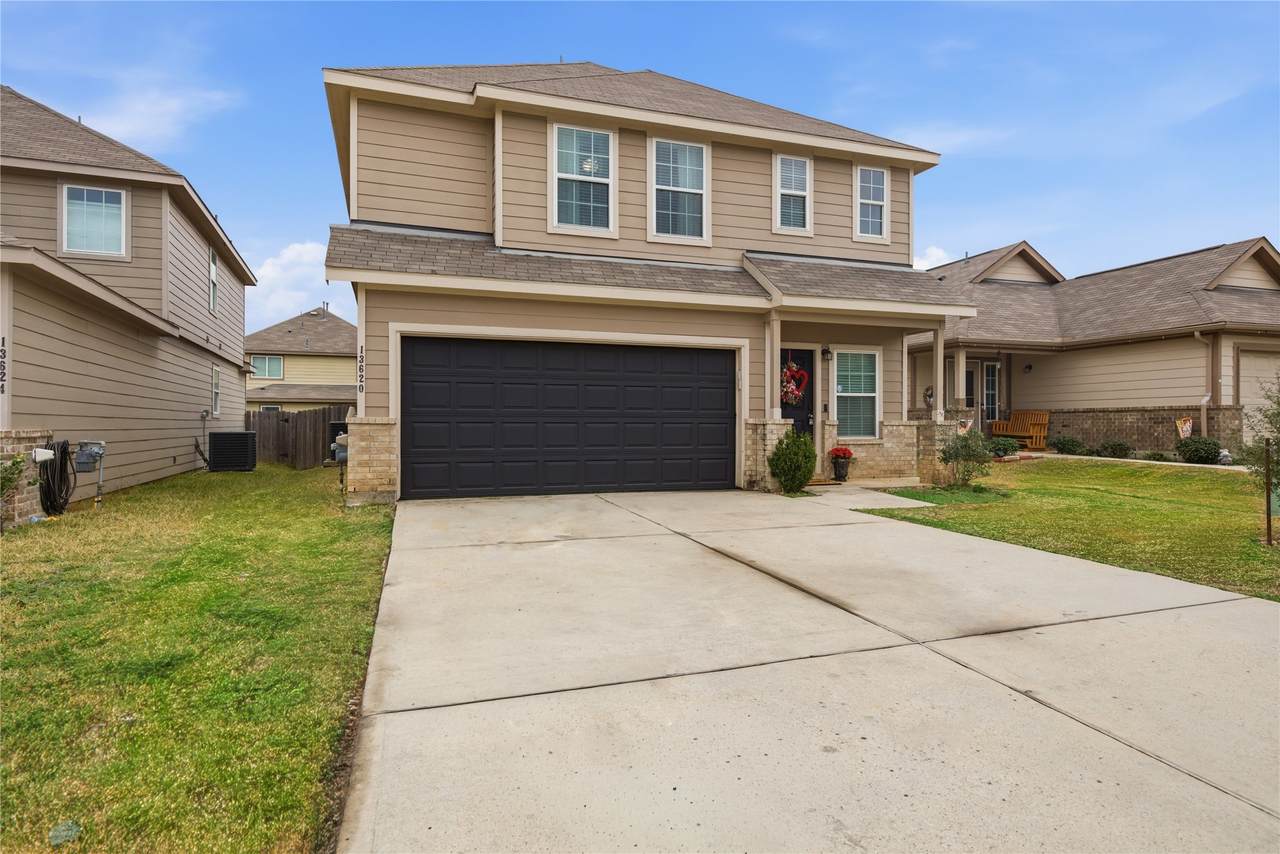
Located in a quiet subdivision in Willis, this beautifully designed two-story home offers the perfect blend of comfort and convenience. Just minutes from I-45, HEB, Kroger Marketplace, shopping, and dining, you’ll also enjoy quick access to Conroe and The Woodlands—both less than 20 minutes away. A charming covered front porch welcomes you inside to a foyer with soaring ceilings that create an immediate sense of space. The main level features a large family room that opens seamlessly to the spacious kitchen and dining area—ideal for entertaining and everyday living. A versatile bonus room downstairs provides the perfect space for a home office, study, or game room. Upstairs, you’ll find a generously sized primary suite with a private bath, along with two additional large bedrooms, and an open landing area that can serve as a gaming nook, office space, or play area. The garage boasts an upgraded epoxy floor coating, adding durability. Thoughtfully designed and Move-in ready!

Monthly Payment Calculator


© 2026 Houston Realtors Information Service, Inc. All rights reserved. All information provided is deemed reliable but is not guaranteed and should be independently verified. IDX information is provided exclusively for consumers' personal, non-commercial use and may not be used for any purpose other than to identify prospective properties consumers may be interested in purchasing. Data last updated 2026-10-11T23:15:55.633.
www.umbrellarealtytx.com/homes/173166404
Print Image

13620 Collier Park Lane Willis, TX 77378

  • Price: $264,000
  • Status: Active
  • On Site: 234 Days
  • Updated: 24 min ago
  • MLS #: 42065144
3
Beds
2
Baths
1
½ Baths
0.1
Acres
2,096
SQFT
$126
$/SQFT
2020
Built
Neighborhood:
South Meadows
County:
Montgomery
Area:
19 - Montgomery County NE
Elementary School:
C.c. Hardy Elementary School
Middle School:
Lynn Lucas Middle School
High School:
Willis High School
School District:
Willis
Property Description
Located in a quiet subdivision in Willis, this beautifully designed two-story home offers the perfect blend of comfort and convenience. Just minutes from I-45, HEB, Kroger Marketplace, shopping, and dining, you’ll also enjoy quick access to Conroe and The Woodlands—both less than 20 minutes away. A charming covered front porch welcomes you inside to a foyer with soaring ceilings that create an immediate sense of space. The main level features a large family room that opens seamlessly to the spacious kitchen and dining area—ideal for entertaining and everyday living. A versatile bonus room downstairs provides the perfect space for a home office, study, or game room. Upstairs, you’ll find a generously sized primary suite with a private bath, along with two additional large bedrooms, and an open landing area that can serve as a gaming nook, office space, or play area. The garage boasts an upgraded epoxy floor coating, adding durability. Thoughtfully designed and Move-in ready!
Exterior Features

Architectural Style Traditional Attached Garage YN Yes Foundation Details Slab Garage YN Yes Parking Features Attached Garage Pool Private YN No Roof Composition

Interior Features

Appliances Dishwasher Electric Oven Disposal Gas Range Microwave Cooling Central Air Electric Cooling YN Yes Fireplace Features Electric Fireplace YN Yes Fireplaces Total 1 Flooring Carpet Plank Vinyl Heating Central Gas Heating YN Yes Interior Features All Bedrooms Up Breakfast Bar Double Vanity Granite Counters Kitchen Island Upper Level Primary Ceiling Fan(s) Kitchen / Dining Combo Laundry Features Washer Hookup Electric Dryer Hookup Gas Dryer Hookup Levels Two Rooms Bathroom (Second Level) Utility Room (Second Level) Bedroom (Second Level) Bedroom (Second Level) Primary Bathroom (Second Level) Game Room (Second Level) Primary Bedroom (Second Level) Living Room (First Level) Office (First Level) Kitchen (First Level) Rooms Total 10

Property Features

Association Fee 400 Association Fee Frequency Annually Association Name South Meadows HOA Association Phone 713-529-7100 Association YN Yes Building Area Total 2096 Community Features Curbs Construction Materials Brick Cement Siding Wood Siding Direction Faces West Disclosures Seller Disclosure Lease Considered YN No List AOR Houston Association of Realtors Listing Terms Cash Conventional FHA Investor Financing VA Loan Lot Features Subdivision New Construction YN No Property Sub Type Detached Public Survey Section 0 Road Surface Type Concrete Sewer Public Sewer Tax Annual Amount 6111 Tax Legal Description S888400 - SOUTH MEADOWS AMENDING PLAT NO 1 BLOCK 4 LOT 14 Tax Year 2025 Water Source Public

Listing information © 2026 Houston Association of REALTORS® MLS.
Listing courtesy of The Home Run Team, LLC: .


© 2026 Houston Realtors Information Service, Inc. All rights reserved. All information provided is deemed reliable but is not guaranteed and should be independently verified. IDX information is provided exclusively for consumers' personal, non-commercial use and may not be used for any purpose other than to identify prospective properties consumers may be interested in purchasing. Data last updated 2026-10-11T23:15:55.633.
 
https://bt-photos.global.ssl.fastly.net/harmls/1280_boomver_1_42065144-2.jpg https://bt-photos.global.ssl.fastly.net/harmls/1280_boomver_1_42065144-2.jpg https://bt-photos.global.ssl.fastly.net/harmls/1280_boomver_1_42065144-2.jpg
Logo
Umbrella Realty
4606 FM 1960 W Ste 340
Houston TX, 77069