Skip To Content

13519 Smith Lake Lane

Houston, TX 77044
  • $324,900
  • STATUS: Active
  • ON SITE: 45 Days
  • MLS #: 78889830
Price Reduced
UPDATED: 52 min ago
$324,900
  • 4
    BEDS
  • 0.13
    ACRES
  • 2
    BATHS
  • 1
    1/2 BATHS
  • 2,496
    SQFT
  • $130
    $/SQFT
Neighborhood:
Type:
Single-Family Home
Built:
2012
County:

School Information

Elementary School:
School District:

Description

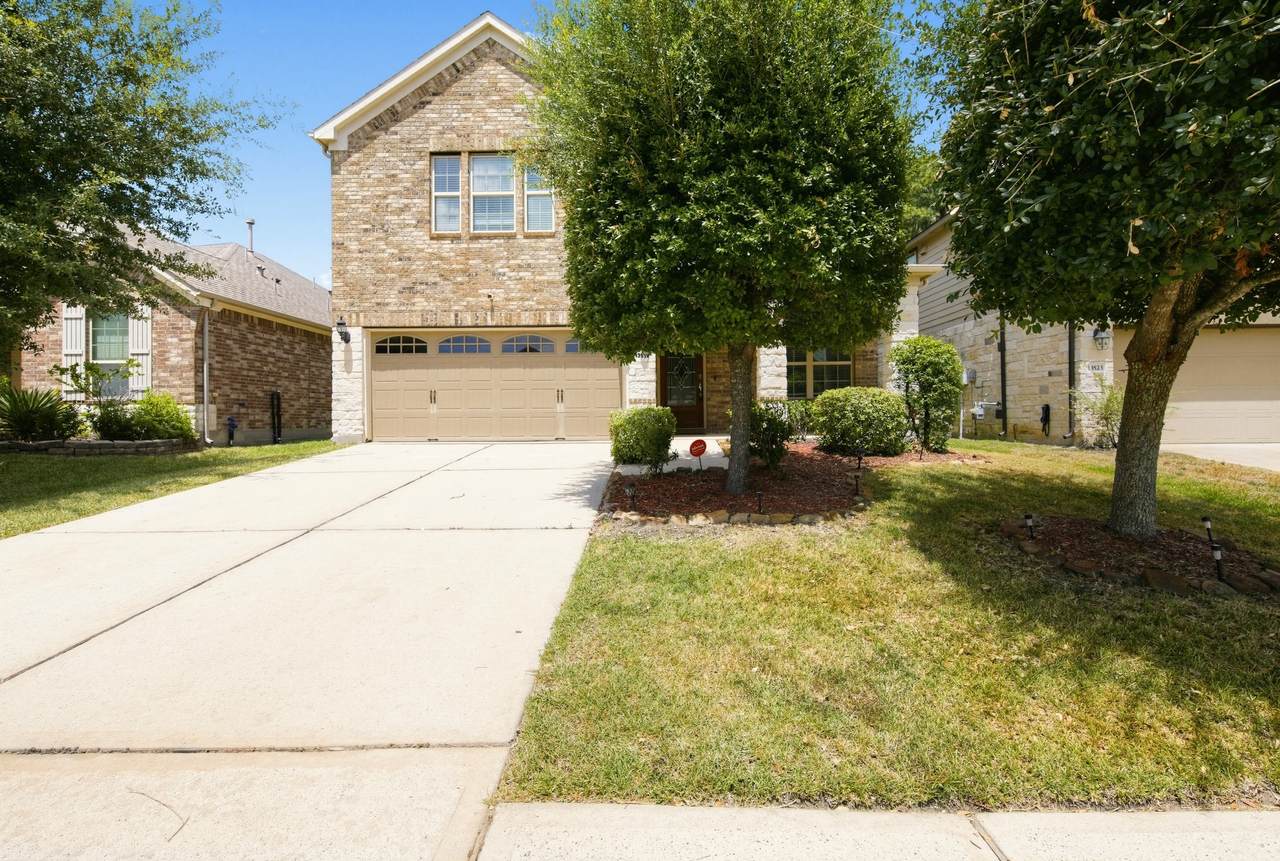
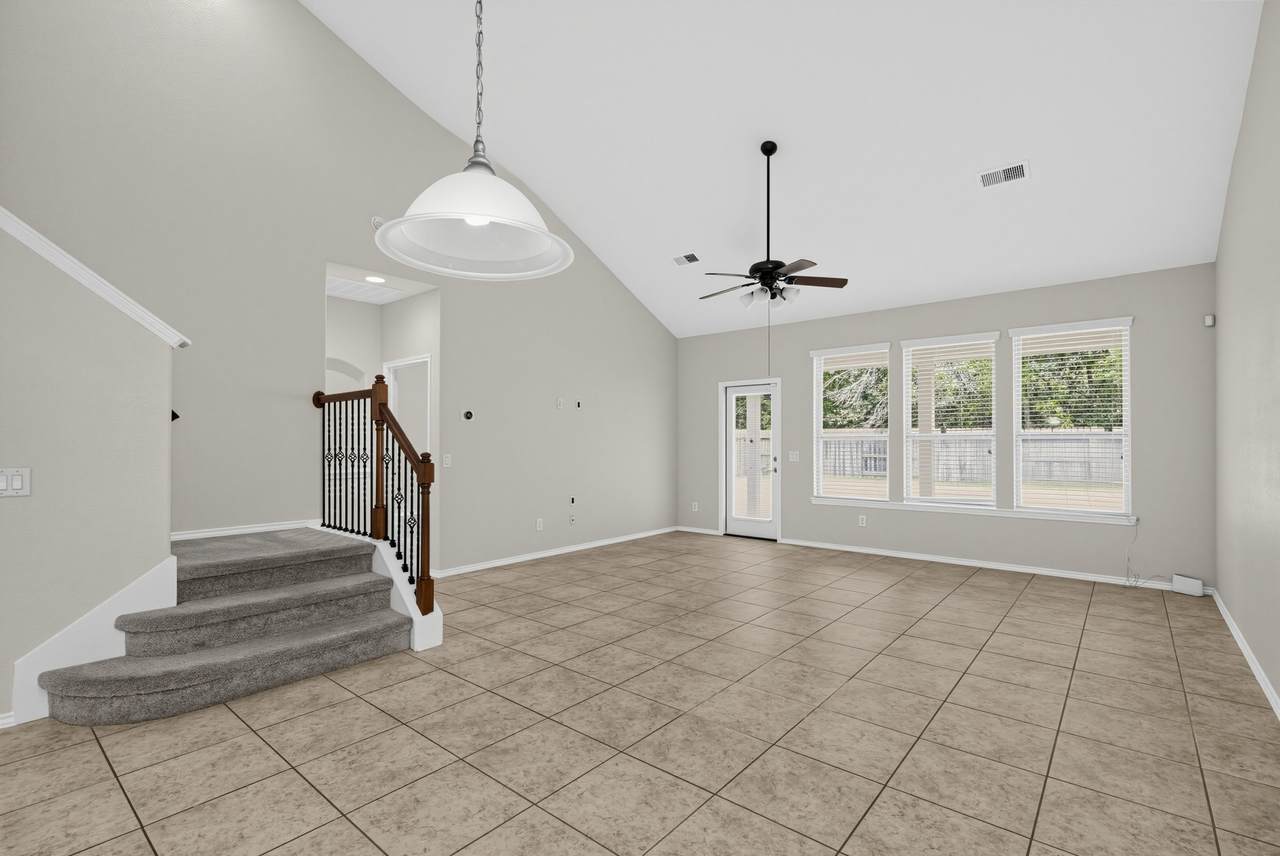
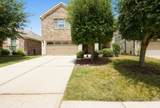
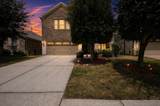
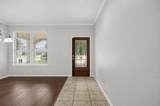
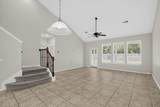
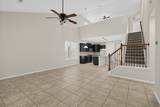
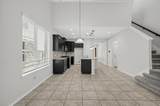
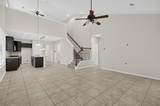
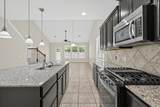
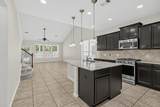
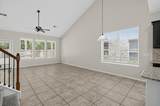
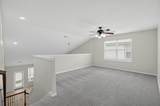
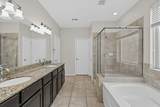
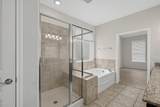
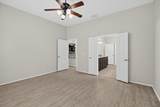
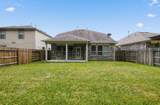
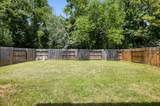
This spacious 4-bedroom, 2.5-bath home offers the convenience of a first-floor primary suite paired with a versatile open concept floorplan, perfect for modern living. The heart of the home is a large kitchen island, ideal for meal prep and entertaining, complemented by stainless steel appliances. Upstairs, generously sized secondary bedrooms provide flexibility for family, guests, or a home office. A 2-car garage adds everyday convenience, while the fully fenced backyard offers privacy and space to relax or entertain outdoors. With its thoughtful layout and functional design, this home is ready to fit your lifestyle.

Monthly Payment Calculator


© 2026 Houston Realtors Information Service, Inc. All rights reserved. All information provided is deemed reliable but is not guaranteed and should be independently verified. IDX information is provided exclusively for consumers' personal, non-commercial use and may not be used for any purpose other than to identify prospective properties consumers may be interested in purchasing. Data last updated 2026-10-06T08:16:13.887.
www.umbrellarealtytx.com/homes/180378528
Print Image

13519 Smith Lake Lane Houston, TX 77044

  • Price: $324,900
  • Status: Active
  • On Site: 45 Days
  • Updated: 52 min ago
  • MLS #: 78889830
4
Beds
2
Baths
1
½ Baths
0.13
Acres
2,496
SQFT
$130
$/SQFT
2012
Built
Neighborhood:
Waters Edge Sec 11
County:
Harris
Area:
1 - Northeast
Elementary School:
Lakeshore Elementary School
Middle School:
Lake Houston Middle School (Humble)
High School:
Summer Creek High School
School District:
Humble
Property Description
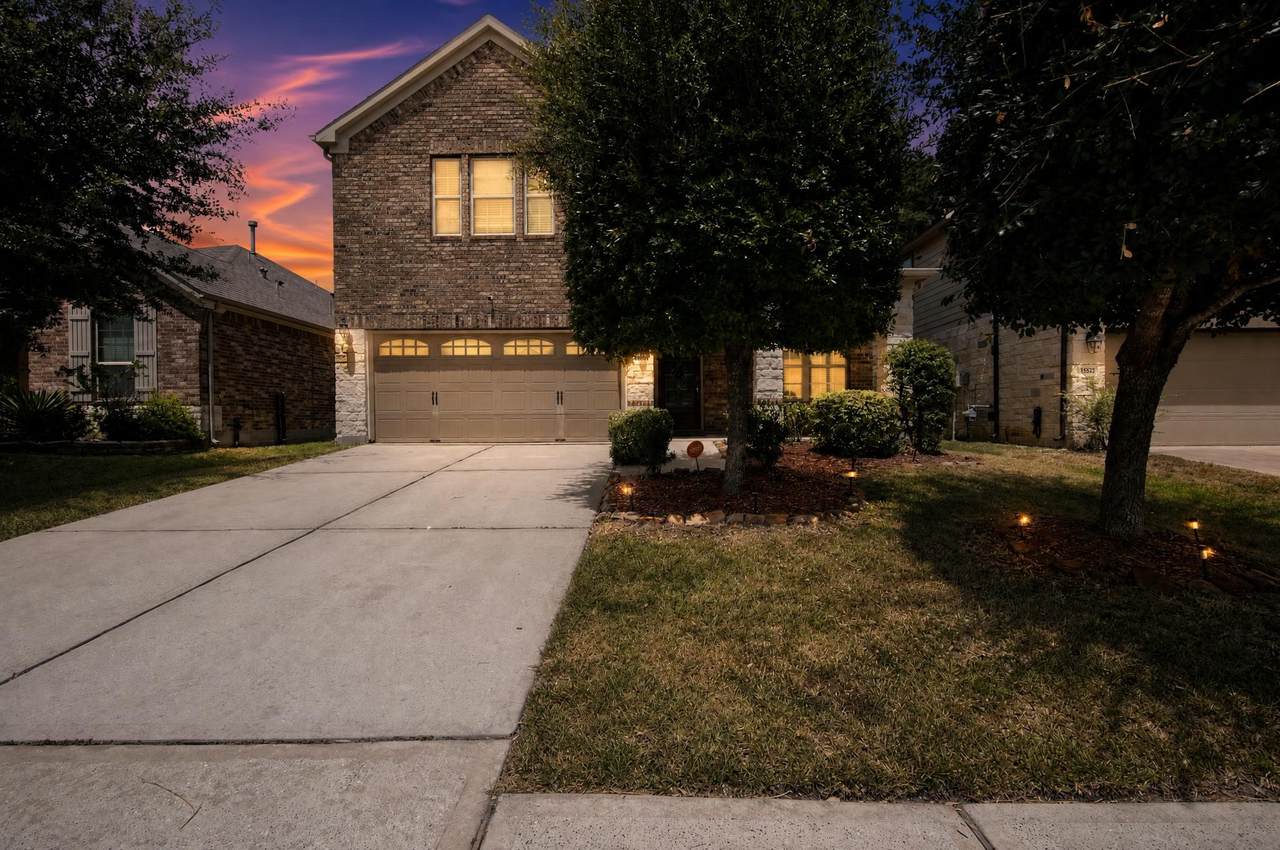
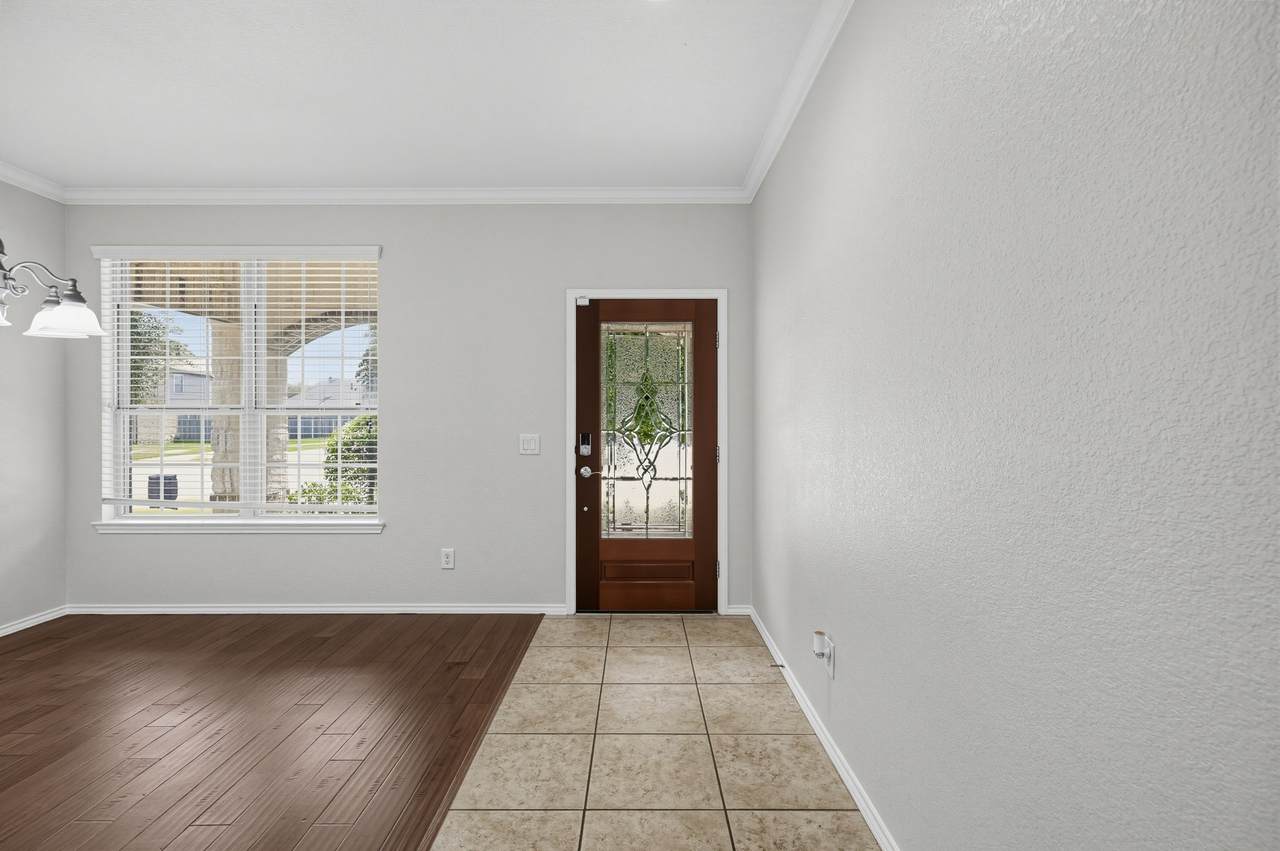
This spacious 4-bedroom, 2.5-bath home offers the convenience of a first-floor primary suite paired with a versatile open concept floorplan, perfect for modern living. The heart of the home is a large kitchen island, ideal for meal prep and entertaining, complemented by stainless steel appliances. Upstairs, generously sized secondary bedrooms provide flexibility for family, guests, or a home office. A 2-car garage adds everyday convenience, while the fully fenced backyard offers privacy and space to relax or entertain outdoors. With its thoughtful layout and functional design, this home is ready to fit your lifestyle.
Exterior Features

Architectural Style Traditional Attached Garage YN Yes Foundation Details Slab Garage YN Yes Parking Features Attached Garage Pool Private YN No Roof Composition

Interior Features

Cooling Central Air Electric Cooling YN Yes Heating Central Gas Heating YN Yes Interior Features Breakfast Bar Double Vanity En Suite Bathroom Kitchen Island Bath in Primary Bedroom Main Level Primary Pantry Separate Shower Walk- In Closet(s) Loft Levels Two Rooms Bedroom (Second Level) Bedroom (Second Level) Bedroom (Second Level) Primary Bedroom (First Level) Rooms Total 4

Property Features

Association Fee 1331 Association Fee Frequency Annually Association Name Spectrum Association Management Association Phone 210-494-0659 Association YN Yes Building Area Total 2496 Construction Materials Brick Stone Lease Considered YN No List AOR Houston Association of Realtors Listing Terms Cash Conventional VA Loan Lot Features Subdivision New Construction YN No Property Sub Type Detached Public Survey Section 11 Sewer Public Sewer Tax Annual Amount 9124 Tax Legal Description LT 13 BLK 4 WATERS EDGE SEC 11 Tax Year 2025 Water Source Public

Listing information © 2026 Houston Association of REALTORS® MLS.
Listing courtesy of Offerpad Brokerage, LLC: .


© 2026 Houston Realtors Information Service, Inc. All rights reserved. All information provided is deemed reliable but is not guaranteed and should be independently verified. IDX information is provided exclusively for consumers' personal, non-commercial use and may not be used for any purpose other than to identify prospective properties consumers may be interested in purchasing. Data last updated 2026-10-06T08:16:13.887.
 
https://bt-photos.global.ssl.fastly.net/harmls/1280_boomver_1_78889830-2.jpg https://bt-photos.global.ssl.fastly.net/harmls/1280_boomver_1_78889830-2.jpg https://bt-photos.global.ssl.fastly.net/harmls/1280_boomver_1_78889830-2.jpg
Logo
Umbrella Realty
4606 FM 1960 W Ste 340
Houston TX, 77069