










Skip To Content

13147 Soaring Forest Drive

Conroe, TX 77302
  • $535,000
  • STATUS: Active
  • ON SITE: 49 Days
  • MLS #: 12311955
UPDATED: 63 min ago
$535,000
  • 4
    BEDS
  • 0.29
    ACRES
  • 3
    BATHS
  • 0
    1/2 BATHS
  • 2,555
    SQFT
  • $209
    $/SQFT
Neighborhood:
Type:
Single-Family Home
Built:
2023
County:

School Information

Elementary School:
School District:

Description

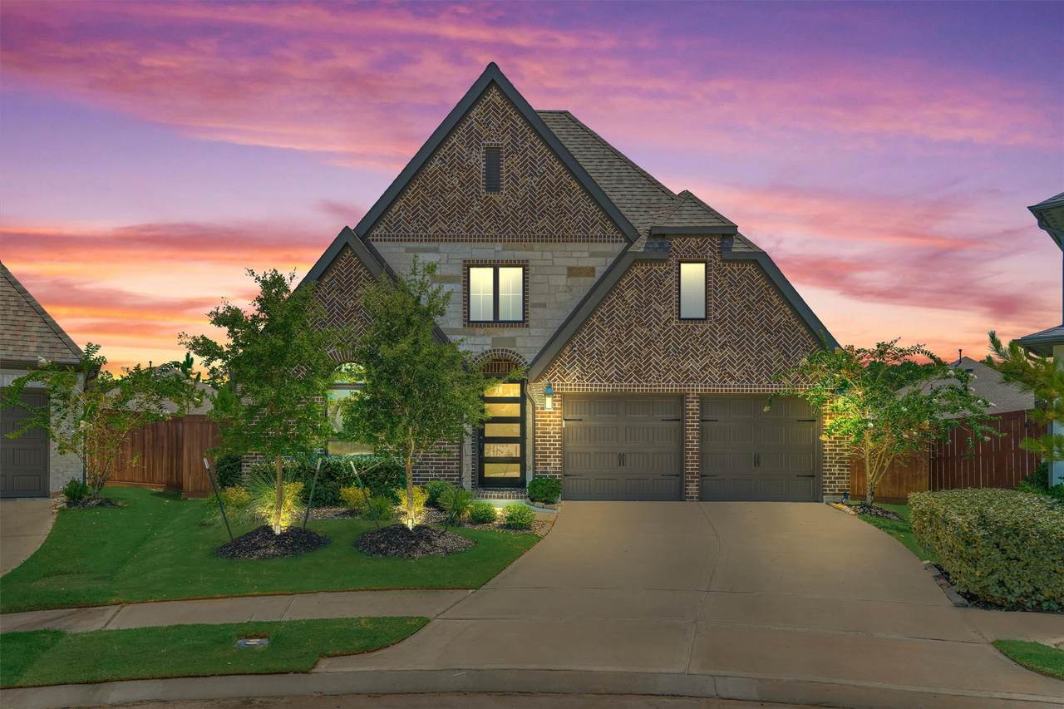
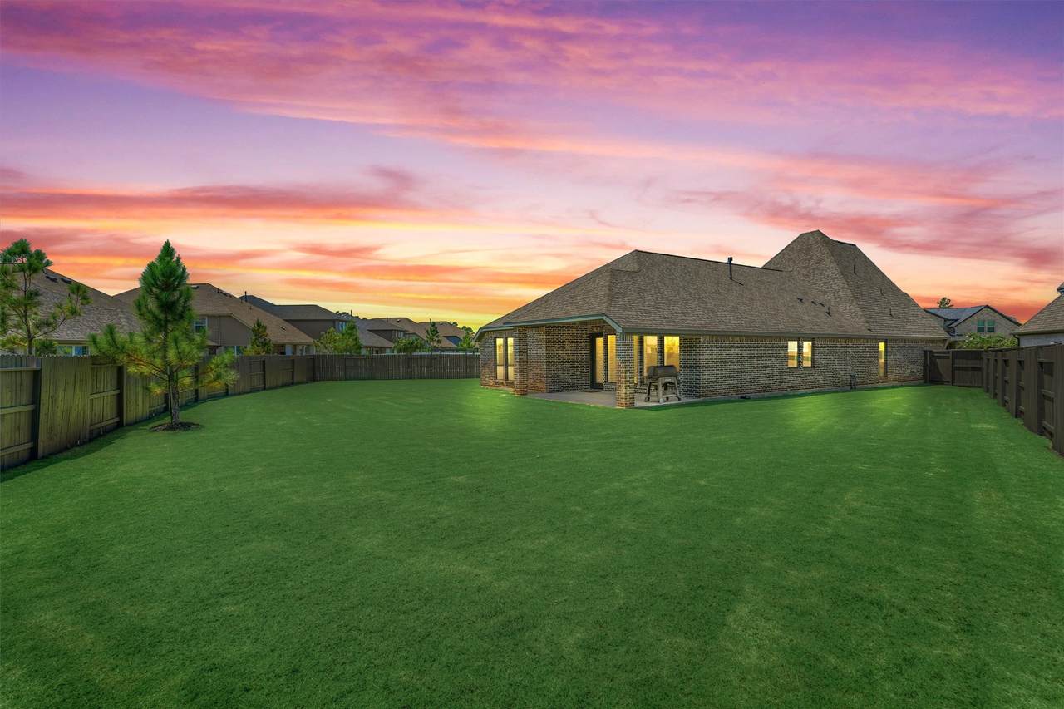
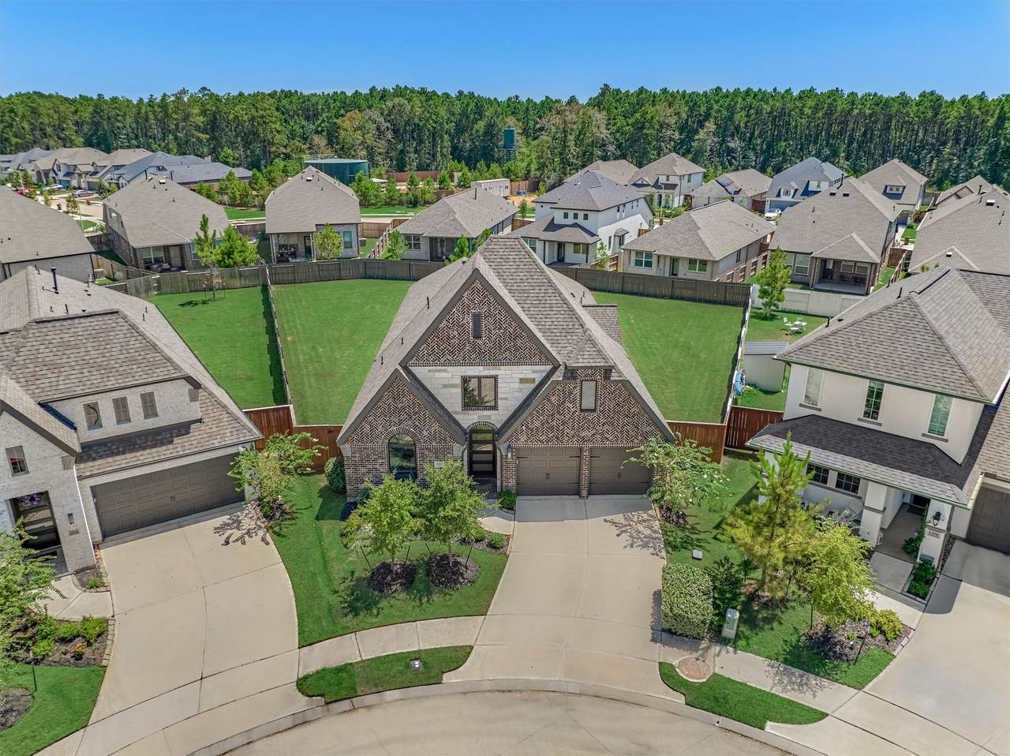
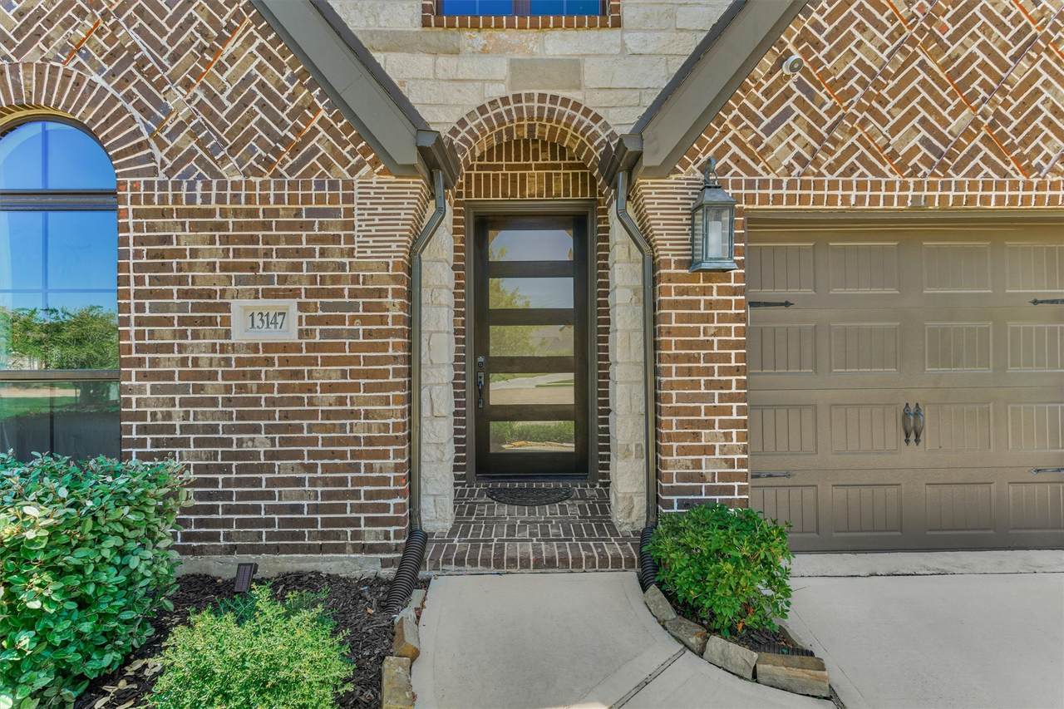
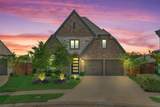
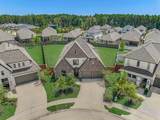
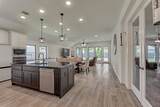
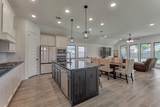
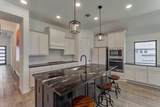
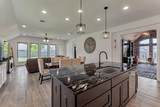
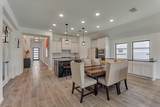
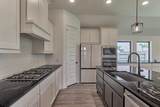
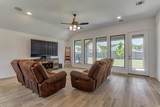
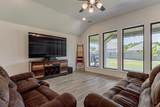
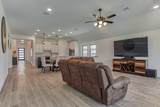
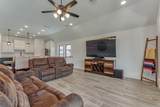
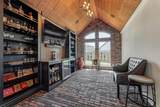
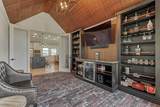
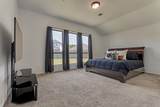
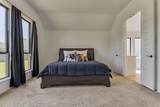
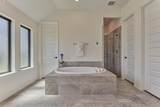
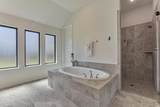
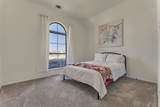
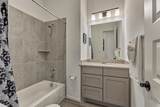
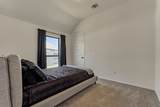
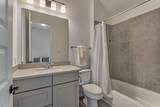
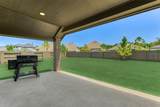
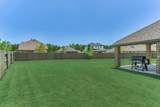
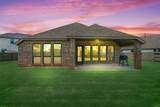
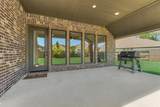
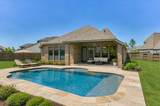
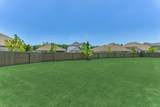
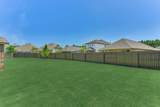
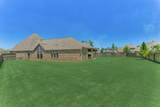
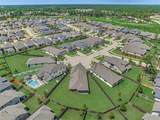
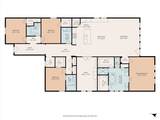
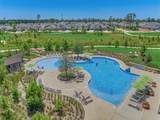
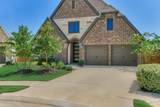
BETTER THAN NEW - don't miss out on this customized, XXL cul-de-sac lot in fast-growing Evergreen community in Southeast Montgomery County - mins from premier shops/dining in The Woodlands, easy access to major thoroughfares & zoned to notable Conroe ISD! Meticulously maintained, this stunning 1-story is saturated w/natural light & showcases upgraded finishes, soaring ceilings, an open-concept design, and ideal split plan w/exceptional flow for everyday living/entertaining! Chef's kitchen boasts premium countertops that flow seamlessly to the dining area & sun-filled den - all overlooking a premium backyard retreat on sprawling lot w/stained fence - A RARE FIND! Secluded owner's retreat offers a luxe bath w/dual walk-in clsts! Versatile study/flex rm features distinctive brick flooring & custom built-ins, plus 3 spacious secondary BRs w/walk-in closets! Surround sound & extended covered patio add to the home's impressive features! Savor the Evergreen lifestyle w/lush amenities!

Monthly Payment Calculator


© 2026 Houston Realtors Information Service, Inc. All rights reserved. All information provided is deemed reliable but is not guaranteed and should be independently verified. IDX information is provided exclusively for consumers' personal, non-commercial use and may not be used for any purpose other than to identify prospective properties consumers may be interested in purchasing. Data last updated 2026-10-09T00:17:30.783.
www.umbrellarealtytx.com/homes/180319065
Print Image

13147 Soaring Forest Drive Conroe, TX 77302

  • Price: $535,000
  • Status: Active
  • On Site: 49 Days
  • Updated: 63 min ago
  • MLS #: 12311955
4
Beds
3
Baths
0
½ Baths
0.29
Acres
2,555
SQFT
$209
$/SQFT
2023
Built
Neighborhood:
Evergreen
County:
Montgomery
Area:
19 - Montgomery County NE
Elementary School:
Campbell Elementary
Middle School:
Moorhead Junior High School
High School:
Caney Creek High School
School District:
Conroe
Property Description
BETTER THAN NEW - don't miss out on this customized, XXL cul-de-sac lot in fast-growing Evergreen community in Southeast Montgomery County - mins from premier shops/dining in The Woodlands, easy access to major thoroughfares & zoned to notable Conroe ISD! Meticulously maintained, this stunning 1-story is saturated w/natural light & showcases upgraded finishes, soaring ceilings, an open-concept design, and ideal split plan w/exceptional flow for everyday living/entertaining! Chef's kitchen boasts premium countertops that flow seamlessly to the dining area & sun-filled den - all overlooking a premium backyard retreat on sprawling lot w/stained fence - A RARE FIND! Secluded owner's retreat offers a luxe bath w/dual walk-in clsts! Versatile study/flex rm features distinctive brick flooring & custom built-ins, plus 3 spacious secondary BRs w/walk-in closets! Surround sound & extended covered patio add to the home's impressive features! Savor the Evergreen lifestyle w/lush amenities!
Exterior Features

Architectural Style Traditional Attached Garage YN Yes Exterior Features Covered Patio Deck Fence Sprinkler / Irrigation Porch Patio Private Yard Fencing Back Yard Foundation Details Slab Garage YN Yes Parking Features Attached Driveway Garage Garage Door Opener Patio And Porch Features Covered Deck Patio Porch Pool Features Association Pool Private YN No Roof Composition Window Features Window Coverings

Interior Features

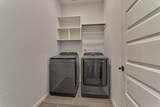
Appliances Dishwasher Electric Oven Gas Cooktop Disposal Microwave Oven Wine Refrigerator Cooling Central Air Electric Cooling YN Yes Fireplace YN No Fireplaces Total 0 Flooring Brick Carpet Tile Heating Central Gas Heating YN Yes Interior Features All Bedrooms Down Breakfast Bar Dry Bar Double Vanity Entrance Foyer En Suite Bathroom Full Bath on Main Level High Ceilings Kitchen Island Kitchen / Family Room Combo Main Level Primary Pantry Quartz Counters Sitting Area in Primary Split Bedrooms Soaking Tub Separate Shower Two Bedrooms Down Tub Shower Vanity Walk- In Pantry Laundry Features Washer Hookup Electric Dryer Hookup Levels One Rooms Primary Bathroom (First Level) Utility Room (First Level) Game Room (First Level) Kitchen (First Level) Dining Room (First Level) Den (First Level) Bedroom (First Level) Bedroom (First Level) Bedroom (First Level) Primary Bedroom (First Level) Rooms Total 10

Property Features

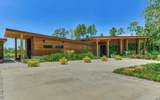
Association Amenities Clubhouse Sport Court Picnic Area Playground Pickleball Park Pool Tennis Court(s) Trail(s) Association Fee 1098 Association Fee Frequency Annually Association Fee Includes Clubhouse Common Areas Other Recreation Facilities Association Name Evergreen Community Association Association Phone 800-274-3165 Association YN Yes Builder Name Perry Homes Building Area Total 2555 Community Features Community Pool Curbs Gutter(s) Construction Materials Brick Direction Faces North Disclosures Exclusions Disclosure Municipal Utility District Disclosure Exclusions Please see attached docs Green Energy Efficient Exposure / Shade HVAC Other Thermostat Green Indoor Air Quality Ventilation Lease Considered YN No List AOR Houston Association of Realtors Listing Terms Cash Conventional VA Loan Lot Features Cul- De- Sac Subdivision Side Yard New Construction YN No Ownership Full Ownership Property Sub Type Detached Public Survey Section 02 Road Surface Type Concrete Security Features Prewired Security System Leased Smoke Detector(s) Sewer Public Sewer Tax Annual Amount 13322 Tax Legal Description S458502 - EVERGREEN 02 BLOCK 4 LOT 3 Tax Year 2025 Water Source Public

Listing information © 2026 Houston Association of REALTORS® MLS.
Listing courtesy of eXp Realty LLC: .


© 2026 Houston Realtors Information Service, Inc. All rights reserved. All information provided is deemed reliable but is not guaranteed and should be independently verified. IDX information is provided exclusively for consumers' personal, non-commercial use and may not be used for any purpose other than to identify prospective properties consumers may be interested in purchasing. Data last updated 2026-10-09T00:17:30.783.
 
https://bt-photos.global.ssl.fastly.net/harmls/1280_boomver_1_12311955-2.jpg https://bt-photos.global.ssl.fastly.net/harmls/1280_boomver_1_12311955-2.jpg https://bt-photos.global.ssl.fastly.net/harmls/1280_boomver_1_12311955-2.jpg
Logo
Umbrella Realty
4606 FM 1960 W Ste 340
Houston TX, 77069