Skip To Content

12810 Fisher Drive

Mont Belvieu, TX 77523
  • $649,000
  • STATUS: Active
  • ON SITE: 46 Days
  • MLS #: 31718968
Open House
$649,000
  • 5
    BEDS
  • 0.4
    ACRES
  • 2
    BATHS
  • 1
    1/2 BATHS
  • 2,885
    SQFT
  • $225
    $/SQFT
Neighborhood:
Type:
Single-Family Home
Built:
1991
County:

School Information

Description

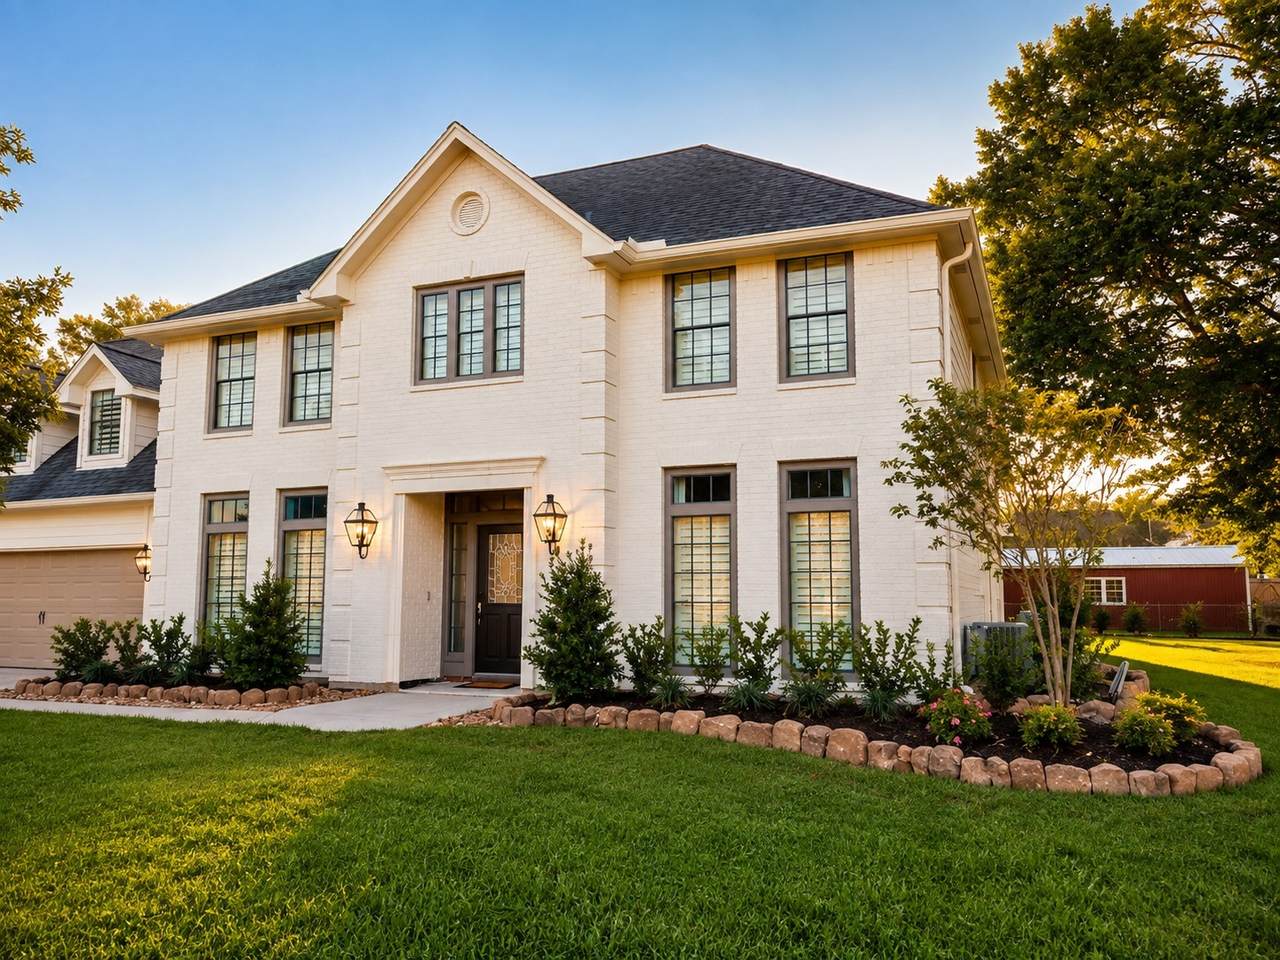
Stately, beautifully updated, and full of character, this Fishers Landing home is tucked into one of Mont Belvieu’s most desirable and established neighborhoods. Thoughtfully redesigned throughout, the home is filled with custom built ins, elevated finishes, abundant natural light, and details that give each space a polished yet welcoming feel. Extensive updates and exceptional care are evident inside and out. Set beneath mature trees on a large lot, the backyard is something special, with a private pool and hot tub, extended covered patio, and outdoor kitchen completed in 2025, plus plenty of room for a future shop. Enjoy the charm and space of an established neighborhood with no HOA, access to Eagle Pointe Golf Club, and a central location in the heart of Mont Belvieu. Zoned to highly sought after Barbers Hill ISD North. Original contract was cancelled due to no fault of sellers. Appraised value was met!

Monthly Payment Calculator


© 2026 Houston Realtors Information Service, Inc. All rights reserved. All information provided is deemed reliable but is not guaranteed and should be independently verified. IDX information is provided exclusively for consumers' personal, non-commercial use and may not be used for any purpose other than to identify prospective properties consumers may be interested in purchasing. Data last updated 2026-10-06T00:17:05.68.
www.umbrellarealtytx.com/homes/180343271
Print Image

12810 Fisher Drive Mont Belvieu, TX 77523

  • Price: $649,000
  • Status: Active
  • On Site: 46 Days
  • MLS #: 31718968
5
Beds
2
Baths
1
½ Baths
0.4
Acres
2,885
SQFT
$225
$/SQFT
1991
Built
Neighborhood:
Fishers Lndg Sec 1
County:
Chambers
Area:
53 - Chambers County
Elementary School:
Barbers Hill North Elementary School
Middle School:
Barbers Hill North Middle School
High School:
Barbers Hill High School
School District:
Barbers Hill
Property Description
Stately, beautifully updated, and full of character, this Fishers Landing home is tucked into one of Mont Belvieu’s most desirable and established neighborhoods. Thoughtfully redesigned throughout, the home is filled with custom built ins, elevated finishes, abundant natural light, and details that give each space a polished yet welcoming feel. Extensive updates and exceptional care are evident inside and out. Set beneath mature trees on a large lot, the backyard is something special, with a private pool and hot tub, extended covered patio, and outdoor kitchen completed in 2025, plus plenty of room for a future shop. Enjoy the charm and space of an established neighborhood with no HOA, access to Eagle Pointe Golf Club, and a central location in the heart of Mont Belvieu. Zoned to highly sought after Barbers Hill ISD North. Original contract was cancelled due to no fault of sellers. Appraised value was met!
Exterior Features

Architectural Style Traditional Attached Garage YN Yes Exterior Features Deck Fence Outdoor Kitchen Patio Fencing Partial Foundation Details Slab Garage YN Yes Parking Features Additional Parking Attached Boat Driveway Garage RV Access / Parking Patio And Porch Features Deck Patio Pool Features Gunite In Ground Pool / Spa Combo Pool Private YN Yes Roof Composition Window Features Window Coverings

Interior Features

Appliances Dishwasher Electric Oven Disposal Gas Range Microwave Cooling Central Air Electric Cooling YN Yes Fireplace Features Gas Fireplace YN Yes Fireplaces Total 1 Flooring Carpet Engineered Hardwood Tile Heating Central Gas Heating YN Yes Interior Features Crown Molding Double Vanity Granite Counters High Ceilings Kitchen / Family Room Combo Bath in Primary Bedroom Main Level Primary Pots & Pan Drawers Pantry Quartz Counters Vaulted Ceiling(s) Walk- In Pantry Window Treatments Kitchen / Dining Combo Laundry Features Washer Hookup Electric Dryer Hookup Gas Dryer Hookup Levels Two Rooms Bedroom (Second Level) Bonus Room (First Level) Bedroom (Second Level) Bedroom (Second Level) Bedroom (Second Level) Primary Bedroom (First Level) Rooms Total 6

Property Features

Building Area Total 2885 Construction Materials Brick Lease Considered YN No List AOR Houston Association of Realtors Listing Terms Cash Conventional FHA VA Loan Lot Features Subdivision New Construction YN No Property Sub Type Detached Public Survey Section 1 Road Surface Type Asphalt Security Features Smoke Detector(s) Sewer Public Sewer Tax Annual Amount 8473 Tax Legal Description LTS 80 & N /2 81 FISHERS LANDING Tax Year 2025 Water Source Public

Listing information © 2026 Houston Association of REALTORS® MLS.
Listing courtesy of RE/MAX Universal: .


© 2026 Houston Realtors Information Service, Inc. All rights reserved. All information provided is deemed reliable but is not guaranteed and should be independently verified. IDX information is provided exclusively for consumers' personal, non-commercial use and may not be used for any purpose other than to identify prospective properties consumers may be interested in purchasing. Data last updated 2026-10-06T00:17:05.68.
 
https://bt-photos.global.ssl.fastly.net/harmls/1280_boomver_1_31718968-2.jpg https://bt-photos.global.ssl.fastly.net/harmls/1280_boomver_1_31718968-2.jpg https://bt-photos.global.ssl.fastly.net/harmls/1280_boomver_1_31718968-2.jpg
Logo
Umbrella Realty
4606 FM 1960 W Ste 340
Houston TX, 77069