



Skip To Content

1260 Westfork Drive

Sealy, TX 77474
  • $617,895
  • STATUS: Active
  • ON SITE: 49 Days
  • MLS #: 58791621
UPDATED: 52 min ago
$617,895
  • 4
    BEDS
  • N/A
    ACRES
  • 3
    BATHS
  • 0
    1/2 BATHS
  • 2,799
    SQFT
  • $221
    $/SQFT
Neighborhood:
Type:
Single-Family Home
Built:
2026
County:

School Information

Elementary School:
Middle School:
High School:
School District:

Description

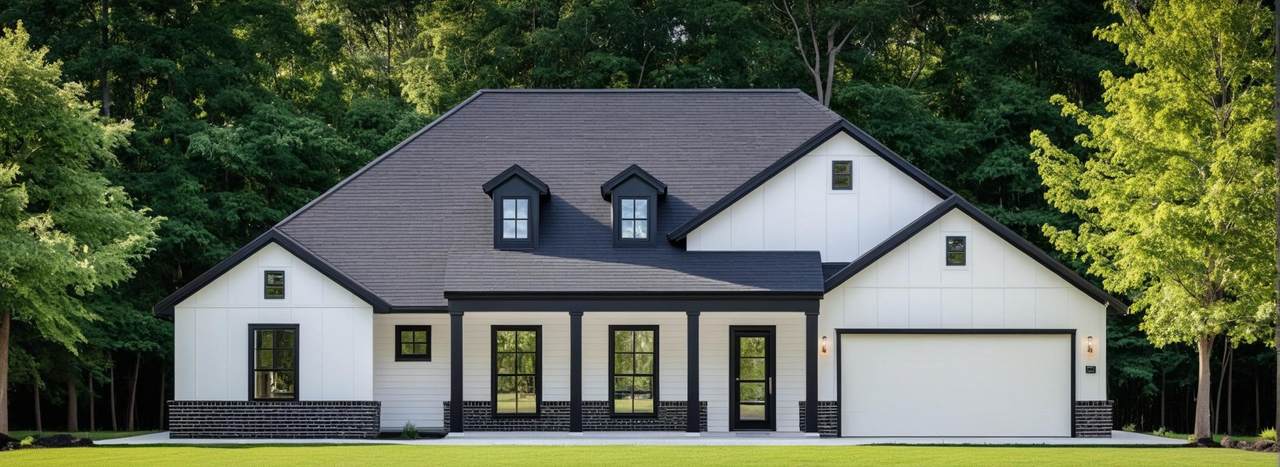
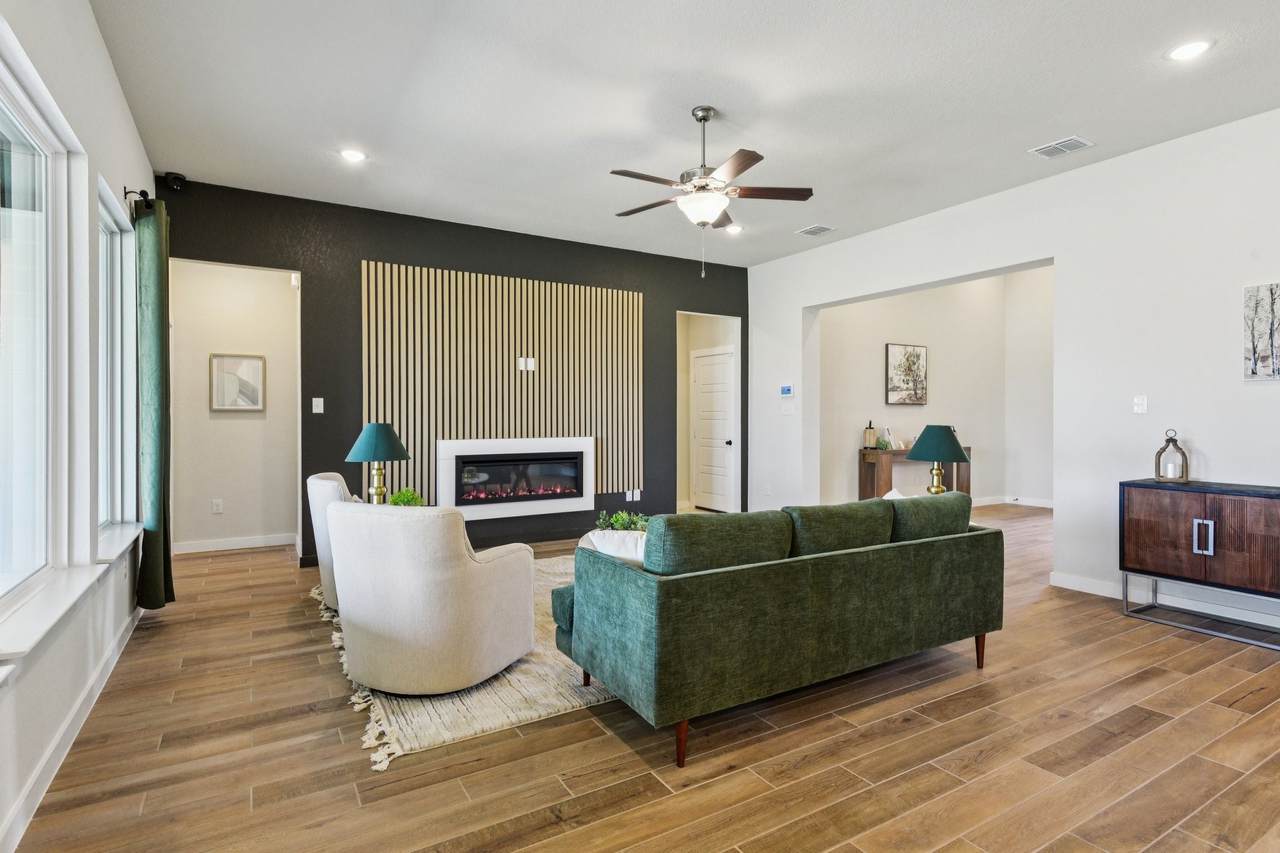
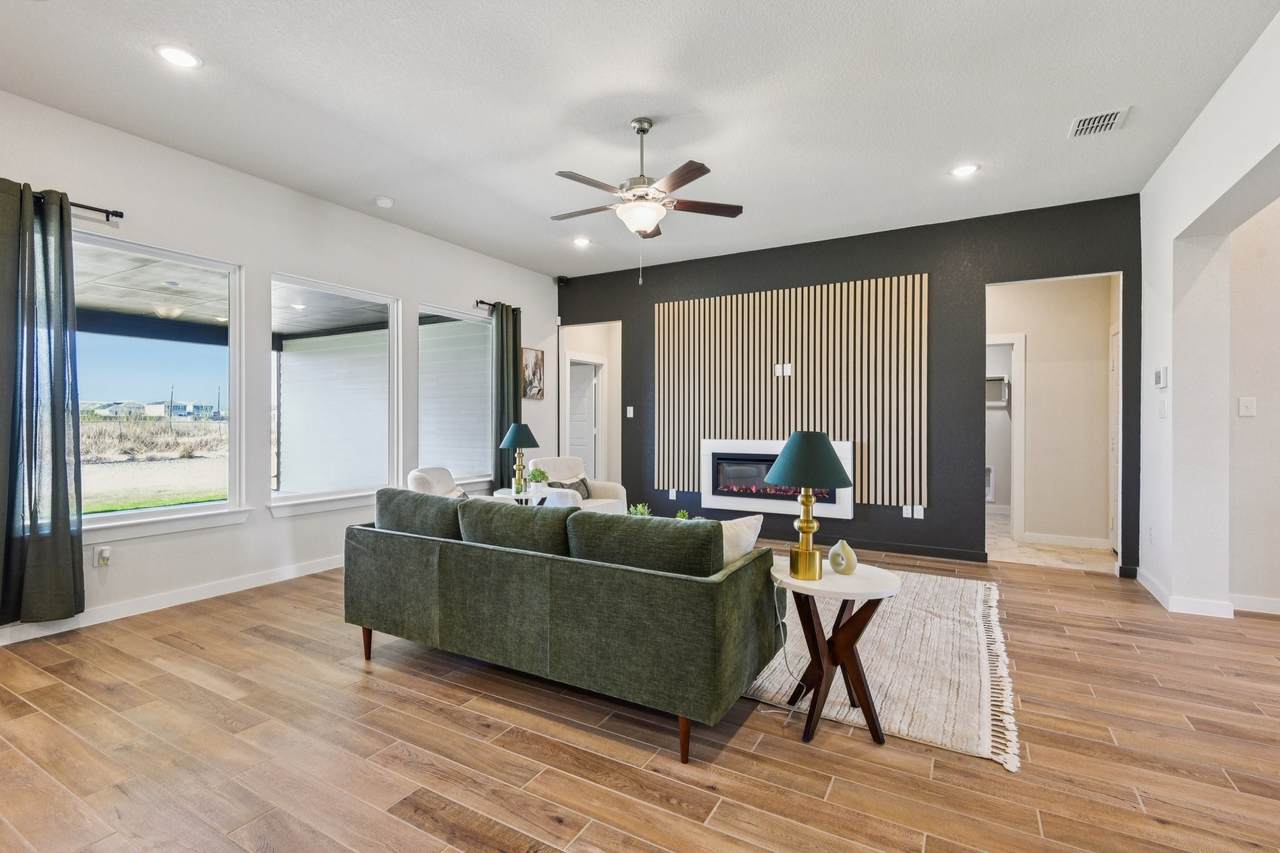
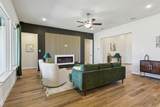
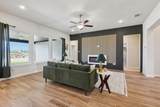
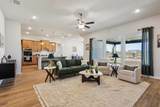
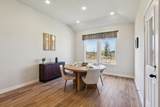
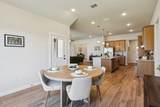
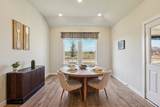
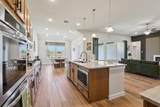
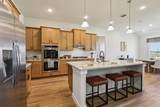
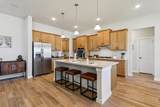
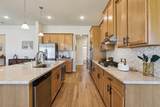
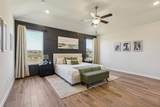
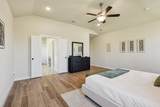
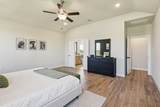
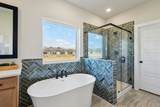
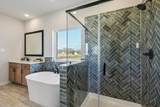
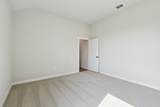
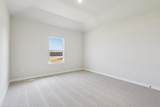
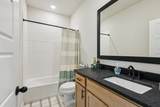
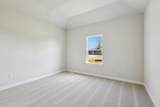
The Lubbock floorplan offers spacious single-story living with four bedrooms, three bathrooms and a private study - perfect for working from home. The open-concept layout features a large family room that flows into a generously sized kitchen with butler’s pantry and a bright breakfast area. The owner’s suite is tucked away for privacy and includes a huge walk-in closet and a freestanding tub. Enjoy the outdoors with a covered patio. The Lubbock blends comfort, function and flexibility for your lifestyle. Southfork Ranch offers a prime location with easy access to major highways, making commutes and daily errands simple. A 25-minute drive takes you to Katy where you’ll find shopping and dining destinations like The Shops at Katy and Katy Mills. Take the kids to Dig World or Main Event on the weekends and treat yourself to a date night at Central Green Park or Katy Beer Garden. All this within a short drive brings convenience within reach but keeps your home in its own private oasis.

Monthly Payment Calculator


© 2026 Houston Realtors Information Service, Inc. All rights reserved. All information provided is deemed reliable but is not guaranteed and should be independently verified. IDX information is provided exclusively for consumers' personal, non-commercial use and may not be used for any purpose other than to identify prospective properties consumers may be interested in purchasing. Data last updated 2026-10-08T23:17:37.033.
www.umbrellarealtytx.com/homes/180340186
Print Image

1260 Westfork Drive Sealy, TX 77474

  • Price: $617,895
  • Status: Active
  • On Site: 49 Days
  • Updated: 52 min ago
  • MLS #: 58791621
4
Beds
3
Baths
0
½ Baths
N/A
Acres
2,799
SQFT
$221
$/SQFT
2026
Built
Neighborhood:
Southfork Ranch
County:
Austin
Area:
57 - Austin County
Elementary School:
Selman Elementary School
Middle School:
Sealy Junior High School
High School:
Sealy High School
School District:
Sealy
Property Description
The Lubbock floorplan offers spacious single-story living with four bedrooms, three bathrooms and a private study - perfect for working from home. The open-concept layout features a large family room that flows into a generously sized kitchen with butler’s pantry and a bright breakfast area. The owner’s suite is tucked away for privacy and includes a huge walk-in closet and a freestanding tub. Enjoy the outdoors with a covered patio. The Lubbock blends comfort, function and flexibility for your lifestyle. Southfork Ranch offers a prime location with easy access to major highways, making commutes and daily errands simple. A 25-minute drive takes you to Katy where you’ll find shopping and dining destinations like The Shops at Katy and Katy Mills. Take the kids to Dig World or Main Event on the weekends and treat yourself to a date night at Central Green Park or Katy Beer Garden. All this within a short drive brings convenience within reach but keeps your home in its own private oasis.
Exterior Features

Architectural Style Traditional Attached Garage YN Yes Exterior Features Covered Patio Paved Driveway Patio Private Yard Foundation Details Slab Garage YN Yes Parking Features Attached Garage Patio And Porch Features Covered Deck Patio Pool Private YN No Roof Composition

Interior Features

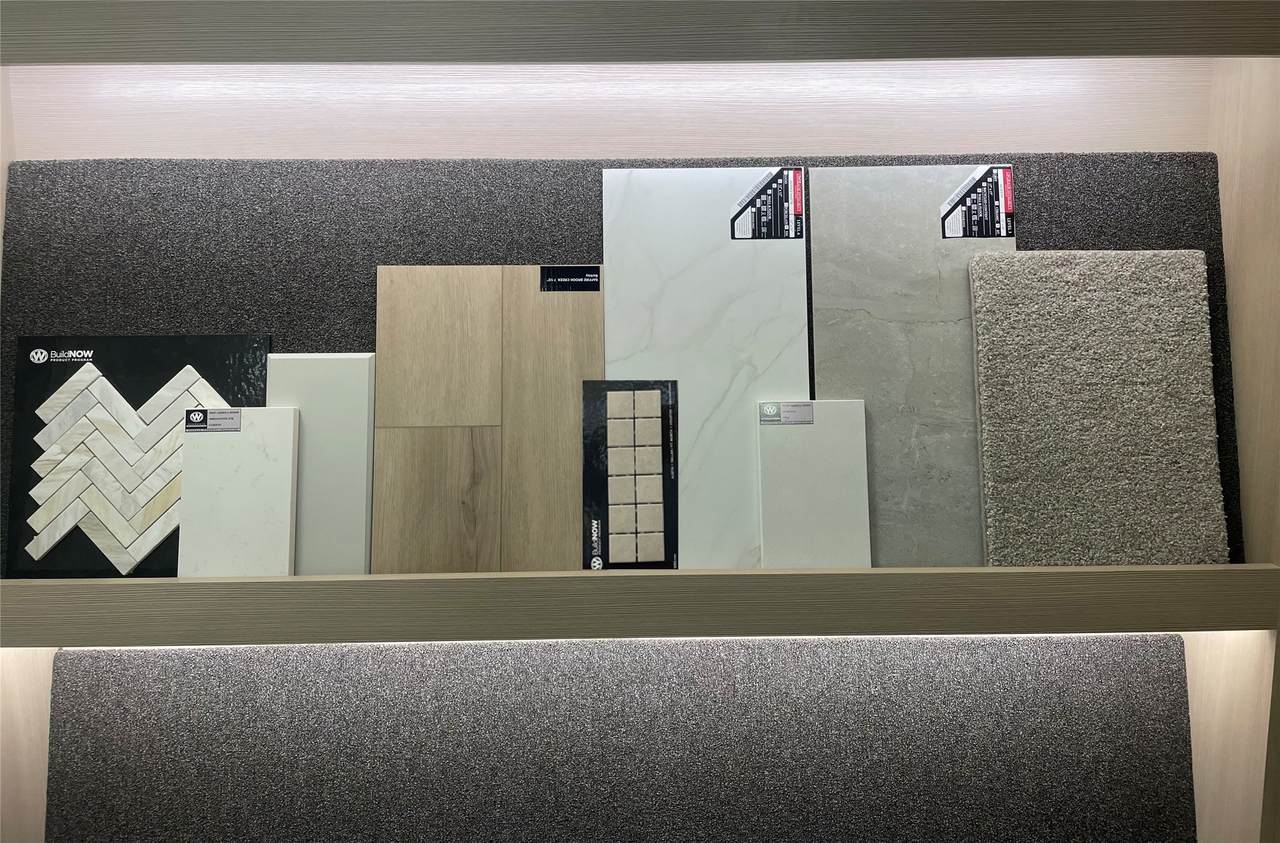
Appliances Convection Oven Dishwasher Electric Oven Gas Cooktop Disposal Microwave Cooling Central Air Electric Cooling YN Yes Flooring Carpet Plank Tile Vinyl Heating Propane Heating YN Yes Interior Features All Bedrooms Down Breakfast Bar Butler's Pantry Crown Molding Double Vanity Entrance Foyer En Suite Bathroom Full Bath on Main Level High Ceilings Kitchen Island Kitchen / Family Room Combo Marble Counters Main Level Primary Pantry Soaking Tub Tub Shower Walk- In Closet(s) Ceiling Fan(s) Kitchen / Dining Combo Living / Dining Room Programmable Thermostat Laundry Features Washer Hookup Electric Dryer Hookup Levels One Rooms Entry/Foyer (First Level) Pantry (First Level) Office (First Level) Bathroom (First Level) Bedroom (First Level) Utility Room (First Level) Family Room (First Level) Kitchen (First Level) Bedroom (First Level) Bathroom (First Level) Bedroom (First Level) Breakfast Room/Nook (First Level) Porch (First Level) Primary Bathroom (First Level) Primary Bedroom (First Level) Rooms Total 15

Property Features

Association Fee 1200 Association Fee Frequency Annually Association Name Lifetime HOA Management Company Association Phone 210-504-5484 Association YN Yes Builder Name First America Homes Building Area Total 2799 Construction Materials Brick Cement Siding Stone Wood Siding Direction Faces Southeast Disclosures Home Warranty Green Building Verification Type HERS Index Score Green Energy Efficient Insulation Lighting Thermostat Green Indoor Air Quality Ventilation Lease Considered YN No List AOR Houston Association of Realtors Listing Terms Cash Conventional FHA Investor Financing Texas Vet USDA Loan VA Loan Lot Features Subdivision Backs to Greenbelt / Park Side Yard New Construction YN Yes Ownership Full Ownership Property Condition Under Construction Property Sub Type Detached Public Survey Section 02 Road Surface Type Concrete Security Features Prewired Smoke Detector(s) Sewer Septic Tank Tax Legal Description 020104 Tax Year 2026 Water Source Private Well

Listing information © 2026 Houston Association of REALTORS® MLS.
Listing courtesy of The Signorelli Company: .


© 2026 Houston Realtors Information Service, Inc. All rights reserved. All information provided is deemed reliable but is not guaranteed and should be independently verified. IDX information is provided exclusively for consumers' personal, non-commercial use and may not be used for any purpose other than to identify prospective properties consumers may be interested in purchasing. Data last updated 2026-10-08T23:17:37.033.
 
https://bt-photos.global.ssl.fastly.net/harmls/1280_boomver_1_58791621-2.jpg https://bt-photos.global.ssl.fastly.net/harmls/1280_boomver_1_58791621-2.jpg https://bt-photos.global.ssl.fastly.net/harmls/1280_boomver_1_58791621-2.jpg
Logo
Umbrella Realty
4606 FM 1960 W Ste 340
Houston TX, 77069