






Skip To Content

12521 Broken Bough Drive

Houston, TX 77024
  • $1,999,000
  • STATUS: Active
  • ON SITE: 52 Days
  • MLS #: 9283024
UPDATED: 44 min ago
$1,999,000
  • 4
    BEDS
  • 0.61
    ACRES
  • 3
    BATHS
  • 1
    1/2 BATHS
  • 4,000
    SQFT
  • $500
    $/SQFT
Neighborhood:
Type:
Single-Family Home
Built:
1955
County:

Description

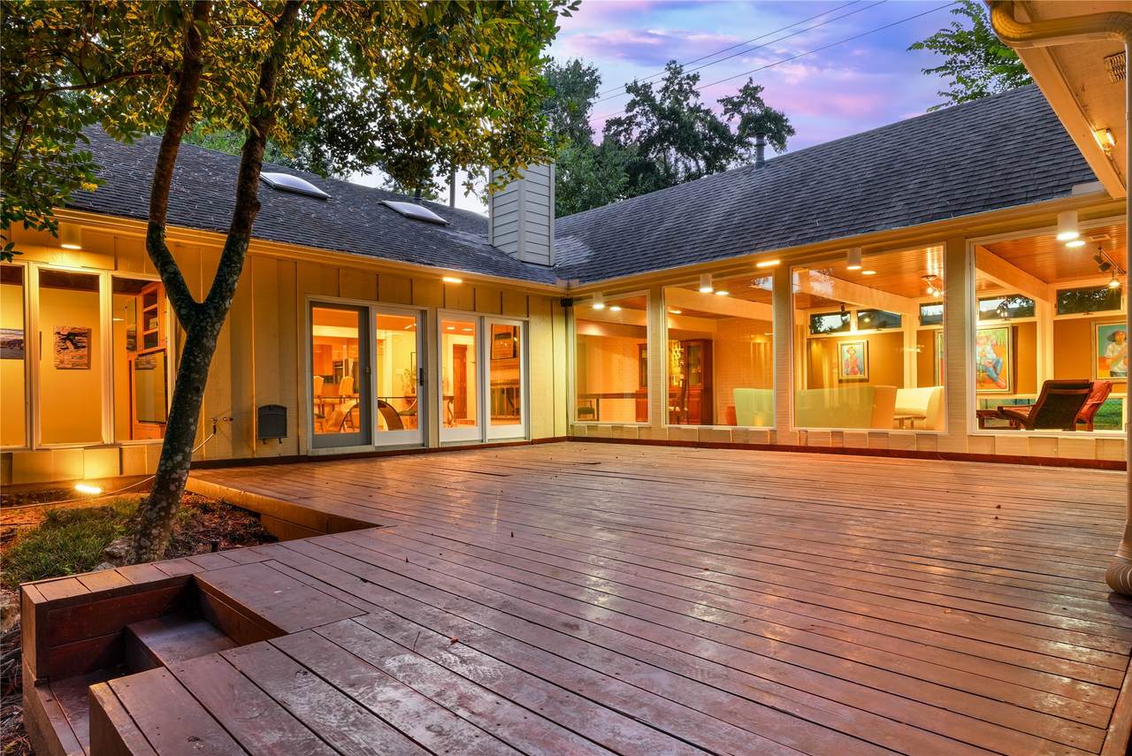
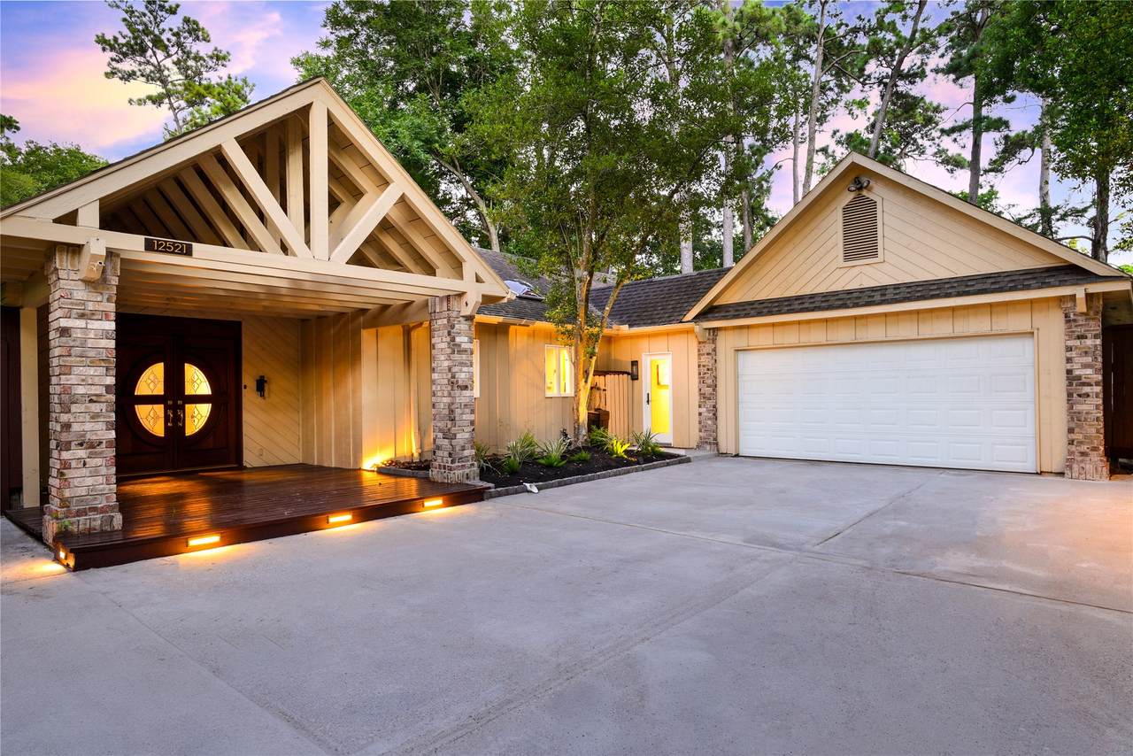
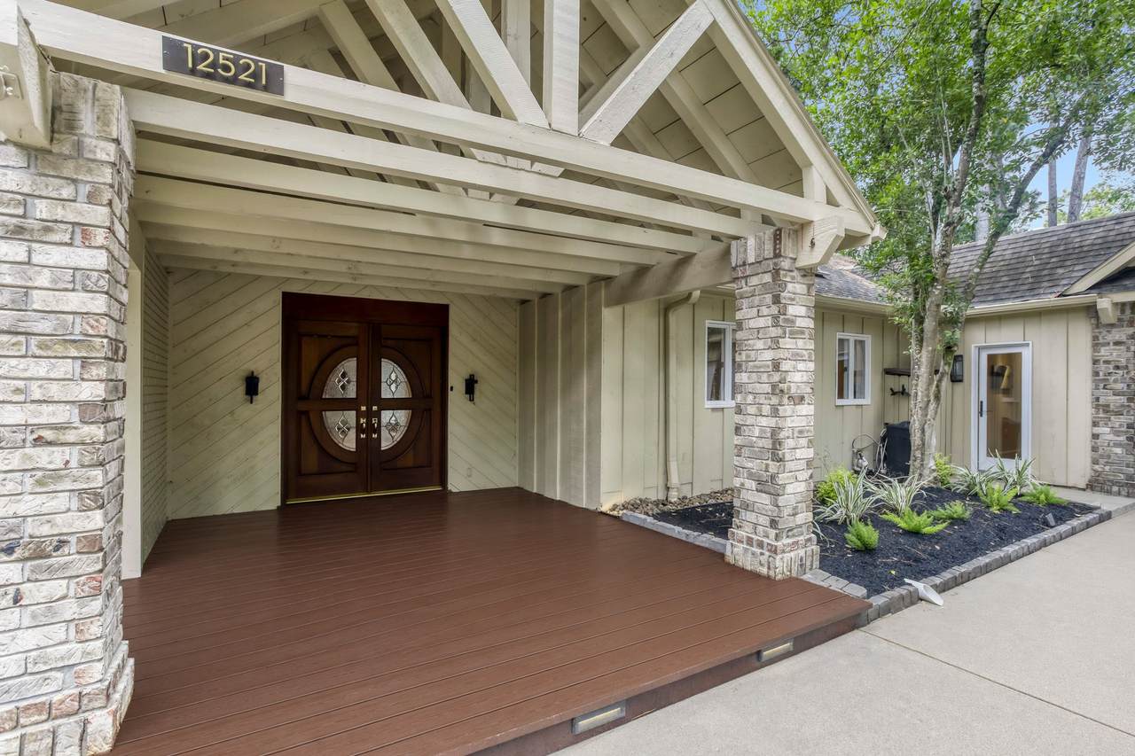
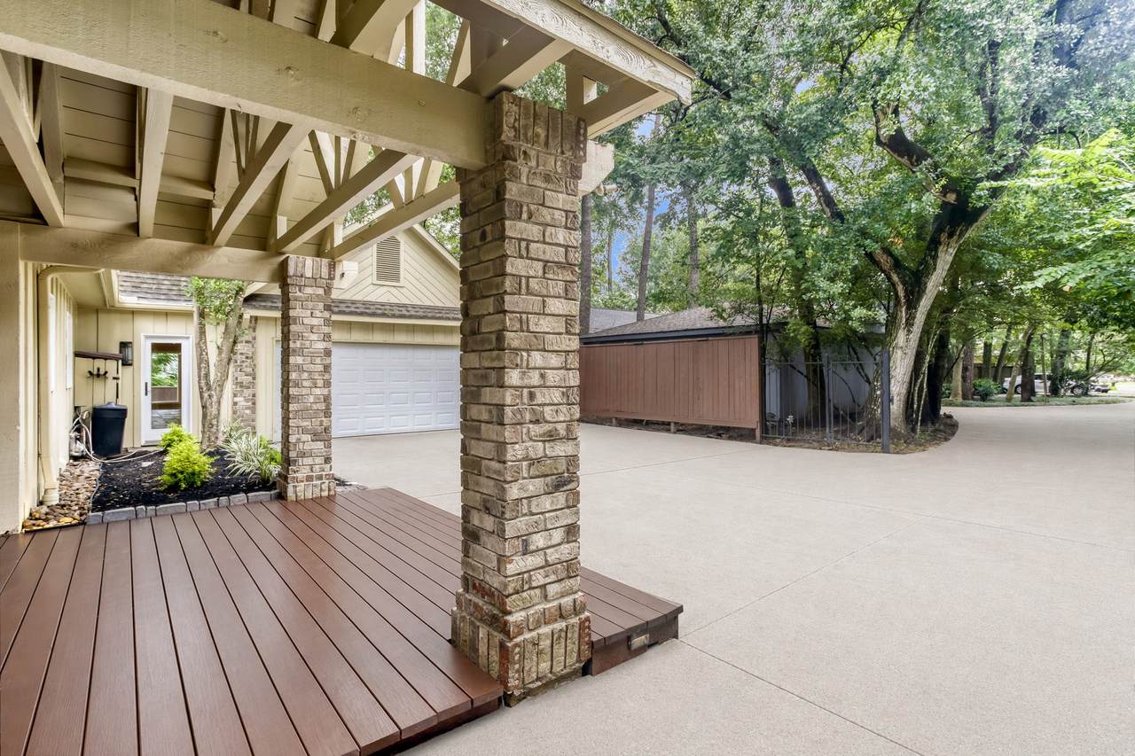
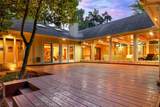
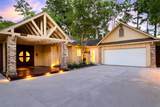
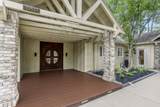
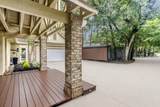
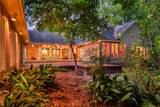
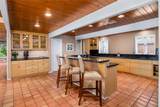
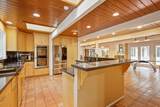
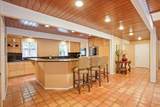
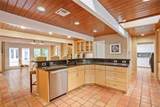
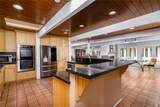
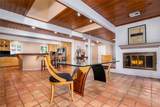
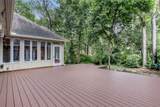
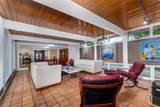
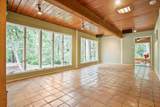
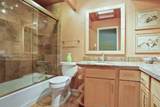
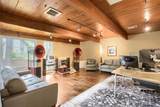
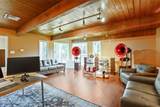
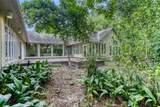
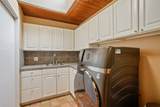
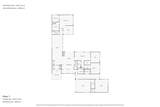
This remarkable mid-century modern home offers a rare sense of privacy and enchanting ambience. Sprawling single-story architecture, the property delivers an effortless indoor-outdoor flow. Located on a private street in a wooded lot bordering a creek that flows into the Buffalo Bayou, the secluded property features a U-shaped profile featuring large expansive windows to maximize soft, natural light. The enclosed parking area extends approximately 15ft. past the fenced-in space if additional parking is needed. Additionally, the back-right fenced play/pet area is approximately 1,000 sq.ft. and can be extended by an additional 1,200 square feet. DID NOT FLOOD in Harvey. Seamlessly blending residence and nature, this estate boasts an integrated Gallery wing with expansive wall space and professional track lighting for Art Collectors and Creators. Gourmet Kitchen Custom Bamboo Cabinetry, Island/Bar, Granite Countertops. Solid custom Bamboo and Maple cabinetry featured throughout the home.

Monthly Payment Calculator


© 2026 Houston Realtors Information Service, Inc. All rights reserved. All information provided is deemed reliable but is not guaranteed and should be independently verified. IDX information is provided exclusively for consumers' personal, non-commercial use and may not be used for any purpose other than to identify prospective properties consumers may be interested in purchasing. Data last updated 2026-10-12T08:15:33.193.
www.umbrellarealtytx.com/homes/180343230
Print Image

12521 Broken Bough Drive Houston, TX 77024

  • Price: $1,999,000
  • Status: Active
  • On Site: 52 Days
  • Updated: 44 min ago
  • MLS #: 9283024
4
Beds
3
Baths
1
½ Baths
0.61
Acres
4,000
SQFT
$500
$/SQFT
1955
Built
Neighborhood:
Benignus Acres R/P
County:
Harris
Area:
23 - Memorial
Elementary School:
Frostwood Elementary School
Middle School:
Memorial Middle School (Spring Branch)
High School:
Memorial High School (Spring Branch)
School District:
Spring Branch
Property Description
This remarkable mid-century modern home offers a rare sense of privacy and enchanting ambience. Sprawling single-story architecture, the property delivers an effortless indoor-outdoor flow. Located on a private street in a wooded lot bordering a creek that flows into the Buffalo Bayou, the secluded property features a U-shaped profile featuring large expansive windows to maximize soft, natural light. The enclosed parking area extends approximately 15ft. past the fenced-in space if additional parking is needed. Additionally, the back-right fenced play/pet area is approximately 1,000 sq.ft. and can be extended by an additional 1,200 square feet. DID NOT FLOOD in Harvey. Seamlessly blending residence and nature, this estate boasts an integrated Gallery wing with expansive wall space and professional track lighting for Art Collectors and Creators. Gourmet Kitchen Custom Bamboo Cabinetry, Island/Bar, Granite Countertops. Solid custom Bamboo and Maple cabinetry featured throughout the home.
Exterior Features

Architectural Style Contemporary / Modern Traditional Attached Garage YN Yes Exterior Features Deck Fence Paved Driveway Porch Patio Private Yard Fencing Partial Foundation Details Slab Garage YN Yes Parking Features Additional Parking Attached Driveway Electric Gate Electric Vehicle Charging Station(s) Garage Garage Door Opener Oversized Tandem Patio And Porch Features Deck Patio Porch Pool Private YN No Roof Composition

Interior Features

Appliances Double Oven Dishwasher Electric Oven Disposal Gas Range Microwave ENERGY STAR Qualified Appliances Refrigerator Tankless Water Heater Cooling Central Air Electric Zoned Cooling YN Yes Door Features Insulated Doors Fireplace Features Gas Gas Log Fireplace YN Yes Fireplaces Total 1 Flooring Slate Stone Tile Wood Heating Central Gas Zoned Heating YN Yes Interior Features All Bedrooms Down Breakfast Bar Butler's Pantry Crown Molding Double Vanity Entrance Foyer En Suite Bathroom Granite Counters Jetted Tub Kitchen Island Kitchen / Family Room Combo Bath in Primary Bedroom Main Level Primary Pots & Pan Drawers Sitting Area in Primary Split Bedrooms Separate Shower Tub Shower Vaulted Ceiling(s) Walk- In Pantry Walk- In Closet(s) Laundry Features Washer Hookup Electric Dryer Hookup Gas Dryer Hookup Levels One Rooms Bedroom (First Level) Sunroom (First Level) Living Room (First Level) Media Room (First Level) Breakfast Room/Nook (First Level) Kitchen (First Level) Bedroom (First Level) Bedroom (First Level) Primary Bedroom (First Level) Rooms Total 9

Property Features

Building Area Total 4000 Community Features Curbs Gutter(s) Construction Materials Brick Cement Siding Wood Siding Disclosures Other Green Energy Efficient Appliances Doors HVAC Lighting Thermostat Water Heater Green Indoor Air Quality Ventilation Lease Considered YN No List AOR Houston Association of Realtors Listing Terms Cash Conventional FHA VA Loan Lot Features Cleared Ravine Subdivision Wooded Backs to Greenbelt / Park New Construction YN No Ownership Full Ownership Property Sub Type Detached Public Survey Section 1 Road Surface Type Concrete Gravel Security Features Smoke Detector(s) Sewer Public Sewer Tax Annual Amount 27140 Tax Legal Description TR 17 D BENIGNUS ACRES R / P Tax Year 2025 Water Source Public

Listing information © 2026 Houston Association of REALTORS® MLS.
Listing courtesy of Orchard Brokerage: .


© 2026 Houston Realtors Information Service, Inc. All rights reserved. All information provided is deemed reliable but is not guaranteed and should be independently verified. IDX information is provided exclusively for consumers' personal, non-commercial use and may not be used for any purpose other than to identify prospective properties consumers may be interested in purchasing. Data last updated 2026-10-12T08:15:33.193.
 
https://bt-photos.global.ssl.fastly.net/harmls/1280_boomver_1_9283024-2.jpg https://bt-photos.global.ssl.fastly.net/harmls/1280_boomver_1_9283024-2.jpg https://bt-photos.global.ssl.fastly.net/harmls/1280_boomver_1_9283024-2.jpg
Logo
Umbrella Realty
4606 FM 1960 W Ste 340
Houston TX, 77069