

Skip To Content

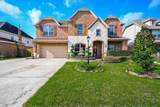
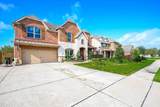
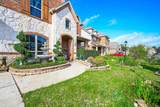
12518 Patrick Palace

Houston, TX 77089
  • $660,000
  • STATUS: Active
  • ON SITE: 46 Days
  • MLS #: 94025696
Price Reduced
UPDATED: 82 min ago
$660,000
  • 5
    BEDS
  • 0.21
    ACRES
  • 3
    BATHS
  • 1
    1/2 BATHS
  • 4,444
    SQFT
  • $149
    $/SQFT
Neighborhood:
Type:
Single-Family Home
Built:
2014
County:

School Information

Elementary School:
School District:

Description

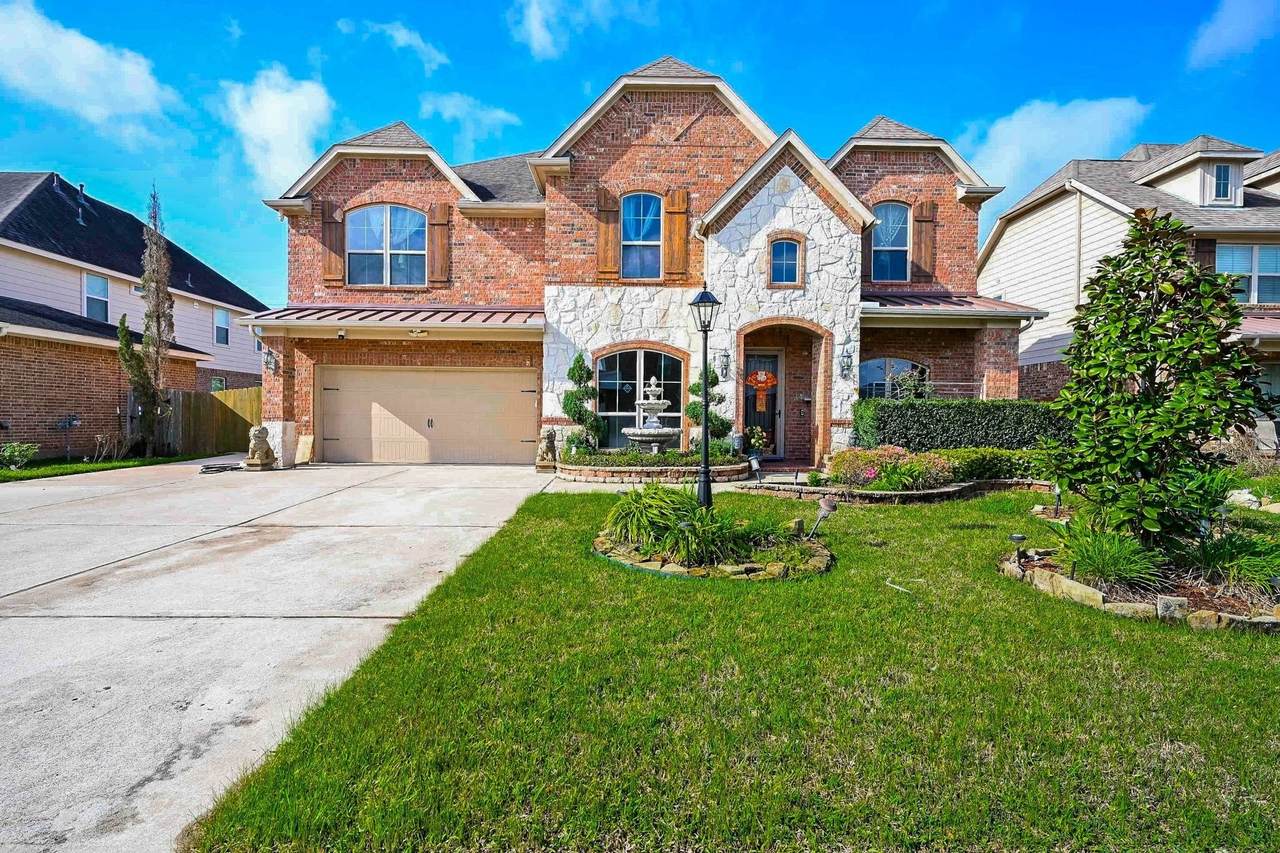
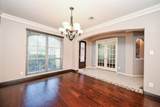
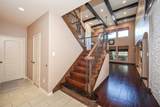
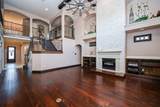
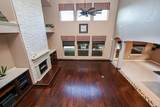
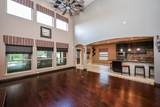
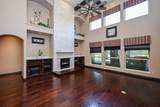
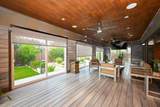
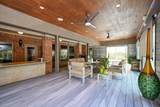
This stunning, two-story foyer welcomes you with rich dark wood flooring that flows throughout the main level, offers the perfect blend of modern luxury and functional family living. The heart of the home features a floor-to-ceiling stone fireplace, custom built-ins, and a dramatic wall of windows that floods the space with natural light., every detail has been designed for comfort and entertainment.Enjoy year-round outdoor vibes in the expansive enclosed sunroom. It features beautiful wood-plank ceilings, recessed lighting, and large sliding doors that open to the garden.

Monthly Payment Calculator


© 2026 Houston Realtors Information Service, Inc. All rights reserved. All information provided is deemed reliable but is not guaranteed and should be independently verified. IDX information is provided exclusively for consumers' personal, non-commercial use and may not be used for any purpose other than to identify prospective properties consumers may be interested in purchasing. Data last updated 2026-10-06T07:18:04.667.
www.umbrellarealtytx.com/homes/180310270
Print Image

12518 Patrick Palace Houston, TX 77089

  • Price: $660,000
  • Status: Active
  • On Site: 46 Days
  • Updated: 82 min ago
  • MLS #: 94025696
5
Beds
3
Baths
1
½ Baths
0.21
Acres
4,444
SQFT
$149
$/SQFT
2014
Built
Neighborhood:
Ashley Pointe Sec 10
County:
Harris
Area:
3 - Southeast
Elementary School:
Weber Elementary
Middle School:
Westbrook Intermediate School
High School:
Clear Brook High School
School District:
Clear Creek
Property Description
This stunning, two-story foyer welcomes you with rich dark wood flooring that flows throughout the main level, offers the perfect blend of modern luxury and functional family living. The heart of the home features a floor-to-ceiling stone fireplace, custom built-ins, and a dramatic wall of windows that floods the space with natural light., every detail has been designed for comfort and entertainment.Enjoy year-round outdoor vibes in the expansive enclosed sunroom. It features beautiful wood-plank ceilings, recessed lighting, and large sliding doors that open to the garden.
Exterior Features

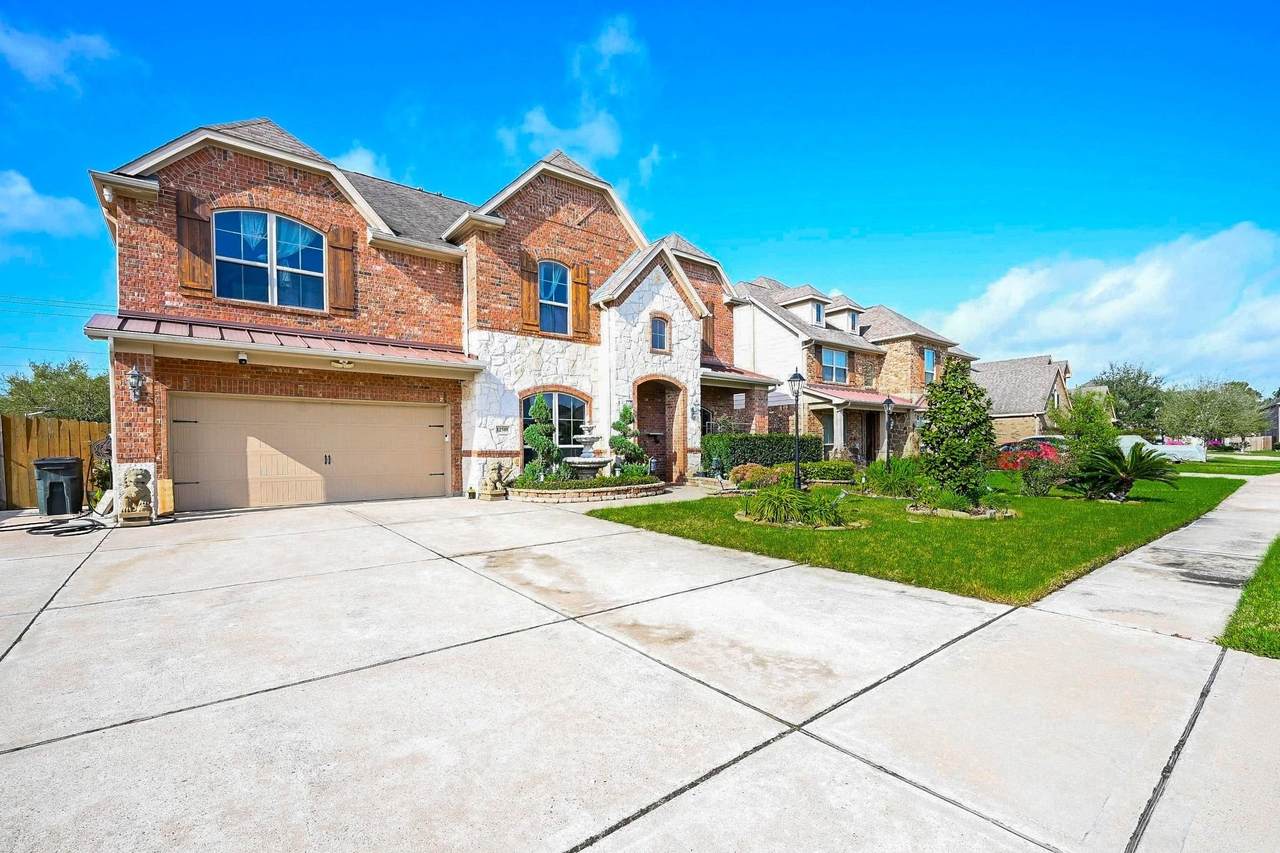
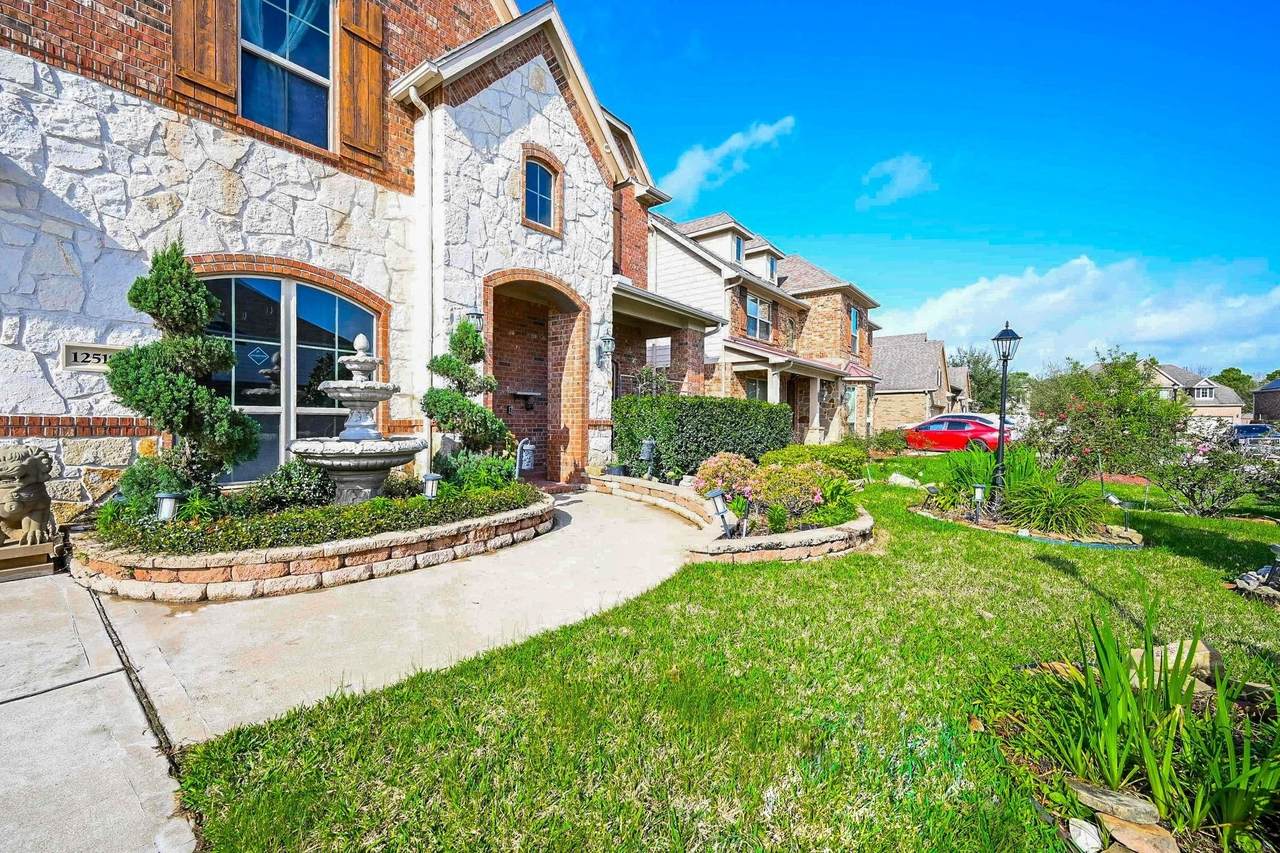
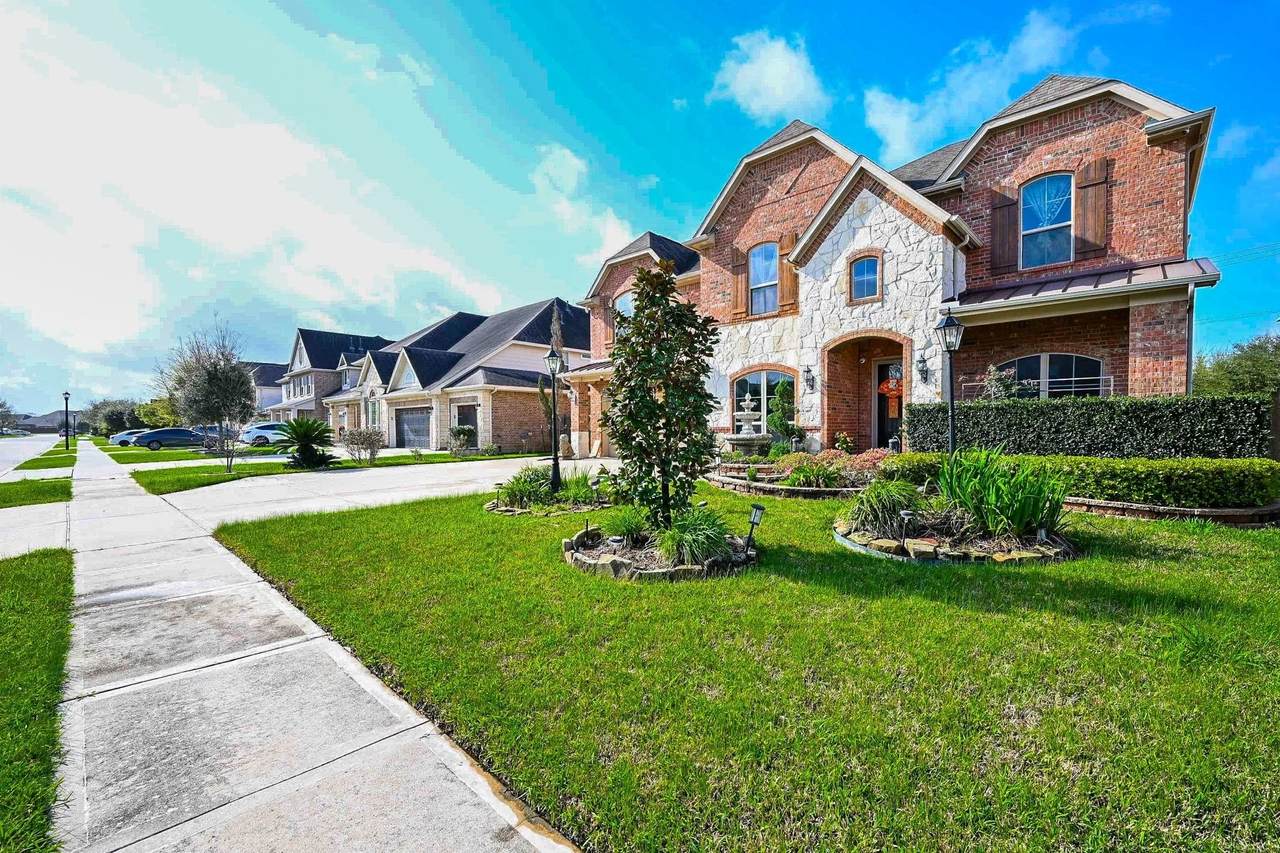
Architectural Style Traditional Attached Garage YN Yes Foundation Details Slab Garage YN Yes Parking Features Attached Garage Pool Private YN No Roof Composition

Interior Features

Cooling Central Air Electric Cooling YN Yes Fireplace YN Yes Fireplaces Total 1 Heating Central Gas Heating YN Yes Levels Two Rooms Bedroom (Second Level) Bedroom (Second Level) Bedroom (Second Level) Bedroom (Second Level) Primary Bedroom (First Level) Rooms Total 5

Property Features

Association Fee 655 Association Fee Frequency Annually Association Name Ashley Pointe HOA Association Phone 855-289-6007 Association YN Yes Building Area Total 4444 Construction Materials Brick Lease Considered YN No List AOR Houston Association of Realtors Lot Features Subdivision New Construction YN No Property Sub Type Detached Public Survey Section 10 Sewer Public Sewer Tax Annual Amount 13185 Tax Legal Description LT 5 BLK 1 ASHLEY POINTE SEC 10 Tax Year 2025 Water Source Public

Listing information © 2026 Houston Association of REALTORS® MLS.
Listing courtesy of B & W Realty Group LLC: .


© 2026 Houston Realtors Information Service, Inc. All rights reserved. All information provided is deemed reliable but is not guaranteed and should be independently verified. IDX information is provided exclusively for consumers' personal, non-commercial use and may not be used for any purpose other than to identify prospective properties consumers may be interested in purchasing. Data last updated 2026-10-06T07:18:04.667.
 
https://bt-photos.global.ssl.fastly.net/harmls/1280_boomver_1_94025696-2.jpg https://bt-photos.global.ssl.fastly.net/harmls/1280_boomver_1_94025696-2.jpg https://bt-photos.global.ssl.fastly.net/harmls/1280_boomver_1_94025696-2.jpg
Logo
Umbrella Realty
4606 FM 1960 W Ste 340
Houston TX, 77069