Skip To Content

12206 Fairhaven Lane

Montgomery, TX 77356
  • $359,500
  • STATUS: Active
  • ON SITE: 52 Days
  • MLS #: 5734576
Price Reduced
UPDATED: 24 min ago
$359,500
  • 4
    BEDS
  • 0.28
    ACRES
  • 3
    BATHS
  • 0
    1/2 BATHS
  • 2,212
    SQFT
  • $163
    $/SQFT
Neighborhood:
Type:
Single-Family Home
Built:
1988
County:

School Information

Elementary School:
High School:
School District:

Description

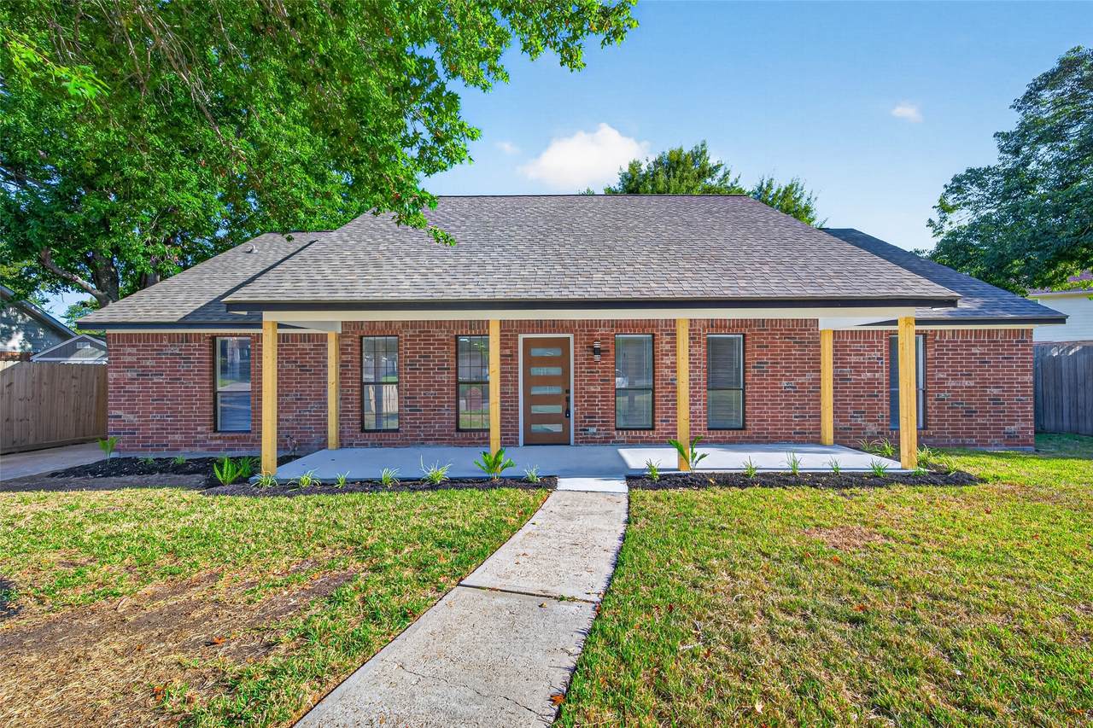
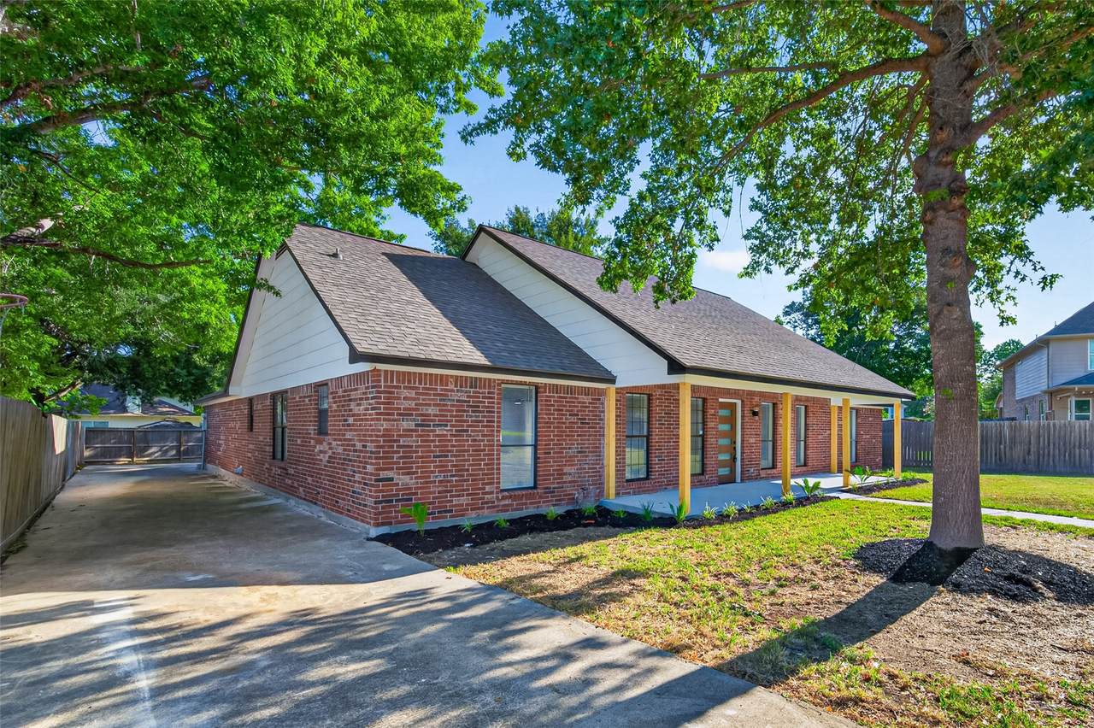
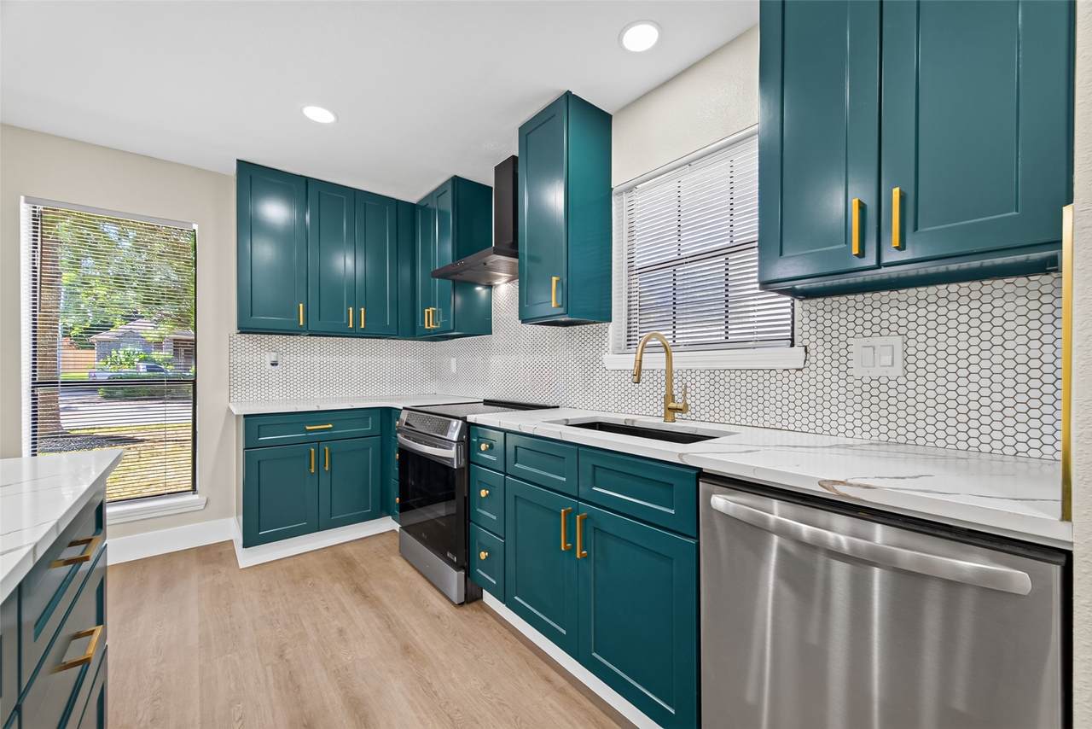
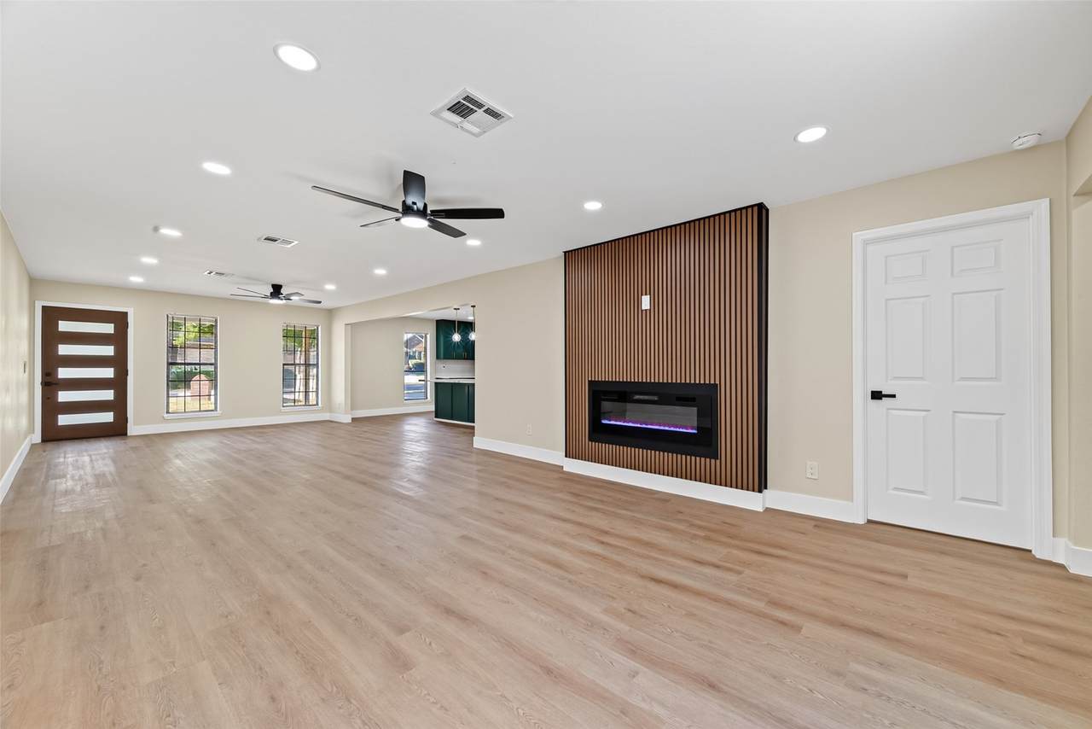
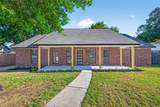
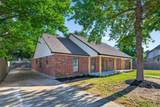
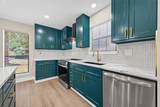
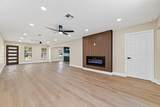
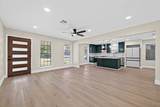
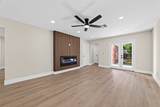
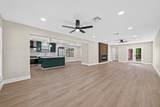
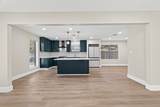
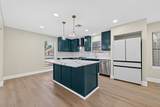
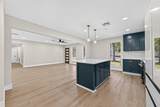
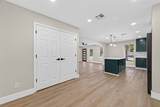
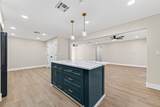
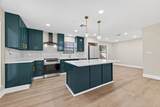
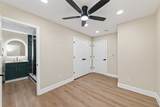
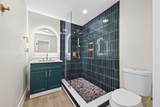
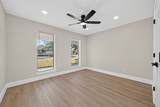
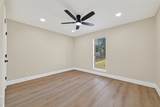
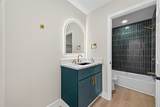
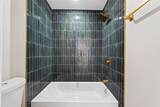
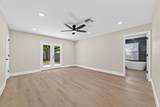
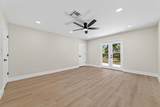
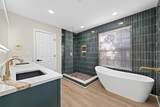
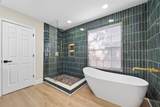
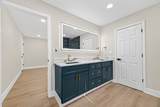
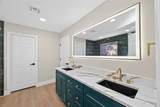
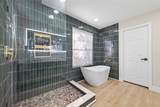
Luxury meets modern elegance in this completely renovated home nestled within the prestigious Walden Community on Lake Conroe. Thoughtfully redesigned from top to bottom, this exceptional 4-bedroom, 3-bath home offers an open-concept layout highlighted by natural light, designer finishes, wide-plank flooring, and a striking fireplace feature wall. The showpiece kitchen boasts custom cabinetry, a dramatic waterfall island, quartz countertops, designer lighting, and premium fixtures, creating the perfect space for entertaining. The spa-inspired primary suite features a freestanding soaking tub, oversized walk-in shower, custom dual vanity, and elegant designer tile. A rare second en-suite bedroom provides flexibility for guests or multigenerational living. Major improvements include a new roof, HVAC, foundation repairs, fresh interior and exterior paint, and extensive updates throughout. Move-in ready and located minutes from Lake Conroe's golf, marina, dining, and other amenities.

Monthly Payment Calculator


© 2026 Houston Realtors Information Service, Inc. All rights reserved. All information provided is deemed reliable but is not guaranteed and should be independently verified. IDX information is provided exclusively for consumers' personal, non-commercial use and may not be used for any purpose other than to identify prospective properties consumers may be interested in purchasing. Data last updated 2026-10-12T07:16:20.537.
www.umbrellarealtytx.com/homes/180340236
Print Image

12206 Fairhaven Lane Montgomery, TX 77356

  • Price: $359,500
  • Status: Active
  • On Site: 52 Days
  • Updated: 24 min ago
  • MLS #: 5734576
4
Beds
3
Baths
0
½ Baths
0.28
Acres
2,212
SQFT
$163
$/SQFT
1988
Built
Neighborhood:
Walden
County:
Montgomery
Area:
39 - Montgomery County NW
Elementary School:
Madeley Ranch Elementary School
Middle School:
Montgomery Junior High School
High School:
Montgomery High School
School District:
Montgomery
Property Description
Luxury meets modern elegance in this completely renovated home nestled within the prestigious Walden Community on Lake Conroe. Thoughtfully redesigned from top to bottom, this exceptional 4-bedroom, 3-bath home offers an open-concept layout highlighted by natural light, designer finishes, wide-plank flooring, and a striking fireplace feature wall. The showpiece kitchen boasts custom cabinetry, a dramatic waterfall island, quartz countertops, designer lighting, and premium fixtures, creating the perfect space for entertaining. The spa-inspired primary suite features a freestanding soaking tub, oversized walk-in shower, custom dual vanity, and elegant designer tile. A rare second en-suite bedroom provides flexibility for guests or multigenerational living. Major improvements include a new roof, HVAC, foundation repairs, fresh interior and exterior paint, and extensive updates throughout. Move-in ready and located minutes from Lake Conroe's golf, marina, dining, and other amenities.
Exterior Features

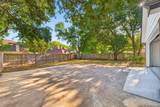
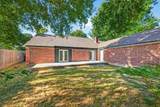
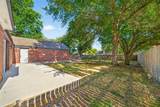
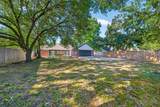
Architectural Style Ranch Attached Garage YN Yes Exterior Features Porch Private Yard Foundation Details Slab Garage YN Yes Parking Features Attached Driveway Garage Patio And Porch Features Porch Pool Private YN No Roof Composition

Interior Features

Appliances Dishwasher Electric Oven Electric Range Disposal Refrigerator Cooling Central Air Electric Cooling YN Yes Fireplace Features Electric Fireplace YN Yes Fireplaces Total 1 Flooring Plank Vinyl Heating Central Electric Heating YN Yes Interior Features All Bedrooms Down Bath in Primary Bedroom Multiple Primary Suites Kitchen / Dining Combo Laundry Features Washer Hookup Electric Dryer Hookup Levels One Rooms Bedroom (First Level) Bedroom (First Level) Primary Bedroom (First Level) Primary Bedroom (First Level) Rooms Total 4

Property Features

Association Fee 1150 Association Fee Frequency Annually Association Fee Includes Clubhouse Common Areas Other Recreation Facilities Association Name WCIA Association Phone 936-582-1622 Association YN Yes Building Area Total 2212 Community Features Community Pool Golf Construction Materials Brick Disclosures Municipal Utility District Disclosure Lease Considered YN No List AOR Houston Association of Realtors Listing Terms Cash Conventional FHA Investor Financing VA Loan Lot Features Cleared Cul- De- Sac Near Golf Course New Construction YN No Ownership Full Ownership Property Sub Type Detached Public Survey Section 01 Security Features Smoke Detector(s) Sewer Public Sewer Tax Annual Amount 6209 Tax Legal Description S945500 - WALDEN 01 BLOCK 4 LOT 80 Tax Year 2025 Water Source Public

Listing information © 2026 Houston Association of REALTORS® MLS.
Listing courtesy of Walzel Properties - Corporate Office: .


© 2026 Houston Realtors Information Service, Inc. All rights reserved. All information provided is deemed reliable but is not guaranteed and should be independently verified. IDX information is provided exclusively for consumers' personal, non-commercial use and may not be used for any purpose other than to identify prospective properties consumers may be interested in purchasing. Data last updated 2026-10-12T07:16:20.537.
 
https://bt-photos.global.ssl.fastly.net/harmls/1280_boomver_1_5734576-2.jpg https://bt-photos.global.ssl.fastly.net/harmls/1280_boomver_1_5734576-2.jpg https://bt-photos.global.ssl.fastly.net/harmls/1280_boomver_1_5734576-2.jpg
Logo
Umbrella Realty
4606 FM 1960 W Ste 340
Houston TX, 77069