
Skip To Content

11955 Chanteloup Drive

Houston, TX 77047
  • $244,900
  • STATUS: Active
  • ON SITE: 46 Days
  • MLS #: 62363033
UPDATED: 48 min ago
$244,900
  • 3
    BEDS
  • 0.07
    ACRES
  • 2
    BATHS
  • 1
    1/2 BATHS
  • 1,320
    SQFT
  • $186
    $/SQFT
Neighborhood:
Type:
Single-Family Home
Built:
2005
County:

School Information

Elementary School:
Middle School:
High School:
School District:

Description

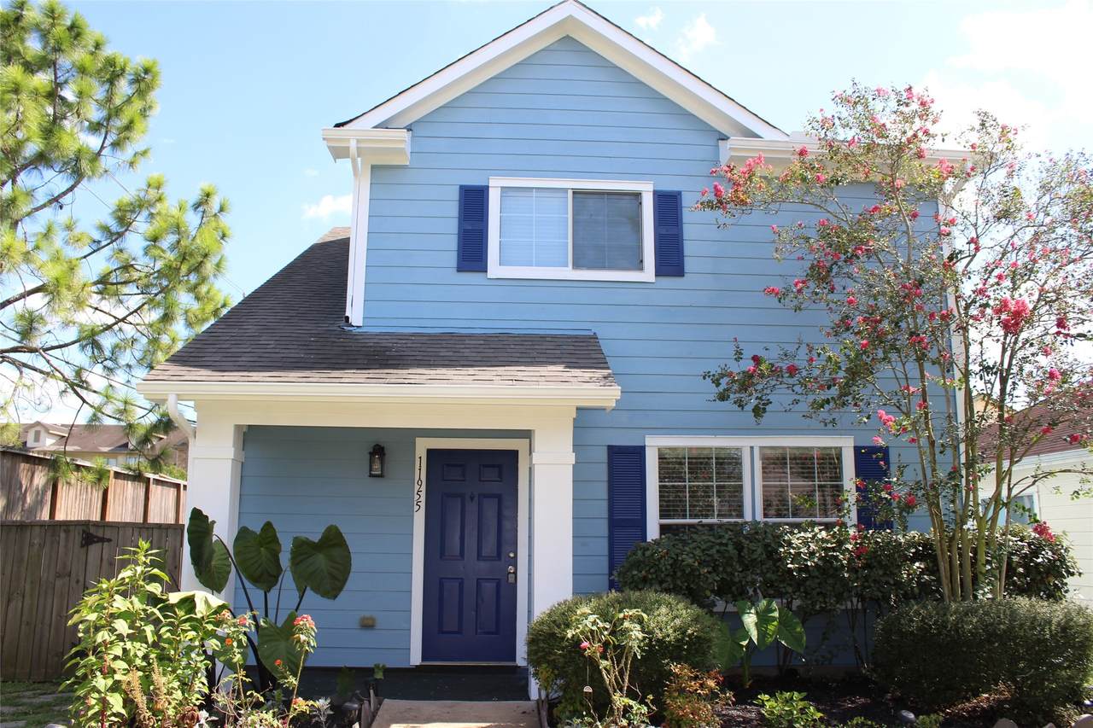
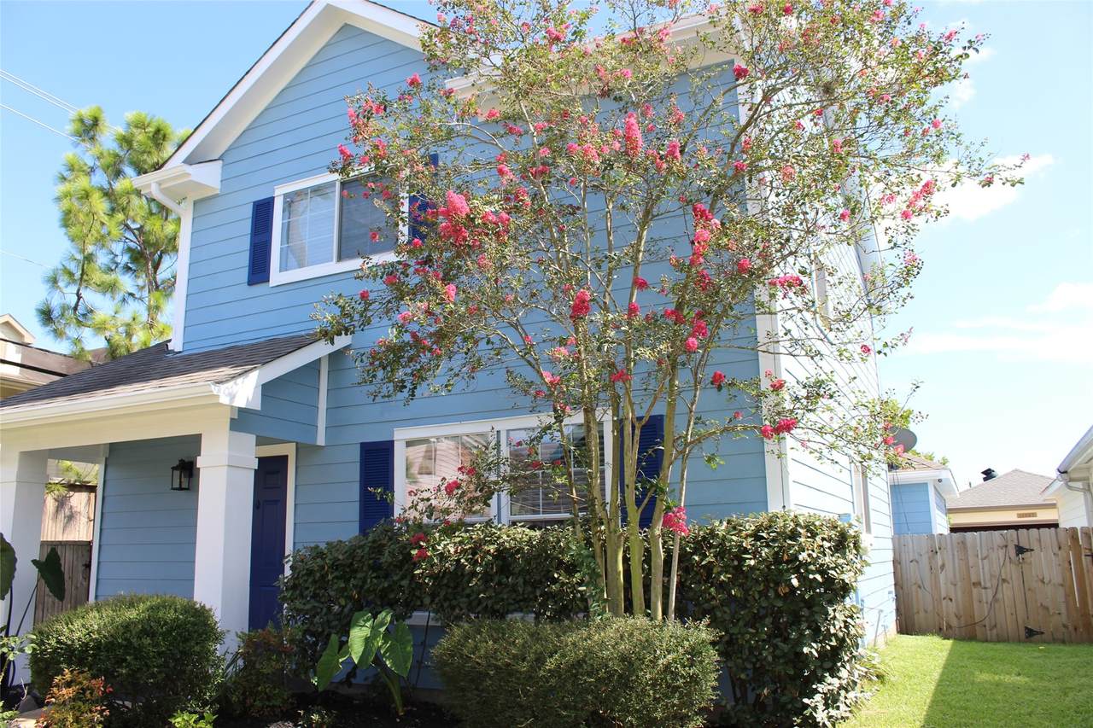
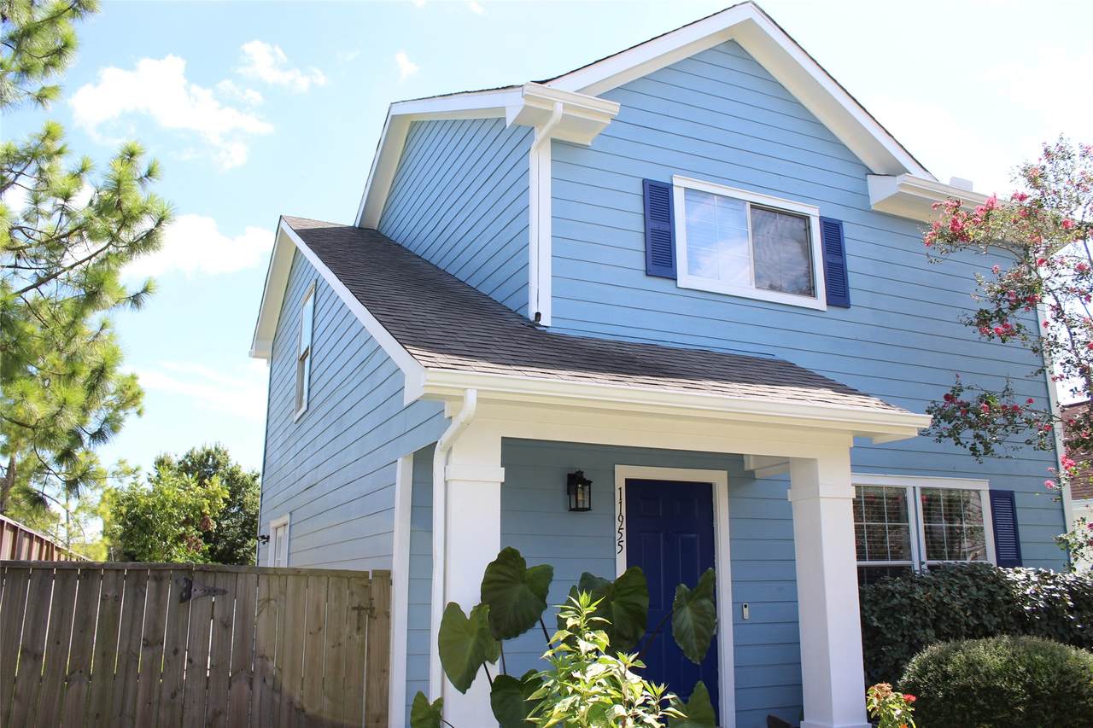
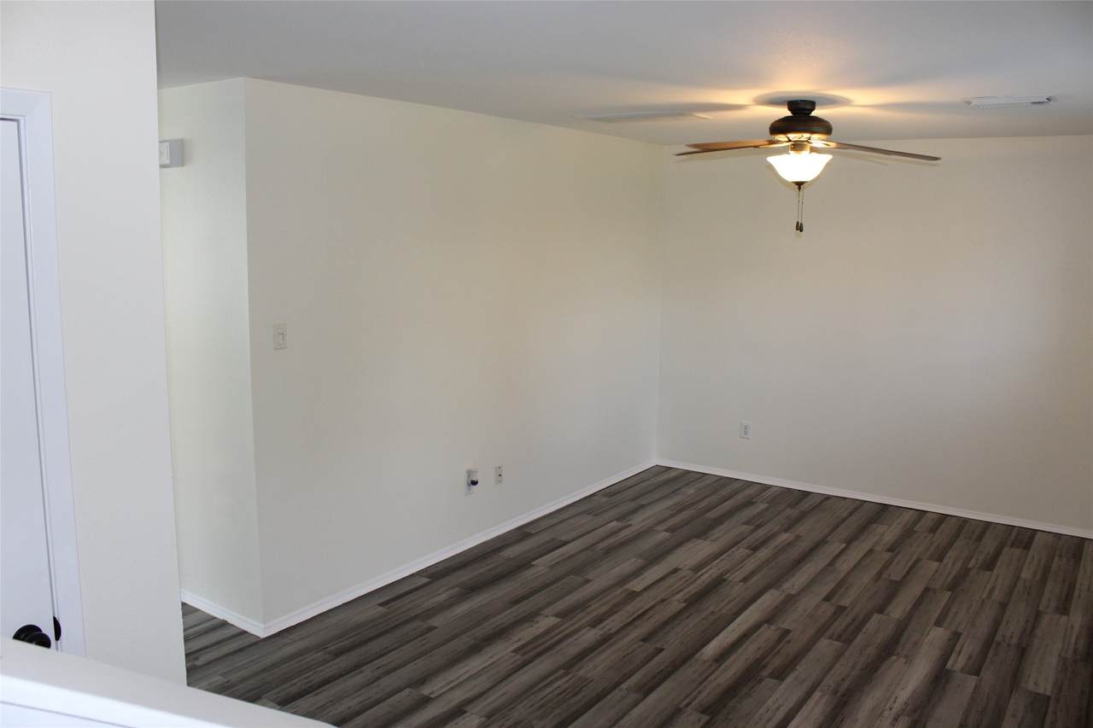
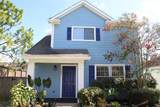
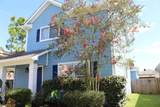
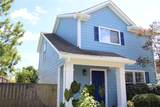
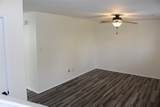
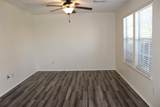
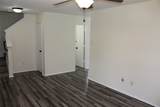
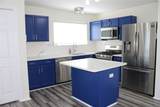
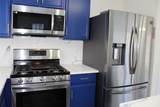
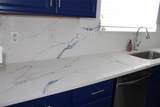
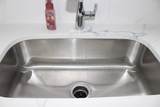
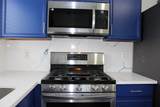
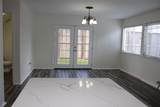
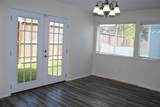
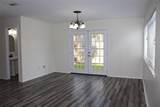
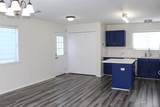
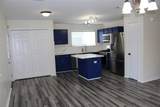
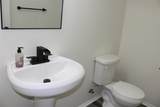
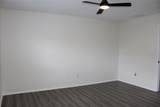
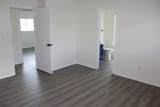
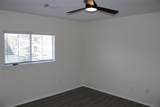
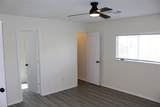
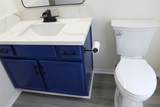
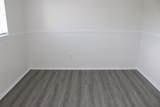
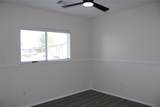
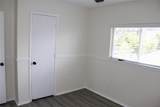
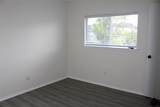
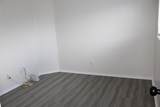
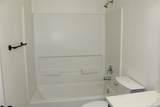
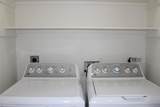
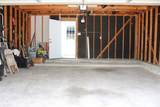
Don't miss this beautifully and thoughtfully updated home in City Park! 2 story 3 bedrooms with newly installed remote controlled ceiling fans and 2.5 bathrooms. The kitchen is a chef’s dream, featuring a central island, freshly installed sleek granite countertops, and premium stainless steel appliances including a 5-burner gas stove, microwave, refrigerator and a brand-new deep sink. Showcasing new LV wood flooring upstairs, bamboo wood downstairs, new door knobs, bathroom vanities, fresh paint inside and out. Dining area has lots of natural light with French doors leading to the back yard. Washer, dryer included and located inside the home. Detached 2 car garage. This move-in-ready treasure is completely refreshed from top to bottom. Quick access to Downtown, Pearland, Hwy 288, Loop 610 and Beltway 8. Close to NRG and the Medical Center. Exciting community growth includes a new recreation center and grocery store currently under construction nearby. Book your tour now!

Monthly Payment Calculator


© 2026 Houston Realtors Information Service, Inc. All rights reserved. All information provided is deemed reliable but is not guaranteed and should be independently verified. IDX information is provided exclusively for consumers' personal, non-commercial use and may not be used for any purpose other than to identify prospective properties consumers may be interested in purchasing. Data last updated 2026-10-06T08:16:13.887.
www.umbrellarealtytx.com/homes/180329547
Print Image

11955 Chanteloup Drive Houston, TX 77047

  • Price: $244,900
  • Status: Active
  • On Site: 46 Days
  • Updated: 48 min ago
  • MLS #: 62363033
3
Beds
2
Baths
1
½ Baths
0.07
Acres
1,320
SQFT
$186
$/SQFT
2005
Built
Neighborhood:
City Park Sec 2
County:
Harris
Area:
3 - Southeast
Elementary School:
Almeda Elementary School
Middle School:
Lawson Middle School
High School:
Worthing High School
School District:
Houston
Property Description
Don't miss this beautifully and thoughtfully updated home in City Park! 2 story 3 bedrooms with newly installed remote controlled ceiling fans and 2.5 bathrooms. The kitchen is a chef’s dream, featuring a central island, freshly installed sleek granite countertops, and premium stainless steel appliances including a 5-burner gas stove, microwave, refrigerator and a brand-new deep sink. Showcasing new LV wood flooring upstairs, bamboo wood downstairs, new door knobs, bathroom vanities, fresh paint inside and out. Dining area has lots of natural light with French doors leading to the back yard. Washer, dryer included and located inside the home. Detached 2 car garage. This move-in-ready treasure is completely refreshed from top to bottom. Quick access to Downtown, Pearland, Hwy 288, Loop 610 and Beltway 8. Close to NRG and the Medical Center. Exciting community growth includes a new recreation center and grocery store currently under construction nearby. Book your tour now!
Exterior Features

Architectural Style Traditional Attached Garage YN No Foundation Details Pillar / Post / Pier Slab Garage YN Yes Parking Features Detached Garage Pool Private YN No Roof Composition

Interior Features

Appliances Dishwasher Gas Cooktop Disposal Gas Oven Cooling Central Air Electric Cooling YN Yes Heating Central Gas Heating YN Yes Interior Features All Bedrooms Up Granite Counters Kitchen Island Tub Shower Ceiling Fan(s) Programmable Thermostat Laundry Features Washer Hookup Gas Dryer Hookup Levels Two Rooms Kitchen (First Level) Living Room (First Level) Dining Room (First Level) Bedroom (Second Level) Bedroom (Second Level) Primary Bedroom (Second Level) Rooms Total 6

Property Features

Association Fee 880 Association Fee Frequency Annually Association Fee Includes Common Areas Association Name Spectrum Association Association Phone 210-494-0659 Association YN Yes Building Area Total 1320 Construction Materials Wood Siding Disclosures Seller Disclosure Green Energy Efficient Thermostat Lease Considered YN No List AOR Houston Association of Realtors Listing Terms Cash Conventional FHA VA Loan Lot Features Subdivision New Construction YN No Ownership Full Ownership Property Sub Type Detached Public Survey Section 2 Sewer Public Sewer Tax Annual Amount 5601 Tax Legal Description LT 27 BLK 1 CITY PARK SEC 2 Tax Year 2025 Water Source Public

Listing information © 2026 Houston Association of REALTORS® MLS.
Listing courtesy of JLA Realty: .


© 2026 Houston Realtors Information Service, Inc. All rights reserved. All information provided is deemed reliable but is not guaranteed and should be independently verified. IDX information is provided exclusively for consumers' personal, non-commercial use and may not be used for any purpose other than to identify prospective properties consumers may be interested in purchasing. Data last updated 2026-10-06T08:16:13.887.
 
https://bt-photos.global.ssl.fastly.net/harmls/1280_boomver_1_62363033-2.jpg https://bt-photos.global.ssl.fastly.net/harmls/1280_boomver_1_62363033-2.jpg https://bt-photos.global.ssl.fastly.net/harmls/1280_boomver_1_62363033-2.jpg
Logo
Umbrella Realty
4606 FM 1960 W Ste 340
Houston TX, 77069