














Skip To Content

119 Willoughby Court

Richmond, TX 77469
  • $309,900
  • STATUS: Active
  • ON SITE: 51 Days
  • MLS #: 53806720
UPDATED: 41 min ago
$309,900
  • 3
    BEDS
  • 0.18
    ACRES
  • 2
    BATHS
  • 0
    1/2 BATHS
  • 2,018
    SQFT
  • $154
    $/SQFT
Neighborhood:
Type:
Single-Family Home
Built:
2002
County:

School Information

Elementary School:
School District:

Description

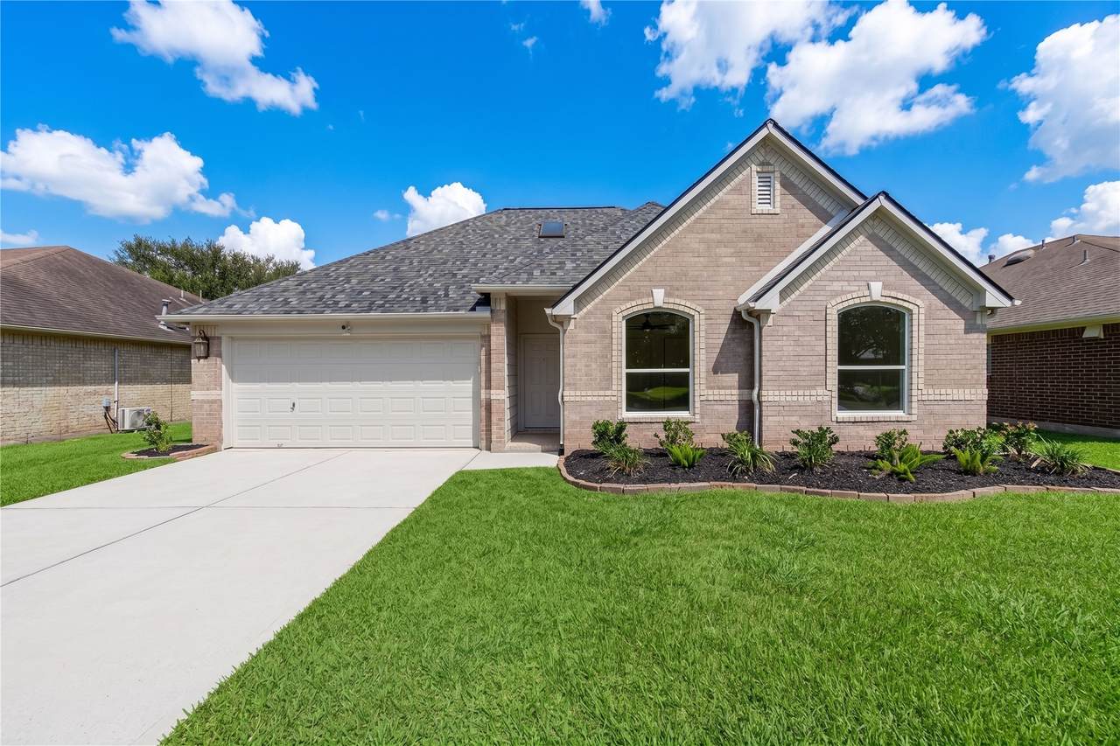
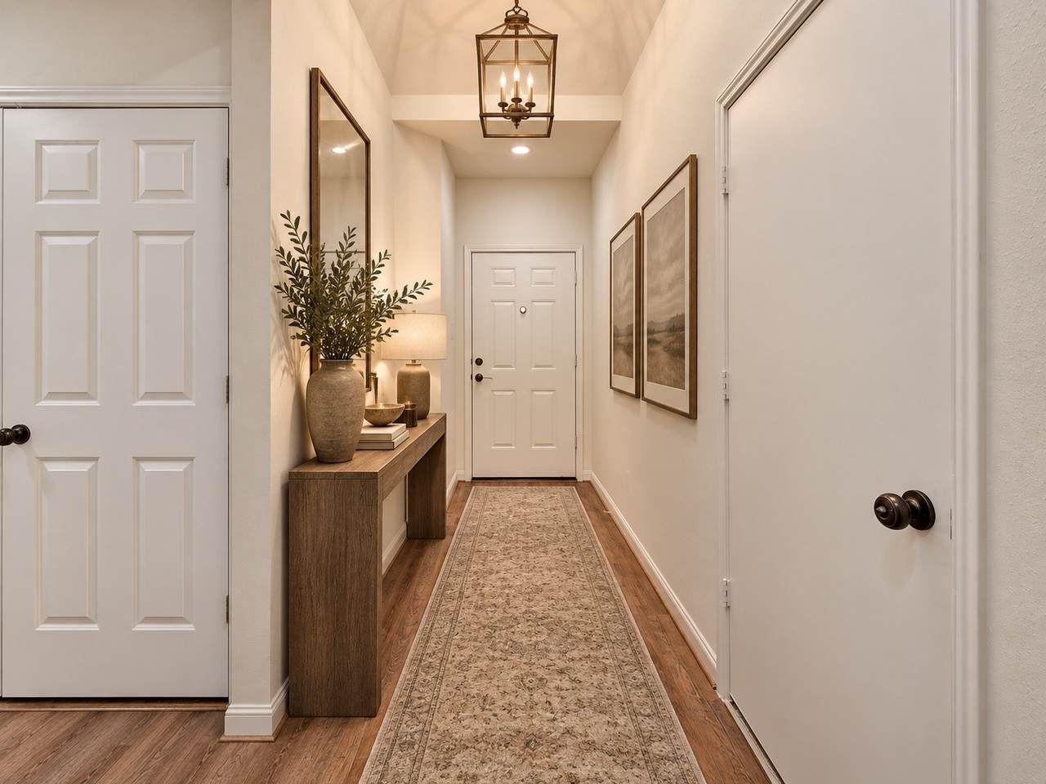
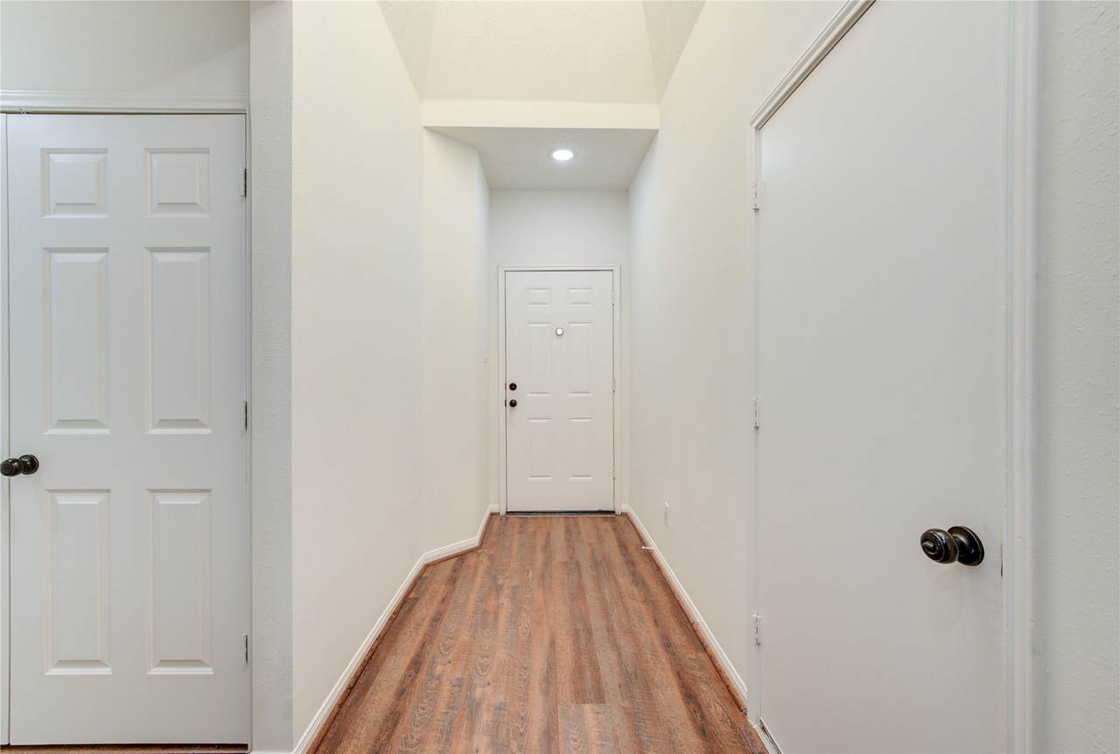
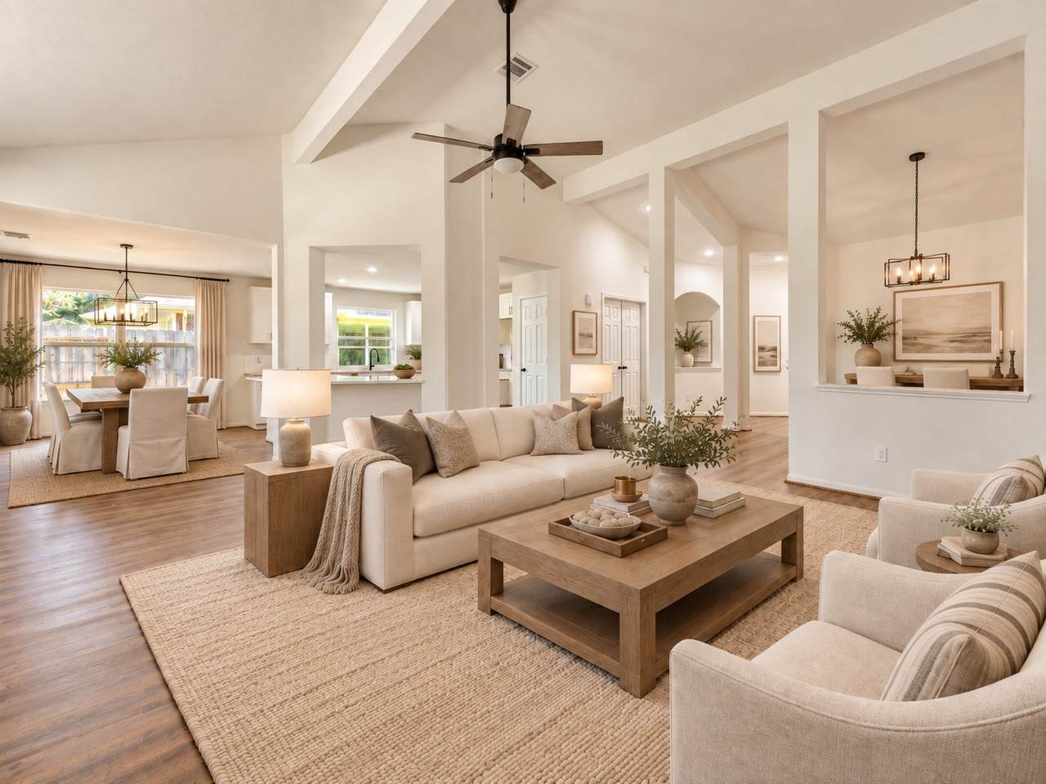
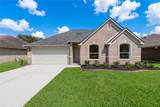
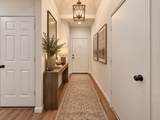
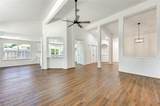
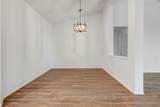
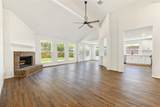
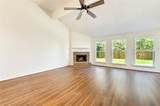
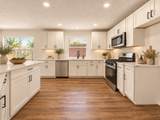
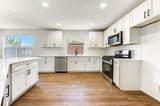
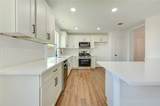
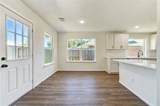
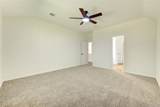
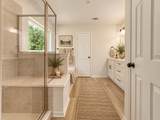
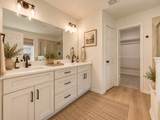
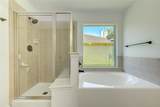
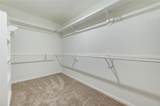
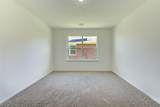
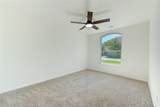
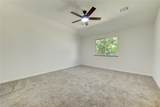
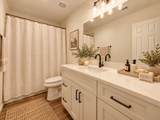
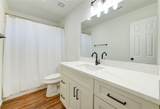
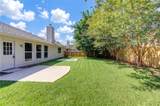
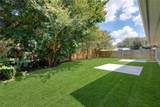
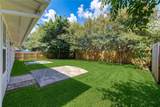
Beautifully renovated single-story home in Tara Colony with extensive updates throughout! Recent improvements include a NEW roof, NEW HVAC system and furnace, NEW insulated windows, and fresh interior paint. The light and bright open floor plan features vaulted ceilings, luxury vinyl plank flooring, a brick fireplace, and new ceiling fans and fixtures. The kitchen shines with NEW soft-close cabinetry, quartz countertops, stainless steel appliances, and a breakfast bar overlooking the living and dining areas. Both bathrooms have been refreshed with NEW vanities, toilets, fixtures, and hardware. The spacious primary suite offers a large walk-in closet, dual sinks, soaking tub, and separate shower. A dedicated office/study provides additional flexible space. Enjoy a private backyard with no back neighbors, plus convenient access to US-59 and Grand Parkway. Completely move-in ready — schedule your showing today!

Monthly Payment Calculator


© 2026 Houston Realtors Information Service, Inc. All rights reserved. All information provided is deemed reliable but is not guaranteed and should be independently verified. IDX information is provided exclusively for consumers' personal, non-commercial use and may not be used for any purpose other than to identify prospective properties consumers may be interested in purchasing. Data last updated 2026-10-11T23:15:55.633.
www.umbrellarealtytx.com/homes/180310272
Print Image

119 Willoughby Court Richmond, TX 77469

  • Price: $309,900
  • Status: Active
  • On Site: 51 Days
  • Updated: 41 min ago
  • MLS #: 53806720
3
Beds
2
Baths
0
½ Baths
0.18
Acres
2,018
SQFT
$154
$/SQFT
2002
Built
Neighborhood:
Tara Colony
County:
Fort Bend
Area:
30 - Ft. Bend Southwest
Elementary School:
Velasquez Elementary School
Middle School:
Reading Junior High School
High School:
George Ranch High School
School District:
Lamar Consolidated
Property Description
Beautifully renovated single-story home in Tara Colony with extensive updates throughout! Recent improvements include a NEW roof, NEW HVAC system and furnace, NEW insulated windows, and fresh interior paint. The light and bright open floor plan features vaulted ceilings, luxury vinyl plank flooring, a brick fireplace, and new ceiling fans and fixtures. The kitchen shines with NEW soft-close cabinetry, quartz countertops, stainless steel appliances, and a breakfast bar overlooking the living and dining areas. Both bathrooms have been refreshed with NEW vanities, toilets, fixtures, and hardware. The spacious primary suite offers a large walk-in closet, dual sinks, soaking tub, and separate shower. A dedicated office/study provides additional flexible space. Enjoy a private backyard with no back neighbors, plus convenient access to US-59 and Grand Parkway. Completely move-in ready — schedule your showing today!
Exterior Features

Architectural Style Traditional Attached Garage YN Yes Exterior Features Deck Fence Patio Fencing Back Yard Foundation Details Slab Garage YN Yes Parking Features Attached Garage Garage Door Opener Patio And Porch Features Deck Patio Pool Private YN No Roof Composition Window Features Low- Emissivity Windows

Interior Features

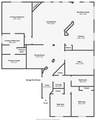
Appliances Dishwasher Gas Cooktop Disposal Microwave Oven Cooling Central Air Electric Cooling YN Yes Fireplace Features Gas Log Fireplace YN Yes Fireplaces Total 1 Flooring Carpet Laminate Heating Central Gas Heating YN Yes Interior Features All Bedrooms Down Breakfast Bar Entrance Foyer High Ceilings Kitchen / Family Room Combo Main Level Primary Pantry Quartz Counters Self-closing Cabinet Doors Split Bedrooms Self-closing Drawers Soaking Tub Separate Shower Walk- In Closet(s) Ceiling Fan(s) Programmable Thermostat Laundry Features Washer Hookup Levels One Rooms Den (First Level) Breakfast Room/Nook (First Level) Kitchen (First Level) Office (First Level) Dining Room (First Level) Bedroom (First Level) Bedroom (First Level) Primary Bedroom (First Level) Rooms Total 8

Property Features

Association Fee 415 Association Fee Frequency Annually Association Name New Tara Colony HOA Association Phone 281-531-0002 Association YN Yes Building Area Total 2018 Construction Materials Brick Disclosures Municipal Utility District Disclosure Green Energy Efficient Thermostat Windows Lease Considered YN No List AOR Houston Association of Realtors Listing Terms Cash Conventional FHA Investor Financing VA Loan Lot Features Subdivision New Construction YN No Property Sub Type Detached Public Survey Section 2 Road Surface Type Concrete Security Features Smoke Detector(s) Sewer Public Sewer Tax Annual Amount 6469 Tax Legal Description TARA COLONY SEC 2 BLOCK 4 LOT 3 Tax Year 2025 Water Source Public

Listing information © 2026 Houston Association of REALTORS® MLS.
Listing courtesy of RE/MAX Compass: .


© 2026 Houston Realtors Information Service, Inc. All rights reserved. All information provided is deemed reliable but is not guaranteed and should be independently verified. IDX information is provided exclusively for consumers' personal, non-commercial use and may not be used for any purpose other than to identify prospective properties consumers may be interested in purchasing. Data last updated 2026-10-11T23:15:55.633.
 
https://bt-photos.global.ssl.fastly.net/harmls/1280_boomver_2_53806720-2.jpg https://bt-photos.global.ssl.fastly.net/harmls/1280_boomver_2_53806720-2.jpg https://bt-photos.global.ssl.fastly.net/harmls/1280_boomver_2_53806720-2.jpg
Logo
Umbrella Realty
4606 FM 1960 W Ste 340
Houston TX, 77069