Skip To Content

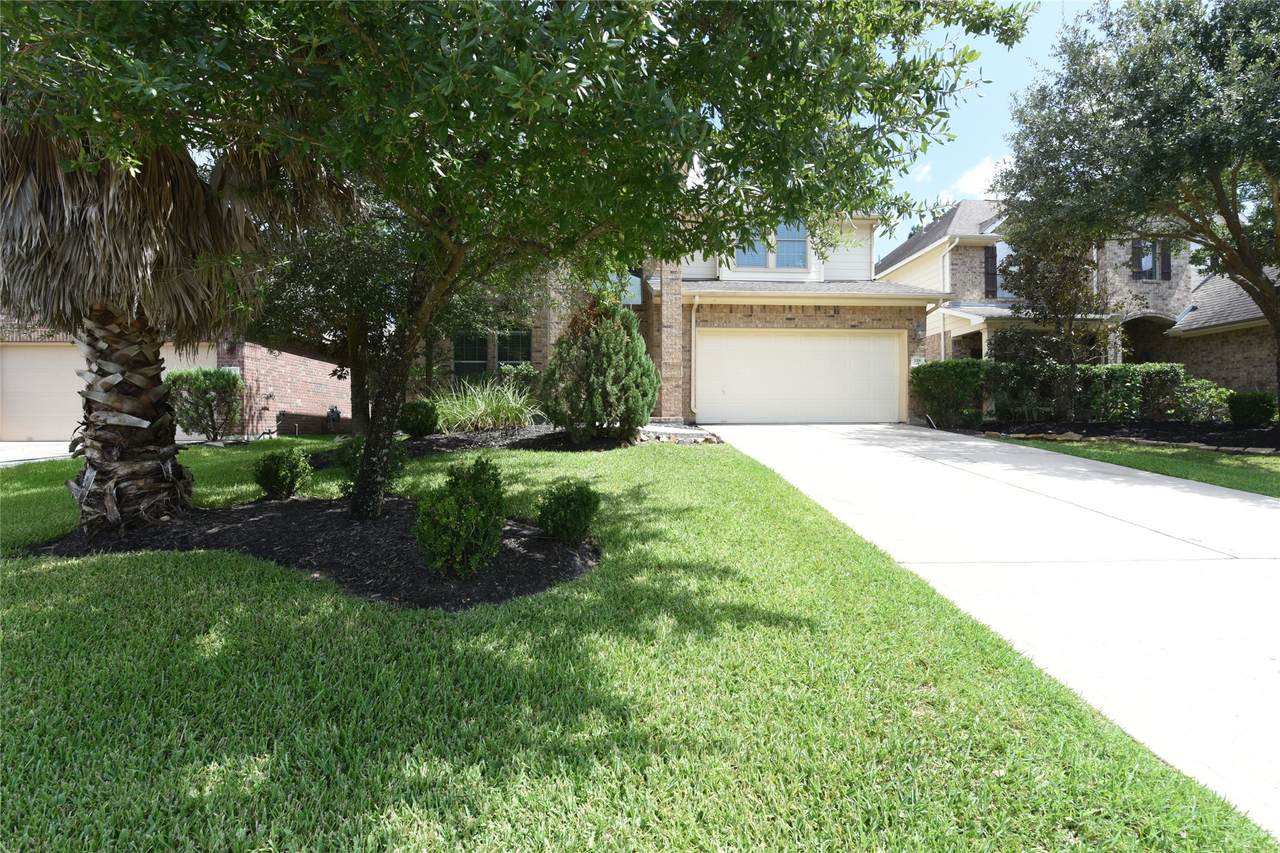
118 E Lasting Spring Circle

Spring, TX 77389
  • $520,000
  • STATUS: Active
  • ON SITE: 51 Days
  • MLS #: 9631149
UPDATED: 28 min ago
$520,000
  • 4
    BEDS
  • 0.14
    ACRES
  • 2
    BATHS
  • 1
    1/2 BATHS
  • 2,745
    SQFT
  • $189
    $/SQFT
Type:
Single-Family Home
Built:
2008
County:

School Information

High School:
School District:

Description

This home is truly an entertainer’s dream! The spacious backyard features a stunning outdoor kitchen with granite countertops, a stainless-steel grill and sink, plus a full sprinkler system—perfect for hosting family and friends. Inside, the open-concept floor plan flows beautifully from the grand entry into the enormous family room and gourmet kitchen, complete with stainless-steel appliances and granite countertops. The spacious primary suite is conveniently located on the main floor and features a relaxing garden tub and an oversized walk-in closet. Upstairs, you’ll find an enormous game room that provides the perfect space for family movie nights, games, or entertaining. You’ll love the location, just minutes from shopping, dining and all the conveniences The Woodlands has to offer. Enjoy the incredible lifestyle with 14 swimming pools, approximately 280 miles of walking and biking trails, and 180 parks—all part of what makes The Woodlands such a wonderful place to call home.

Monthly Payment Calculator


© 2026 Houston Realtors Information Service, Inc. All rights reserved. All information provided is deemed reliable but is not guaranteed and should be independently verified. IDX information is provided exclusively for consumers' personal, non-commercial use and may not be used for any purpose other than to identify prospective properties consumers may be interested in purchasing. Data last updated 2026-10-11T23:15:55.633.
www.umbrellarealtytx.com/homes/180340224
Print Image

118 E Lasting Spring Circle Spring, TX 77389

  • Price: $520,000
  • Status: Active
  • On Site: 51 Days
  • Updated: 28 min ago
  • MLS #: 9631149
4
Beds
2
Baths
1
½ Baths
0.14
Acres
2,745
SQFT
$189
$/SQFT
2008
Built
Neighborhood:
The Woodlands Creekside Park
County:
Harris
Area:
14 - Far Northwest
Elementary School:
Timber Creek Elementary School (Tomball)
Middle School:
Creekside Park Junior High School
High School:
Tomball High School
School District:
Tomball
Property Description
This home is truly an entertainer’s dream! The spacious backyard features a stunning outdoor kitchen with granite countertops, a stainless-steel grill and sink, plus a full sprinkler system—perfect for hosting family and friends. Inside, the open-concept floor plan flows beautifully from the grand entry into the enormous family room and gourmet kitchen, complete with stainless-steel appliances and granite countertops. The spacious primary suite is conveniently located on the main floor and features a relaxing garden tub and an oversized walk-in closet. Upstairs, you’ll find an enormous game room that provides the perfect space for family movie nights, games, or entertaining. You’ll love the location, just minutes from shopping, dining and all the conveniences The Woodlands has to offer. Enjoy the incredible lifestyle with 14 swimming pools, approximately 280 miles of walking and biking trails, and 180 parks—all part of what makes The Woodlands such a wonderful place to call home.
Exterior Features

Architectural Style Traditional Attached Garage YN Yes Exterior Features Covered Patio Fully Fenced Fence Sprinkler / Irrigation Outdoor Kitchen Porch Patio Private Yard Tennis Court(s) Fencing Back Yard Foundation Details Slab Garage YN Yes Parking Features Attached Garage Patio And Porch Features Covered Deck Patio Porch Pool Features Association Pool Private YN No Roof Composition Window Features Low- Emissivity Windows Window Coverings

Interior Features

Appliances Dishwasher Electric Oven Disposal Gas Range Microwave Cooling Central Air Electric Attic Fan Cooling YN Yes Fireplace Features Gas Log Fireplace YN Yes Fireplaces Total 1 Flooring Carpet Tile Vinyl Heating Central Gas Heating YN Yes Interior Features Breakfast Bar Double Vanity Entrance Foyer Granite Counters High Ceilings Kitchen / Family Room Combo Main Level Primary Separate Shower Walk- In Closet(s) Window Treatments Ceiling Fan(s) Programmable Thermostat Laundry Features Washer Hookup Electric Dryer Hookup Levels Two Rooms Primary Bathroom (First Level) Kitchen (First Level) Living Room (First Level) Game Room (Second Level) Dining Room (First Level) Breakfast Room/Nook (First Level) Bedroom (Second Level) Bedroom (Second Level) Bedroom (Second Level) Primary Bedroom (First Level) Rooms Total 10

Property Features

Association Amenities Basketball Court Dog Park Picnic Area Playground Park Pool Tennis Court(s) Trail(s) Association Fee Includes Recreation Facilities Association Name The woodlands Township Association Phone 281-210-3800 Building Area Total 2745 Community Features Community Pool Master Planned Community Construction Materials Brick Cement Siding Wood Siding Disclosures Municipal Utility District Disclosure Seller Disclosure Green Energy Efficient HVAC Thermostat Windows Lease Considered YN Yes List AOR Houston Association of Realtors Listing Terms Cash Conventional FHA VA Loan Lot Features Cleared Subdivision Pond on Lot Lot Size Dimensions 125 x 51 New Construction YN No Other Equipment Satellite Dish Ownership Full Ownership Property Sub Type Detached Public Survey Section 08 Road Surface Type Asphalt Security Features Smoke Detector(s) Sewer Public Sewer Tax Annual Amount 11936 Tax Legal Description LT 9 BLK 1 THE WOODLANDS VILLAGE OF CREEKSIDE PARK 8 Tax Year 2025 Water Source Public

Listing information © 2026 Houston Association of REALTORS® MLS.
Listing courtesy of Grand Terra Realty: .


© 2026 Houston Realtors Information Service, Inc. All rights reserved. All information provided is deemed reliable but is not guaranteed and should be independently verified. IDX information is provided exclusively for consumers' personal, non-commercial use and may not be used for any purpose other than to identify prospective properties consumers may be interested in purchasing. Data last updated 2026-10-11T23:15:55.633.
 
https://bt-photos.global.ssl.fastly.net/harmls/1280_boomver_1_9631149-2.jpg https://bt-photos.global.ssl.fastly.net/harmls/1280_boomver_1_9631149-2.jpg https://bt-photos.global.ssl.fastly.net/harmls/1280_boomver_1_9631149-2.jpg
Logo
Umbrella Realty
4606 FM 1960 W Ste 340
Houston TX, 77069